- Overview
- Description
- Property Details
- Location
- HOA Management
- Facts & Features
- Getting Around
- Nearby Homes
 New Construction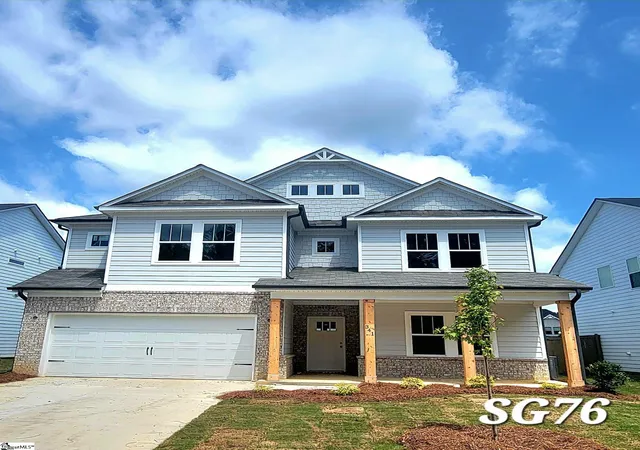

Street View
$425,000
Monthly Est:$2,115
 4 Beds
 3 Baths
3 full baths
 --sqft
341 Alyssa Landing Dr, Fountain Inn, SC 29644
$425,000
$2,115/moEst:
Get Pre-Approved
Single Family Residence
Built in -
$35.42/mo HOA
6,440 sqft lot
--/sqft
Description
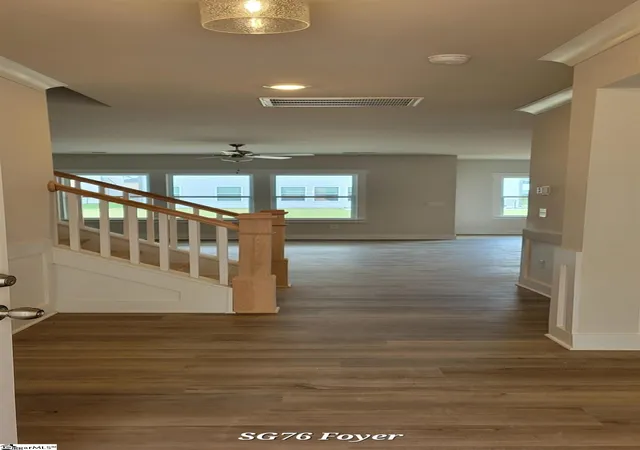
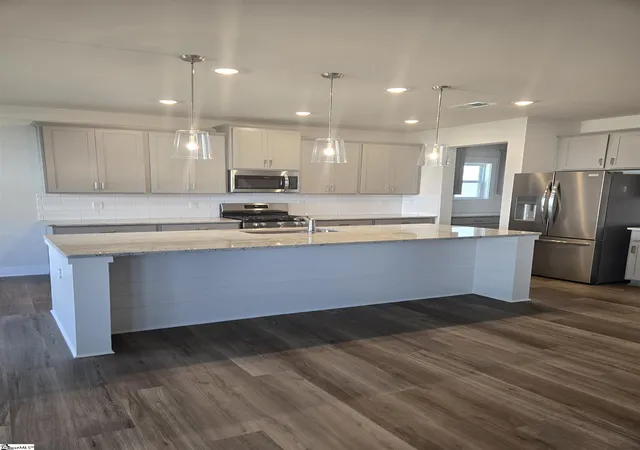
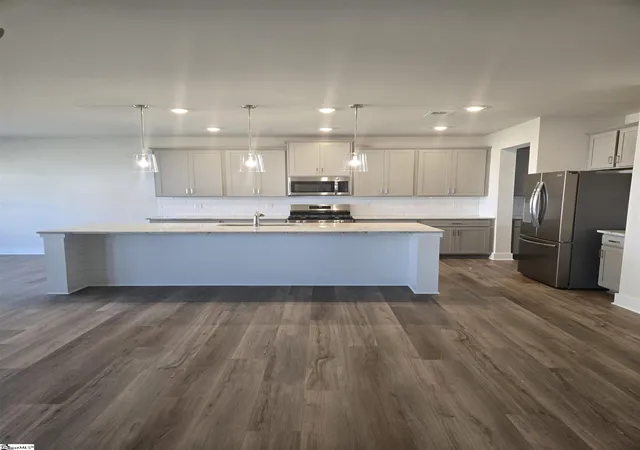
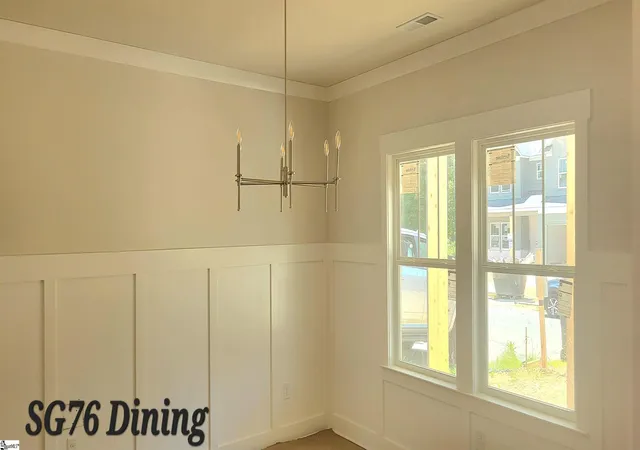
READY FOR END OF SEPTEMBER, 2025! This is our COVETED Wrigley floor plan on the private back street of Southgrove Community in Charming Fountain Inn. Hardboard siding with Cedar shutters and Cedar front porch columns add more rustic appeal to this sought after floor plan. As you enter the foyer, you are immediately drawn to the upgraded craftsman trim work in the foyer and formal dining room, which can easily double as a study. Separating the dining/study from the incredible kitchen is the Butler's Pantry with upper and lower cabinets, granite top, and tile backsplash for even more space and enhanced design. This area has a window for natural light, and across from the Butlers Pantry is a large walk in storage pantry. A huge center island in the kitchen with granite countertops open this living space up even more. Miss none of the action while cooking and congregating with the cozy family room fireplace. Step out on to your 12 x 18 covered patio for an extension of living space. The main floor is complete with a secondary bedroom and full bath, making this home ideal for guests. Upgraded flooring throughout the first floor, gorgeous cabinetry and designer fixtures. Proceed up the grand hardwood staircase to the extra large loft for media space. The Primary Suite includes a massive luxury tiled walk-in shower with corner seat, tile flooring, and double vanities with granite countertops. 2 car finished garage. Video doorbell and tankless gas hot water heater are just more extras! This homesite is near a cul de sac, with sidewalks and a nearby playground. Hop in a golf cart to downtown Fountain Inn, where the city keeps you engaged in the community. Zoned for top rated Creenville County schools and the new Fountain Inn High School just 1.7 miles down the road. Come see the Trust Homes Difference!
- Houzeo last checked: 1 hour ago
- Listing updated: October 13, 2025 at 12:37 am
- Listing Provided by: Anita Stoddard (864) 884-4663 | TRUST/SOUTH COAST HOMES (864) 561-5093
- Source: Greater Greenville MLS-SC | MLS#: 1556707

Property Details
Status
Active Under Contract
Type
Single Family Residence
No. of Stories
2
County
City
Neighborhood
--
Year Built
-
HOA Fees
$35.42/mo
Finished Area
- sqft
Lot Size
6,440 sqft lot
Basement Area
- sqft
MLS Name
Greater Greenville MLS
MLS Number
1556707
MLS Status
Contingency Contract
Days on Market
518

Continue Your Journey in App
Find your dream home, receive real-time updates, and many more!
Download App
Continue Your Journey in App
Find your dream home, receive real-time updates, and many more!
Location
HOA Management
N/A
HOA Fees
$425/ Annually
Amenities
 Amenities and services may be covered by one or multiple associations and service providers.
 Street Light
Restrictive Covenants
Disclaimer: Amenities are based on third-party information and may vary; buyers must independently verify all amenities, as information is deemed reliable but not guaranteed.
Facts & Features
Rooms
Bedrooms & bathrooms
Bedrooms: 4
Bathrooms: 3
Interior
Sewer
Public Sewer
Window Features
Tilt Out Windows
Appliances
Dishwasher, Disposal, Free Standing Gas Range, Microwave, Gas Water Heater, Tankless Water Heater
Cooling
Central Air, Multi Units
Interior Features
High Ceilings, Ceiling Fan(s), Ceiling Smooth, Tray Ceiling(s), Open Floorplan, Walk In Closet(s), Countertops – Quartz, Pantry
Flooring
Carpet, Ceramic Tile, Luxury Vinyl
Heating
Forced Air, Natural Gas
Construction
Year Built
-
Home type
Single Family Residence
Construction Materials
Hardboard Siding
Property Condition
Under Construction
Roof
Composition
Foundation Details
Slab
Architectural Style
Traditional
Utilities & Energy
Laundry Features
2nd Floor, Walk In, Electric Dryer Hookup, Washer Hookup, Laundry Room
Fireplace Features
Ventless
Parking Features
Attached, Paved
Basement
None
Water Source
Public
Security Features
Smoke Detector(s)
Utilities
Underground Utilities, Cable Available
Other Features
Subdivision Name
Southgrove
Patio And Porch Features
Patio, Front Porch, Rear Porch
Community Features
Street Lights, Playground, Sidewalks
Lot Features
1/2 Acre Or Less
Price History
| Date | Event | Price |
|---|---|---|
10/13/2025 Source: | Contingent (Active Under Contract) | $425,000 $0/sqft |
07/29/2025 Source: | Price Decreased | $425,000 -1.14% $0/sqft |
07/06/2025 Source: | Listed for Sale | $429,900 $0/sqft |

Nearby Homes







Find Homes by Property Features in Fountain Inn, SC
Nearby New Homes For Sale

Based on information from the Multiple Listing Service of Greenville, South Carolina, Inc. through Oct 09, 2026, 02:30PM. IDX information is provided exclusively for consumers’ personal, non-commercial use, it may not be used for any purpose other than to identify prospective properties consumers may be interested in purchasing, and that the data is deemed reliable but is not guaranteed accurate by the MLS. The listing broker’s offer of compensation is made only to participants of the MLS where the listing is filed.
 Advertising Broker: Nicholas Huscroft | Chosen Realty