Savvy Avenue
Powered by 
- 0
- 3
- Overview
- Description
- Property Details
- Location
- Facts & Features
- Getting Around
- Nearby Homes




$575,000
Monthly Est:$2,862
 3 Beds
 3 Baths
1 full bath
 2,320sqft
341 Amber View St, Menomonie, WI 54751
$575,000
$2,862/moEst:
Get Pre-Approved
Single Family Residence
Built in 2019
$-- HOA
0.88 acre lot
$248/sq.ft
Description
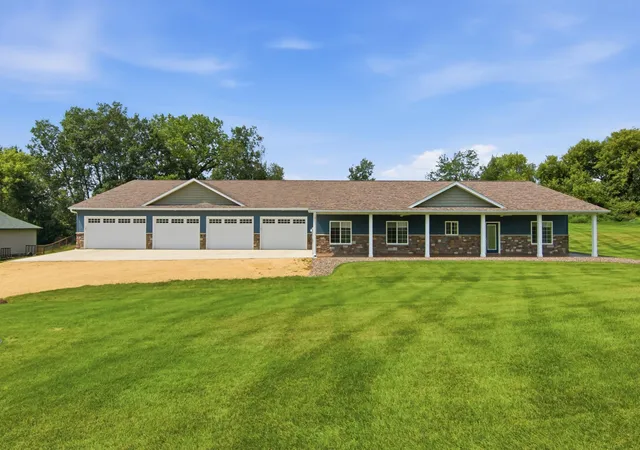
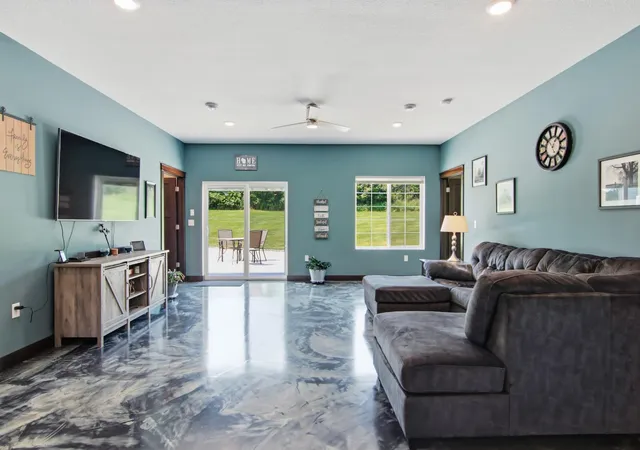
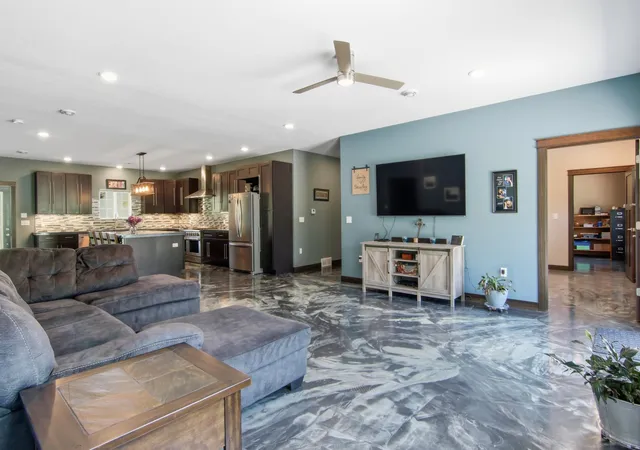
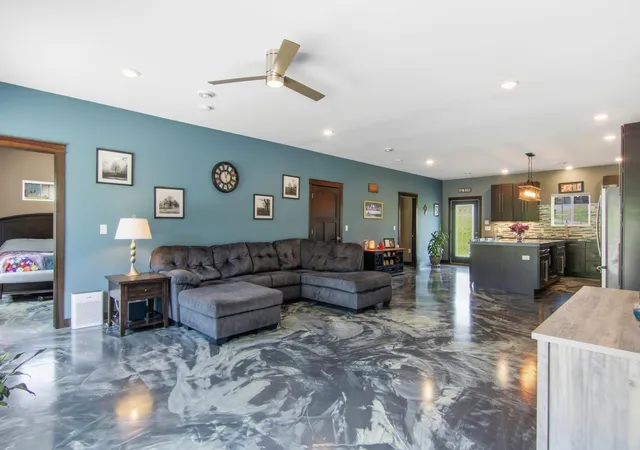
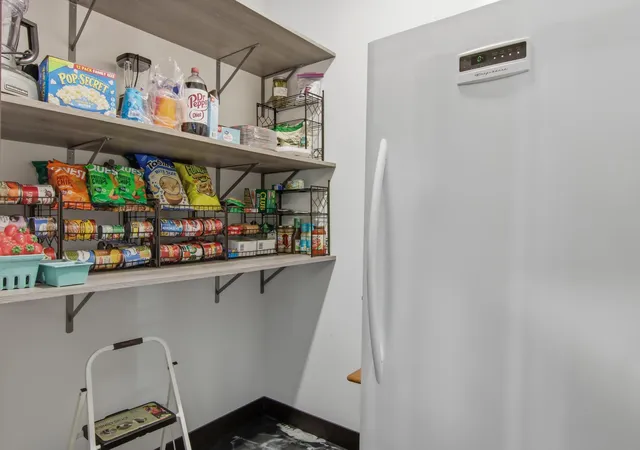
One-Level Luxury Living Equipped with Enormous Dream Shop! If you have been searching for spacious, single-story living combined with an unbelievable shop on a peaceful cul-de-sac, look no further! Custom-built and conveniently located on the edge of Menomonie with city water and sewer, this open-concept gem features extra-tall 9-foot ceilings throughout the home and a thoughtfully designed layout. The heart of the home is a chef’s dream kitchen boasting an oversized island, a spacious walk-in pantry, and high-end stainless steel appliances, highlighted by a commercial-grade Thor 6-burner stove with a flattop griddle and double oven. Entertaining is effortless in the massive, versatile rec room featuring a stunning custom wet bar. The private 420-square-foot primary suite wing is a true sanctuary, featuring a huge walk-in closet with dedicated laundry, and a luxurious ensuite with double sinks and a walk-in double shower. Guest accommodations are equally impressive, including a bedroom with direct walk-through bath access. The true showstopper is the massive 3,420-square-foot heated shop with 10-foot ceilings, its own bathroom, and a separate second laundry room—offering infinite possibilities for hobbies, storage, etc. Outside, the sprawling 0.88-acre lot boasts a beautifully manicured lawn with an in-ground sprinkler system, a huge concrete patio space perfect for outdoor lounging, and exterior security lights. Buy with complete confidence knowing this turn-key home is pre-inspected and ready to go. More photos coming- Showings officially begin Thursday, August 6th, so get your pre-approvals or proof of funds ready for this rare, one-of-a-kind property!
- Houzeo last checked: 12 minutes ago
- Listing updated: September 3, 2026 at 6:44 pm
- Listing Provided by: Brandi J Gregory (715) 514-4265 | Keller Williams Realty Diversified (715) 514-4265
- Source: Northstar MLS-MN | MLS#: 7116847

Property Details
Status
Active
Type
Single Family Residence
No. of Stories
-
County
City
Neighborhood
--
Year Built
2019
HOA Fees
-
Finished Area
2,320 sqft
Lot Size
0.88 acre lot
Basement Area
- sqft
MLS Name
Northstar MLS
MLS Number
7116847
Days on Market
66

Continue Your Journey in App
Find your dream home, receive real-time updates, and many more!
Download App
Continue Your Journey in App
Find your dream home, receive real-time updates, and many more!
Location
Facts & Features
Rooms
Bedrooms & bathrooms
Bedrooms: 3
Bathrooms: 3
Bathroom
Level: Main
Area: 126.00 Square Feet
Dimensions: 9x14
Bathroom
Level: Main
Area: 104.00 Square Feet
Dimensions: 8x13
Bathroom
Level: Main
Area: 88.00 Square Feet
Dimensions: 8x11
Dining Room
Level: Main
Area: 324.00 Square Feet
Dimensions: 18x18
Bedroom
Level: Main
Area: 168.00 Square Feet
Dimensions: 12x14
Kitchen
Level: Main
Area: 396.00 Square Feet
Dimensions: 18x22
Laundry
Level: Main
Area: 80.00 Square Feet
Dimensions: 8x10
Recreation Room
Level: Main
Area: 460.00 Square Feet
Dimensions: 23x20
Bedroom 2
Level: Main
Area: 140.00 Square Feet
Dimensions: 10x14
Bedroom 3
Level: Main
Area: 154.00 Square Feet
Dimensions: 11x14
Interior
Sewer
City Sewer/connected
Heating
Forced Air, Other
Cooling
Central Air
Exterior Features
Stone, Vinyl
Appliances
Dishwasher, Dryer, Electric Water Heater, Exhaust Fan, Microwave, Range, Refrigerator, Stainless Steel Appliances, Washer
Construction
Year Built
Year Built: 2019
Home type
Single Family Residence
Construction Materials
Concrete, Frame
Roof
Age 8 Years Or Less, Architectural Shingle
Foundation Details
Slab
Utilities & Energy
Water Source
City Water/connected
Pool Features
None
Basement
None
Electric
Circuit Breakers, 200+ Amp Service
Parking Features
Attached Garage, Driveway Other Surface, Electric, Floor Drain, Finished Garage, Garage Door Opener, Heated Garage, Insulated Garage
Laundry Features
Electric Dryer Hookup, Main Level
Other Features
Lot Features
Tree Coverage Light
Price History
| Date | Event | Price |
|---|---|---|
09/03/2026 Source: | Listed for Sale | $575,000 $248/sqft |

Nearby Homes
Find Homes by Property Features in Menomonie, WI
Nearby New Homes For Sale

Based on information submitted to the MLS GRID from the REGIONAL MULTIPLE LISTING SERVICE OF MINNESOTA, INC through Oct 12, 2026, 01:45AM. IDX information is provided exclusively for consumers’ personal, non-commercial use. It may not be used for any purpose other than to identify prospective properties consumers may be interested in purchasing. The data is deemed reliable but is not guaranteed by MLS GRID. The use of the MLS GRID Data may be subject to an end-user license agreement prescribed by the Member Participant’s applicable MLS, if any and as amended from time to time. All data is obtained from various sources and may not have been verified by the broker or MLS GRID. Supplied Open House Information is subject to change without notice. All information should be independently reviewed and verified for accuracy. Properties may or may not be listed by the office/agent presenting the information.
Information deemed reliable but not guaranteed. The property data presented reflects information otherwise available from public records. The real estate broker participating in MLS and providing this information may not have represented the buyer or seller in some or all of the transactions. Listings courtesy of Northstar MLS as distributed by MLS GRID. © 2026 Regional Multiple Listing Service of Minnesota, Inc. All Rights Reserved.
 Advertising Broker: Moe Mossa (Savvy Avenue) (612) 490-1268 | Savvy Avenue, LLC