- Overview
- Description
- Property Details
- Location
- Facts & Features
- Getting Around
- Nearby Homes




$700,000
Monthly Est:$3,484
 4 Beds
 2 Baths
2 full baths
 3,885sqft
341 Anderson Rd, Walden, CO 80480
$700,000
$3,484/moEst:
Get Pre-Approved
Single Family Residence
Built in 1994
$-- HOA
1 acre lot
$180/sq.ft
Description
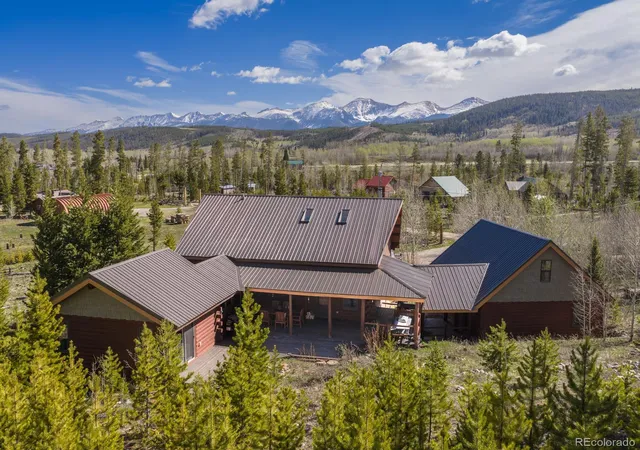
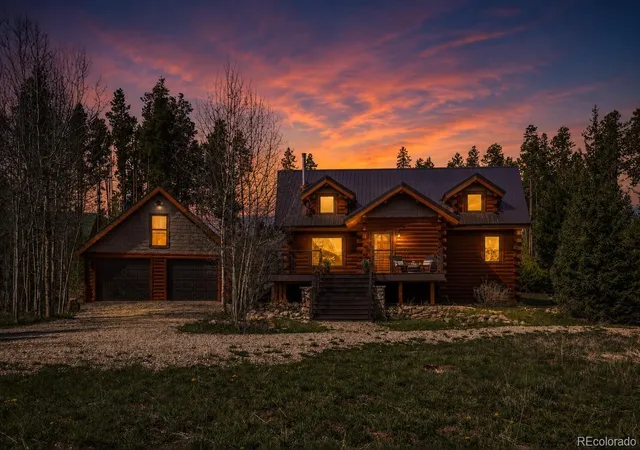
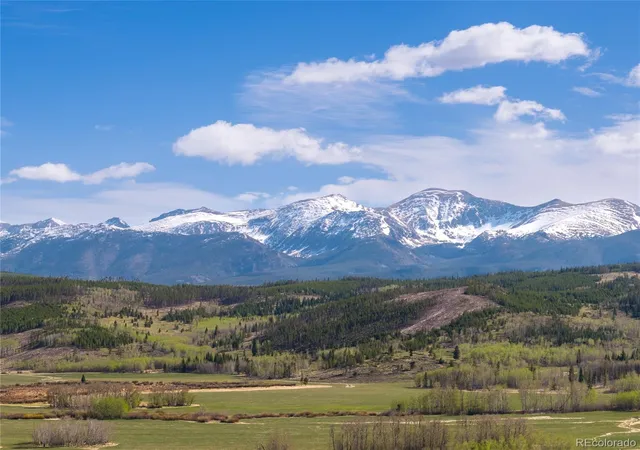
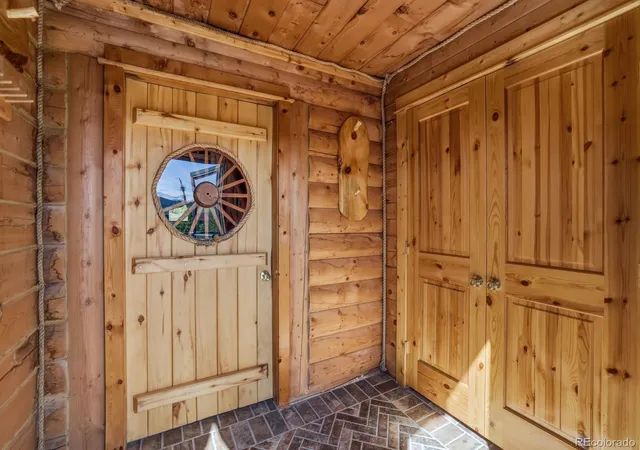
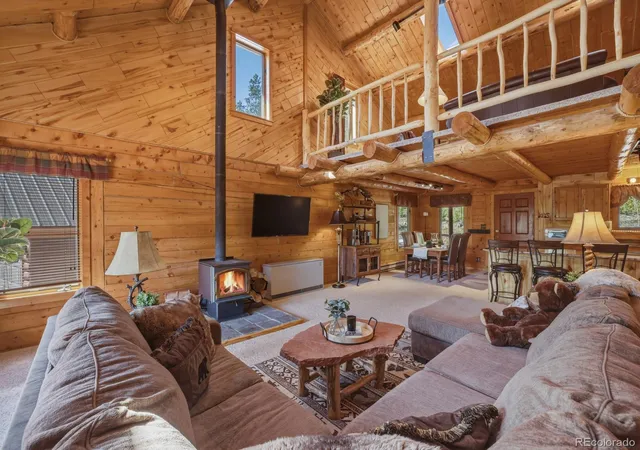
Set against sweeping views of distant snow-capped peaks in the heart of North Park, this exceptional fully-furnished log home offers the perfect blend of authentic mountain character, spaciousness & turnkey convenience. Located in Whispering Pines near National Forest access, enjoy hiking, fishing, off-roading, snowmobiling, cross-country skiing & more right from your front door. Designed for bringing people together, the large home features 4 bedrooms, including a bunk room, expansive living spaces, lofts with additional sleeping capacity & room to comfortably sleep 12+ as currently configured. Towering tongue-&-groove ceilings, exposed beams, rustic log accents, custom woodwork & log stair system create a true mountain retreat feel while still offering the comfort & functionality needed for larger groups, multi-family getaways, corporate retreats or a legacy mountain property to be enjoyed for generations. The spacious kitchen opens into large dining & living areas ideal for entertaining after a day outdoors, while the loft spaces provide additional room for guests, games, movies or relaxing. A dedicated office workspace offers flexibility for remote work or extended stays. The sauna & steam shower create a spa-like retreat experience rarely found in the area. Extensive covered outdoor living spaces off the back of the home provide the perfect setting for relaxing, dining & enjoying the mountain air. Substantial recent improvements include log maintenance, a new metal roof, upgraded composite decking & railings, updated entry finishes & more. In addition to the unfinished basement, the oversized 2-car garage includes a 720 SF unfin. upper-level bonus space with stair access, offering even more potential for a game room, studio or caretaker’s apartment (buyer to verify). Sold fully furnished, this is a rare opportunity to purchase a move-in ready mountain retreat with room for future expansion & designed for recreation, connection & making memories from day one.
- Houzeo last checked: 14 minutes ago
- Listing updated: October 15, 2026 at 9:56 pm
- Listing Provided by: Lisa Mutschler (303) 507-1675 | Expert Real Estate (303) 507-1675
- Source: DENVER (RE COLORADO) MLS-CO | MLS#: 2583133

Property Details
Status
Active Under Contract
Type
Single Family Residence
No. of Stories
-
County
City
Neighborhood
--
Year Built
1994
HOA Fees
-
Finished Area
3,885 sqft
Lot Size
1 acre lot
Basement Area
- sqft
MLS Name
DENVER (RE COLORADO) MLS
MLS Number
2583133
MLS Status
Pending
Days on Market
153

Continue Your Journey in App
Find your dream home, receive real-time updates, and many more!
Download App
Continue Your Journey in App
Find your dream home, receive real-time updates, and many more!
Location
Facts & Features
Rooms
Bedrooms & bathrooms
Bedrooms: 4
Bathrooms: 2
Living Room
Level: Main
Area: Square Feet
Dimensions: 478.61
Kitchen
Level: Main
Area: Square Feet
Dimensions: 167.28
Dining Room
Level: Main
Area: Square Feet
Dimensions: 83.58
Bathroom Three Quarter
Level: Main
Area: Square Feet
Dimensions: 113.74
Bedroom
Level: Main
Area: Square Feet
Dimensions: 163.30
Bedroom
Level: Main
Area: Square Feet
Dimensions: 523.09
Bedroom
Level: Upper
Area: Square Feet
Dimensions: 231.84
Loft
Level: Upper
Area: Square Feet
Dimensions: 466.32
Bedroom
Level: Upper
Area: Square Feet
Dimensions: 211.54
Bathroom Three Quarter
Level: Main
Area: Square Feet
Dimensions: 51.66
Laundry
Level: Basement
Area: Square Feet
Dimensions: 1751.49
Interior
Sewer
Septic Tank
Cooling
None
Heating
Baseboard, Radiant Floor, Wall Furnace, Wood Stove
Appliances
Dishwasher, Disposal, Dryer, Microwave, Range, Refrigerator, Washer
Interior Features
Entrance Foyer, Granite Counters, High Ceilings, Kitchen Island, Open Floorplan, Pantry, Sauna, T&g Ceilings, Vaulted Ceiling(s)
Flooring
Brick, Carpet, Stone
Window Features
Double Pane Windows, Window Coverings, Window Treatments
Exterior Features
Dog Run
Construction
Year Built
Year Built: 1994
Home type
Single Family Residence
Roof
Metal
Architectural Style
Mountain Contemporary
Construction Materials
Log
Utilities & Energy
Basement
Full, Interior Entry, Unfinished
Security Features
Carbon Monoxide Detector(s), Smoke Detector(s)
Utilities
Electricity Connected
Water Source
Well
Fireplace Features
Living Room, Wood Burning Stove
Parking Features
Gravel, Exterior Access Door, Heated Garage, Oversized
Other Features
Lot Features
Fire Mitigation, Foothills, Level, Secluded
Patio And Porch Features
Covered, Deck, Front Porch
Subdivision Name
Whispering Pines
Price History
| Date | Event | Price |
|---|---|---|
10/13/2026 Source: | Contingent (Active Under Contract) | $700,000 -6.54% $278/sqft |
07/21/2026 Source: | Listed for Sale | $749,000 $297/sqft |
06/22/2026 Source: | Contingent (Active Under Contract) | $749,000 $297/sqft |

Nearby Homes



Find Homes by Property Features in Walden, CO

Based on information from REcolorado®, Inc.through Oct 18, 2026, 12:45AM. Not all properties were listed and/or closed by Company. This representation is based in whole or in part on content supplied by REcolorado®, Inc. REcolorado®, Inc. does not guarantee nor is it in any way responsible for its accuracy. Content maintained by REcolorado®, Inc. may not reflect all real estate activity in the market. Some IDX listings have been excluded from this website. Any use search of data on the website, other than by a consumer looking to purchase real estate, is prohibited. If Houzeo suspect “scraping” of the data has occurred, the suspicion and any evidence will be reported to the MLS. IDX information is provided exclusively for consumers' personal non-commercial use. It may not be used for any purpose other than to identify prospective properties consumers may be interested in purchasing. The data is deemed reliable but is not guaranteed by REcolorado®. The use of the IDX Data may be subject to an end user license agreement prescribed by REcolorado® as amended from time to time.
Based on information submitted to the MLS GRID as of Oct 18, 2026, 12:45AM. All data is obtained from various sources and may not have been verified by broker or MLS GRID. Supplied Open House information is subject to change without notice. All information should be independently reviewed and verified for accuracy. Properties may or may not be listed by the office/agent presenting the information. ©2026 REcolorado®, Inc. All Rights Reserved.
 Advertising Broker: Albert Gollas | Gollas and Company, Inc.
