- Overview
- Description
- Property Details
- Location
- HOA Management
- Facts & Features
- Getting Around
- Nearby Homes
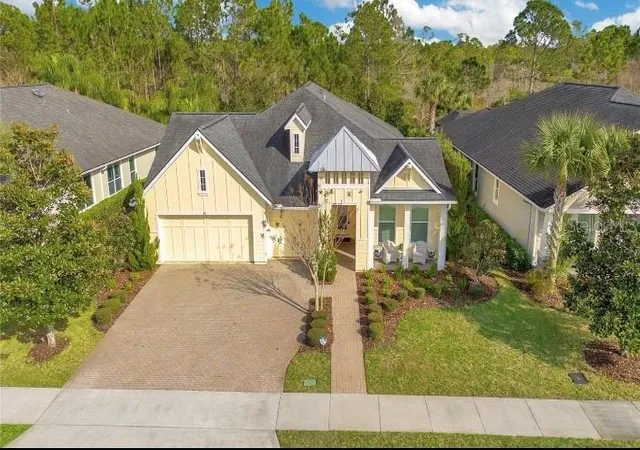
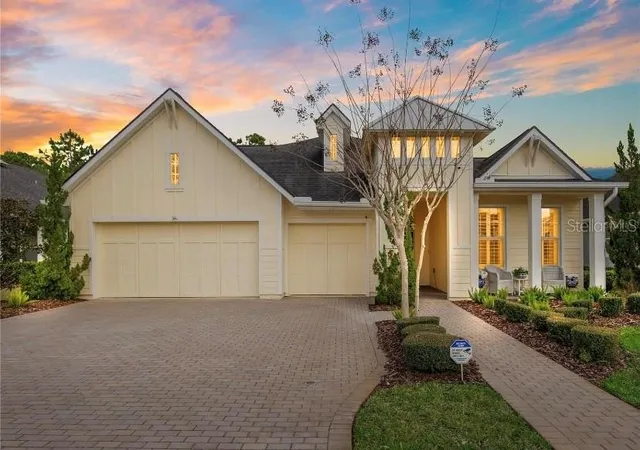
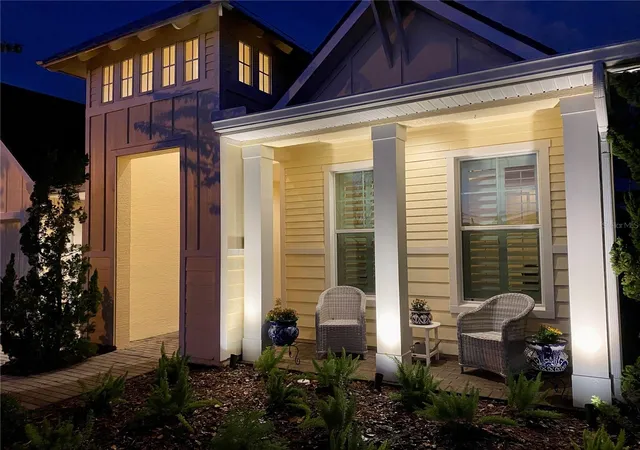
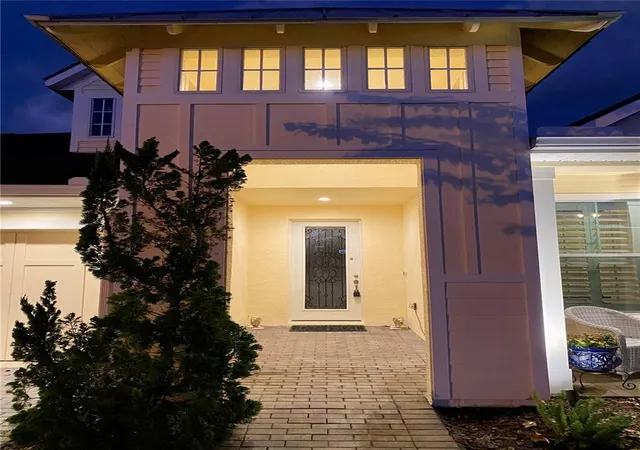
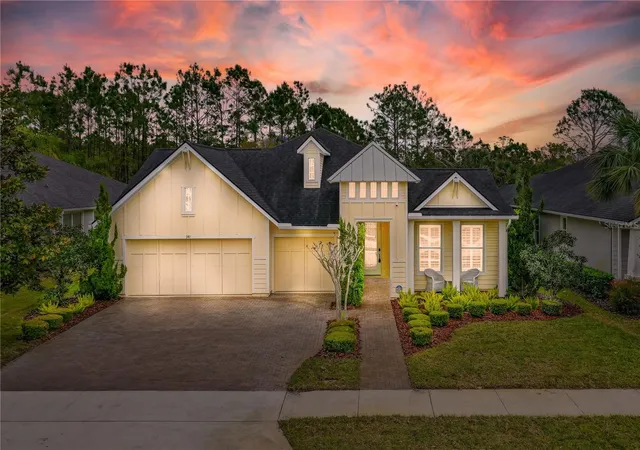

Street View
$695,000
Monthly Est:$3,459
 5 Beds
 3 Baths
3 full baths
 2,717sqft
341 Chelsea Pl Ave, Ormond Beach, FL 32174
$695,000
$3,459/moEst:
Get Pre-Approved
Single Family Residence
Built in 2015
$355/mo HOA
9,660 sqft lot
$256/sq.ft
Description
ELEVATED ORMOND BEACH LIVING—ICI CUSTOM-BUILT QUALITY, GATED PRIVACY & INVESTMENT POTENTIAL. Welcome to 341 Chelsea Place Avenue, a distinctive 5-bedroom, 3-bath ICI Custom Built home offering 2,717 sq. ft. of living space and an oversized 3-car garage within the privately gated Chelsea Place community. Designed for comfortable Florida living and entertaining, the flexible floor plan provides space for guests, a home office, fitness area, hobbies, or private retreats. A standout feature is the 192-sq.-ft. solarium extending from the kitchen, where expansive glass walls fill the space with natural light and paver flooring creates an inviting indoor-outdoor feel. Thoughtful features include under-cabinet lighting, full-spectrum LED recessed exterior lighting, landscape uplighting, tropical landscaping with approximately 40 Foxtail Ferns, and a monitored alarm system. Recent improvements include a 2026 HVAC replacement, 2023 exterior paint, and new rear-porch screening. Chelsea Place offers private gated entry, manicured sidewalks and common areas, plus a centrally located amenity center featuring an oversized resort-style pool with beach-entry access. Enjoy convenient access to Ormond Beach shopping, dining, recreation, major roadways, and the Atlantic coastline.
INVESTMENT POTENTIAL: The property is currently tenant-occupied at $3,800 per month, and the existing tenant may be interested in continuing occupancy with the new owner, providing potential income-producing flexibility. Any future tenancy or lease terms are subject to agreement between the applicable parties. Select furnishings may also be negotiable separately.
341 Chelsea Place Avenue combines ICI custom-built quality, 5 bedrooms, a 3-car garage, gated-community living, resort-style amenities, and potential rental income—all in one compelling Ormond Beach address.
- Houzeo last checked: 3 hours ago
- Listing updated: October 28, 2026 at 7:57 pm
- Listing Provided by: Ronald Hayes (386) 214-8865 | REALTY PROS ASSURED (386) 677-7653
- Source: Stellar MLS-FL | MLS#: FC321341

Property Details
Status
Active
Type
Single Family Residence
No. of Stories
-
County
City
Neighborhood
--
Year Built
2015
HOA Fees
$355/mo
Finished Area
2,717 sqft
Lot Size
9,660 sqft lot
Basement Area
- sqft
MLS Name
Stellar MLS
MLS Number
FC321341
MLS Status
Active
Days on Market
48
Cumulative Days on Market
48

Continue Your Journey in App
Find your dream home, receive real-time updates, and many more!
Continue Your Journey in App
Find your dream home, receive real-time updates, and many more!
Location
HOA Management
Tomoka Property Management
HOA Fees
$355/ Monthly
Disclaimer: Amenities are based on third-party information and may vary; buyers must independently verify all amenities, as information is deemed reliable but not guaranteed.
Facts & Features
Rooms
Bedrooms & bathrooms
Bedrooms: 5
Bathrooms: 3
Interior
Interior Features
Cathedral Ceiling(s), Ceiling Fans(s), Crown Molding, Eat In Kitchen, High Ceilings, Kitchen/family Room Combo, Open Floorplan, Primary Bedroom Main Floor, Vaulted Ceiling(s)
Flooring
Tile
Cooling
Central Air
Window Features
Skylight(s), Double Pane Windows
Sewer
Public Sewer
Heating
Central
Appliances
Dishwasher, Disposal, Electric Water Heater, Exhaust Fan, Microwave, Range, Refrigerator, Washer
Exterior Features
Lighting, Sidewalk
Construction
Year Built
Year Built: 2015
Home type
Single Family Residence
Architectural Style
Custom, Ranch
Construction Materials
Block, Concrete, Stucco
Foundation Details
Slab
Roof
Shingle
Utilities & Energy
Parking Features
Covered, Driveway, Garage Door Opener, Oversized
Utilities
Cable Connected, Electricity Connected, Public, Sewer Connected, Underground Utilities, Water Connected
Security Features
Security Gate, Security Lights
Laundry Features
Electric Dryer Hookup, Inside, Washer Hookup
Water Source
Public
Other Features
Patio And Porch Features
Covered, Enclosed, Front Porch, Patio, Rear Porch, Screened, Side Porch
Subdivision Name
Chelsea Place Phase I
Vegetation
Mature Landscaping, Trees/landscaped
Community Features
Street Lights
Lot Features
Conservation Area, City Limits, Landscaped, Level, Near Golf Course, Sidewalk, Paved, Private
Price History
| Date | Event | Price |
|---|---|---|
10/21/2026 Source: | Price Decreased | $695,000 -3.46% $256/sqft |
09/10/2026 Source: | Listed for Sale | $719,900 $265/sqft |
09/10/2026 Source: | Price Increased | $719,900 +2.99% $265/sqft |
10/02/2025 Source: | Listing Removed | $699,000 $257/sqft |
08/26/2025 Source: | Price Decreased | $699,000 -0.14% $257/sqft |

Show more
Nearby Homes
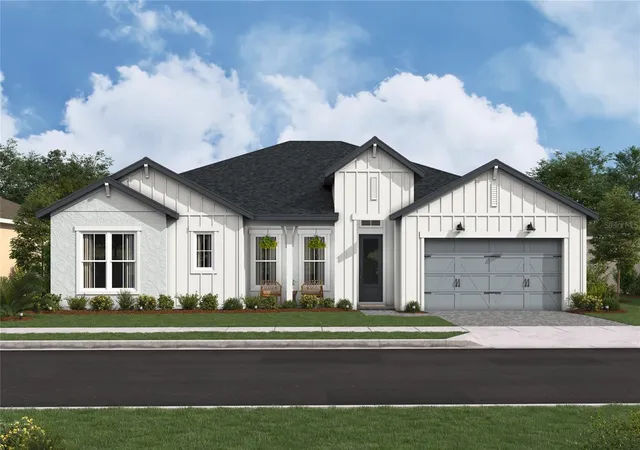
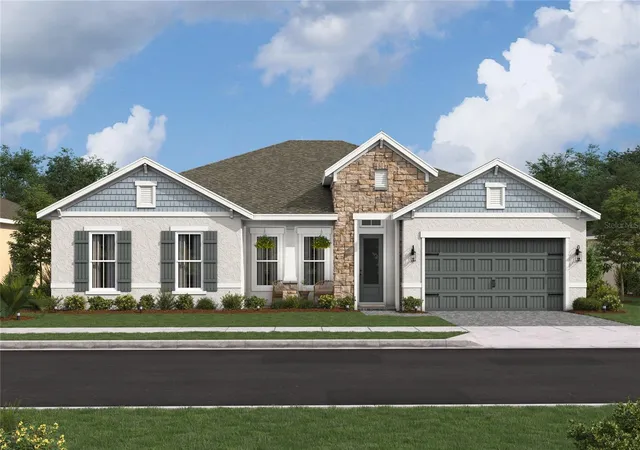
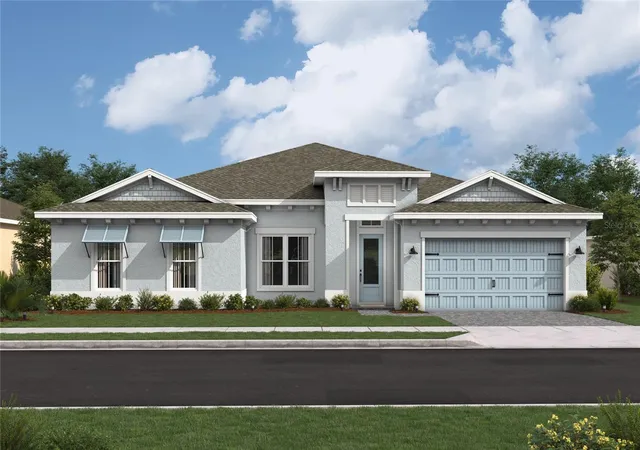
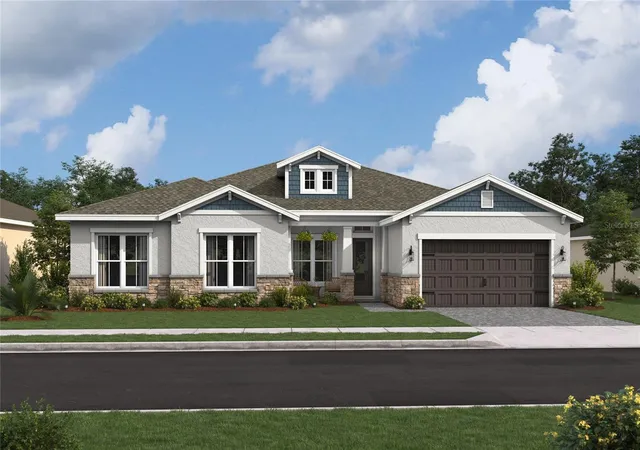
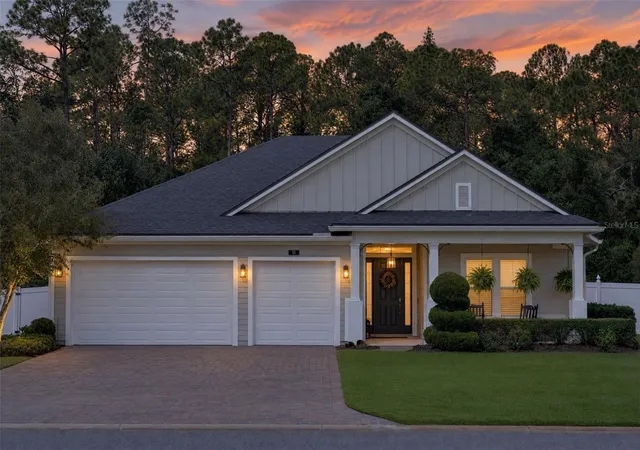
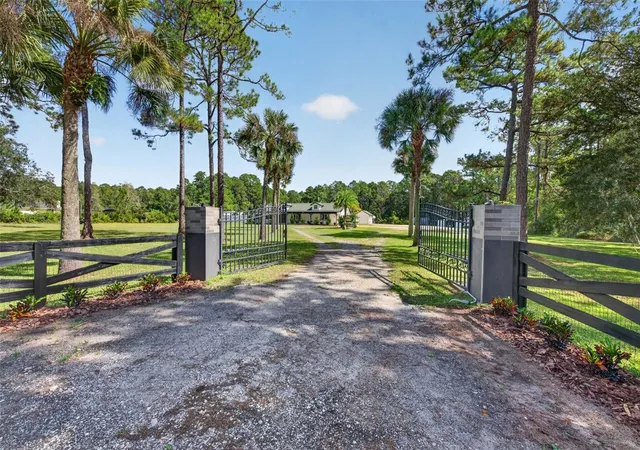
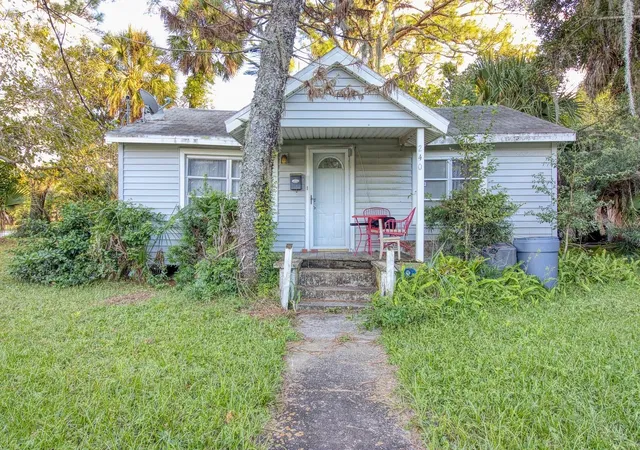
Find Homes by Property Features in Ormond Beach, FL
Nearby New Homes For Sale

Based on information from Stellar MLS® through Oct 29, 2026, 02:15PM as submitted to and distributed by MLS GRID. All data is obtained from various sources and may not have been verified by the broker or MLS GRID. Supplied Open House Information is subject to change without notice. All information should be independently reviewed and verified for accuracy. Properties may or may not be listed by the office/agent presenting the information. IDX information is provided exclusively for consumers’ personal non-commercial use. It may not be used for any purpose other than to identify prospective properties consumers may be interested in purchasing. The data is deemed reliable but is not guaranteed by MLS GRID. The use of the MLS GRID Data may be subject to an end-user license agreement prescribed by the Member Participant’s applicable MLS, if any, and as amended from time to time. © 2026 Stellar MLS. All Rights Reserved.
 Advertising Broker: Fred McGill | Simple Showing, Inc
