- Overview
- Description
- Property Details
- Location
- HOA Management
- Facts & Features
- Getting Around
- Nearby Homes


$1,180,000
Monthly Est:$5,873
 5 Beds
 6 Baths
5 full baths + 1 half bath
 4,219sqft
341 Johnstone Dr, Madison, MS 39110
$1,180,000
$5,873/moEst:
Get Pre-Approved
Single Family Residence
Built in 2006
$130.83/mo HOA
3.4 acres lot
$280/sq.ft
Description
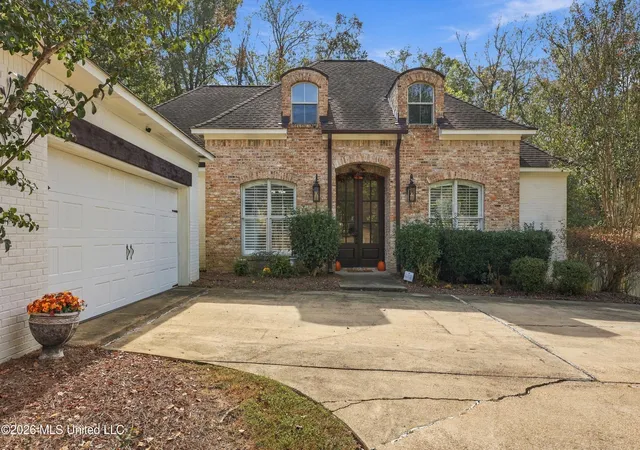
Stunning Custom Acadian Estate on 3.4 Acres on Lake in Johnstone. Experience timeless craftsmanship and luxury living in this exceptional custom-built 4,200-square-foot Acadian-style home, beautifully situated on 3.4 acres with private lake frontage. Designed with quality and longevity in mind, the foundation was engineered by Waggoner Engineering, providing peace of mind and superior construction. This remarkable residence offers 4 bedrooms, 4.5 bathrooms, plus an additional H/C 675-square-foot bonus room with a private bath above the garage, ideal for a guest suite, media room, home gym, or studio. From the moment you arrive, you'll be captivated by the home's architectural charm, featuring reclaimed antique doors and light fixtures, elegant brick accent walls, and French doors adorning both the front and rear elevations. Multiple porches and patios on the main level, along with a second-floor balcony accessible from both upstairs bedrooms, provide the perfect spaces to enjoy the serene lake views and surrounding landscape. At the heart of the home is a true chef's dream kitchen, complete with a six-burner cooktop, pot filler, double ovens, warming drawer, built-in Viking refrigerator, ice maker, and expansive baker's island. The adjoining kitchen and keeping room showcase breathtaking tongue-and-groove cathedral ceilings accented with reclaimed North Carolina beams, a design element echoed throughout the main living spaces, creating warmth and character at every turn. The luxurious primary suite is a private retreat featuring a dedicated office, private patio access, two walk-in closets, separate vanities, and a spa-inspired bath with a large air-jet tub and an oversized walk-in shower featuring four massage jet heads. Every bedroom is generously sized and offers its own walk-in closet and private bathroom, ensuring comfort and privacy for family and guests alike. Additional custom amenities include: Heart pine flooring throughout the main level; Tall ceilings throughout both levels; Butler's pantry and separate wet bar; Large utility/craft room adjacent to the laundry area; Surround-sound speaker system; Water filtration system; Security alarm system; Generator hookup; Tornado/safe closet; Workshop space and a separate Garden area incorporated within the garage. Combining exceptional craftsmanship, reclaimed architectural details, modern conveniences, and an idyllic lakefront setting, this one-of-a-kind property offers a rare opportunity to own a truly extraordinary home.
- Houzeo last checked: 6 minutes ago
- Listing updated: September 16, 2026 at 5:50 pm
- Listing Provided by: Cherie Walker (662) 907-1888 DRE #S55256 | Marketplace Real Estate (601) 427-0319
- Source: MLS United-MS | MLS#: 4157150

Property Details
Status
Active
Type
Single Family Residence
No. of Stories
-
County
City
Neighborhood
--
Year Built
2006
HOA Fees
$130.83/mo
Finished Area
4,219 sqft
Lot Size
3.4 acres lot
Basement Area
- sqft
MLS Name
MLS United
MLS Number
4157150
MLS Status
Active
Days on Market
102

Continue Your Journey in App
Find your dream home, receive real-time updates, and many more!
Continue Your Journey in App
Find your dream home, receive real-time updates, and many more!
Location
HOA Management
N/A
HOA Fees
$785/ Semi-Annually
Amenities
 Amenities and services may be covered by one or multiple associations and service providers.
 Maintenance
 Management
Disclaimer: Amenities are based on third-party information and may vary; buyers must independently verify all amenities, as information is deemed reliable but not guaranteed.
Facts & Features
Rooms
Bedrooms & bathrooms
Bedrooms: 5
Bathrooms: 6
Interior
Heating
Central, Fireplace(s), Natural Gas
Window Features
Insulated Windows, Shutters, Wood Frames
Sewer
Public Sewer
Exterior Features
Awning(s), Balcony, Garden, Landscaping Lights, Private Entrance, Private Yard, Rain Gutters
Cooling
Ceiling Fan(s), Central Air, Zoned
Flooring
Carpet, Ceramic Tile, Hardwood, Reclaimed Wood, Stamped
Appliances
Built In Freezer, Built In Refrigerator, Convection Oven, Dishwasher, Double Oven, Electric Water Heater, Energy Star Qualified Appliances, Exhaust Fan, Gas Cooktop, Gas Water Heater, Ice Maker, Instant Hot Water, Microwave, Range Hood, Self Cleaning Oven, Stainless Steel Appliance(s), Tankless Water Heater, Vented Exhaust Fan, Warming Drawer
Interior Features
Bar, Beamed Ceilings, Bookcases, Breakfast Bar, Built In Features, Cathedral Ceiling(s), Ceiling Fan(s), Crown Molding, Double Vanity, Eat In Kitchen, Entrance Foyer, Granite Counters, High Ceilings, High Speed Internet, His And Hers Closets, Kitchen Island, Natural Woodwork, Pantry, Primary Downstairs, Recessed Lighting, Soaking Tub, Sound System, Stone Counters, Storage, Walk In Closet(s), Wet Bar, Wired For Sound
Construction
Year Built
Year Built: 2006
Home type
Single Family Residence
Property Condition
Move In Ready
Foundation Details
Slab
Roof
Architectural Shingles
Construction Materials
Brick, Stucco, Wood Siding
Architectural Style
French Acadian
Utilities & Energy
Parking Features
Attached, Circular Driveway, Enclosed, Garage Door Opener, Garage Faces Side, Concrete
Utilities
Electricity Connected, Natural Gas Connected, Sewer Connected, Water Connected, Fiber To The House, Natural Gas In Kitchen
Security Features
Carbon Monoxide Detector(s), Gated Community, Prewired, Security System, Security System Owned, Smoke Detector(s)
Water Source
Public
Laundry Features
Electric Dryer Hookup, Laundry Room, Lower Level, Main Level, Sink, Washer Hookup
Fireplace Features
Gas Log, Gas Starter, Hearth, Kitchen, Living Room, Masonry, Wood Burning
Other Features
Lot Features
Front Yard, Garden, Landscaped, Sprinklers In Front, Sprinklers In Rear
Subdivision Name
Johnstone
Community Features
Boating, Fishing, Gated, Lake, Rv/boat Storage, Street Lights
Disclosures
Agent Owned
Patio And Porch Features
Brick, Front Porch, Patio, Rear Porch, Side Porch
Price History
| Date | Event | Price |
|---|---|---|
07/26/2026 Source: | Listed for Sale | $1,180,000 $280/sqft |

Nearby Homes
Find Homes by Property Features in Madison, MS
Nearby New Homes For Sale


Based on information from MLS United, LLC. through Nov 05, 2026, 06:45PM. IDX information is provided exclusively for consumers' personal, non-commercial use, that it may not be used for any purpose other than to identify prospective properties consumers may be interested in purchasing, and that the data is deemed reliable but is not guaranteed accurate by the MLS. © 2026 MLS United, LLC. All Rights Reserved.
 Advertising Broker: Daniel Demers | Sell Your Home Services
