- Overview
- Description
- Property Details
- Location
- Facts & Features
- Getting Around
- Nearby Homes
 Price Drop: $7K (11/02)
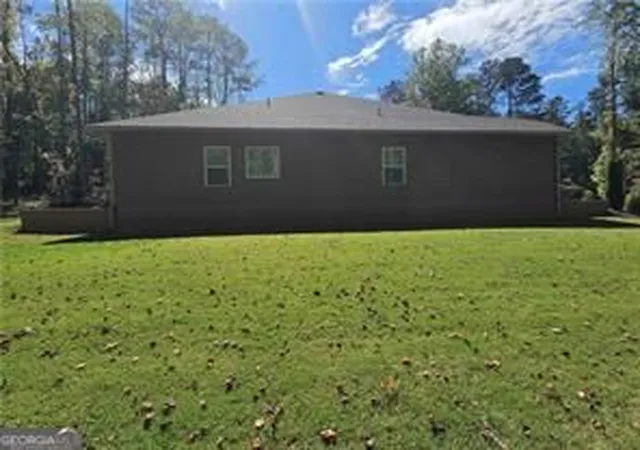

Street View
$438,000
Monthly Est:$2,180
 4 Beds
 3 Baths
2 full baths + 1 half bath
 --sqft
341 Mt Bethel Rd, Mcdonough, GA 30252
$438,000
$2,180/moEst:
Get Pre-Approved
Single Family Residence
Built in 2023
$-- HOA
1 acre lot
--/sqft
Description
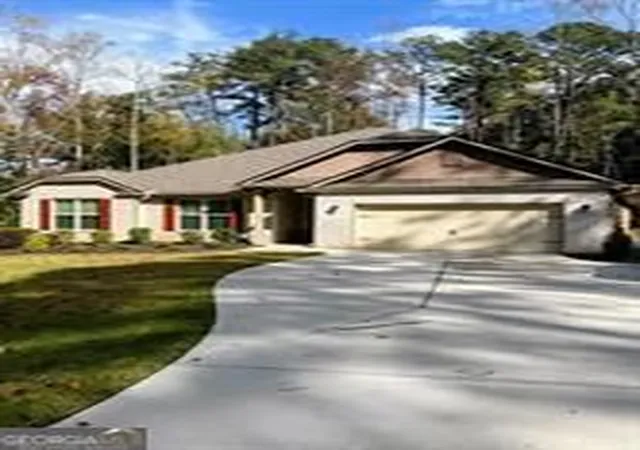
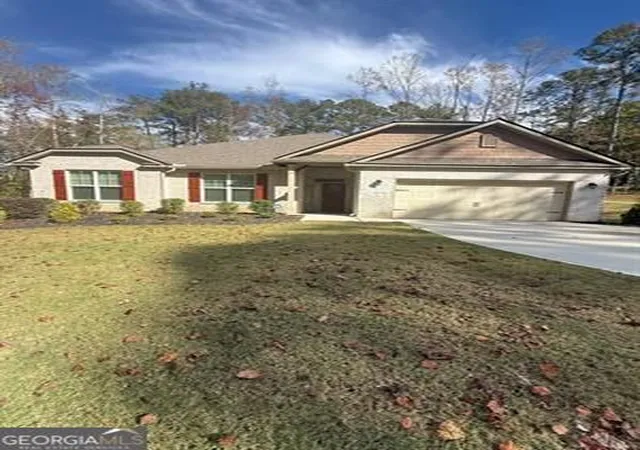
This home is NOT in Subdivision and has NO HOA. Seller is a Veteran and a VA assumable loan is an option (5% interest rate). The 2505 floorplan by Adams Homes is a stunning single-story home that offers both elegance and functionality. This 4bed/2.5 bath spacious layout provides ample room for your family to live and thrive. As you enter the home, you are greeted by a grand foyer that leads you into the heart of the home an expansive open-concept living area. The kitchen, dining room, and family room seamlessly flow together, creating a perfect space for entertaining guests or enjoying quality time with loved ones. The kitchen is a chef's dream, featuring modern appliances, a large center island, and plenty of counter space for meal preparation. The adjacent dining room provides a charming setting area for family meals and gatherings. The large owner's suite is located at the back of the home to give the homeowners a private and peaceful space. A well-adorned bathroom with a spacious walk-in closet and a luxurious soaking tub will be waiting for you after a long day. The three additional rooms are located in the front of the home and can be easily customized to fit your family's needs. Additionally, a covered lanai extends your living space outdoors, providing a versatile area for outdoor dining, entertaining, or simply enjoying the fresh air. Crafted with attention to detail and high-quality craftsmanship, the 2505 floor plan is designed to meet the needs and desires of modern families. Don't miss the opportunity to make the 2505 floorplan by Adams Homes your dream home. All the kitchen and bathroom cabinets are soft close. Seller only lived in the home for two years and left home in like-new condition.
- Houzeo last checked: 12 hours ago
- Listing updated: November 2, 2026 at 11:52 pm
- Listing Provided by: | Sanders Real Estate (678) 888-3438
- Source: Georgia MLS-GA | MLS#: 10845389

Property Details
Status
Active
Type
Single Family Residence
No. of Stories
-
County
City
Neighborhood
--
Year Built
2023
HOA Fees
-
Finished Area
- sqft
Lot Size
1 acre lot
Basement Area
- sqft
MLS Name
Georgia MLS
MLS Number
10845389
MLS Status
Active
Days on Market
48
Cumulative Days on Market
47

Continue Your Journey in App
Find your dream home, receive real-time updates, and many more!
Continue Your Journey in App
Find your dream home, receive real-time updates, and many more!
Location
Facts & Features
Rooms
Bedrooms & bathrooms
Bedrooms: 4
Bathrooms: 3
Interior
Interior Features
Double Vanity, Split Bedroom Plan
Appliances
Dishwasher, Disposal, Electric Water Heater, Microwave, Other, Refrigerator
Flooring
Carpet, Other
Heating
Central, Electric
Cooling
Ceiling Fan(s), Central Air, Electric
Sewer
Septic Tank
Window Features
Double Pane Windows
Construction
Year Built
Year Built: 2023
Home type
Single Family Residence
Construction Materials
Brick, Vinyl Siding
Foundation Details
Slab
Architectural Style
Brick Front, Ranch
Property Condition
Resale
Roof
Other
Utilities & Energy
Laundry Features
Mud Room
Fireplace Features
Family Room
Utilities
Underground Utilities
Parking Features
Garage, Garage Door Opener
Basement
None
Security Features
Carbon Monoxide Detector(s), Smoke Detector(s)
Water Source
Public
Other Features
Patio And Porch Features
Patio
Lot Features
Level
Community Features
None
Subdivision Name
None
Price History
| Date | Event | Price |
|---|---|---|
10/31/2026 Source: | Price Decreased | $438,000 -1.57% $0/sqft |
10/14/2026 Source: | Price Decreased | $445,000 -1.11% $0/sqft |
09/30/2026 Source: | Price Decreased | $450,000 -1.32% $0/sqft |
09/16/2026 Source: | Listed for Sale | $456,000 +3.57% $0/sqft |
02/27/2025 Source: | Sold | $440,300 $0/sqft |

Nearby Homes


Find Homes by Property Features in Mcdonough, GA
Nearby New Homes For Sale


Information Deemed Reliable But Not Guaranteed. © 2026 Georgia Multiple Listing Service. All Rights Reserved.
 Advertising Broker: Fred McGill | Simple Showing, Inc
