Andover RE
Powered by 
- 16
- Overview
- Description
- Property Details
- Location
- Facts & Features
- Getting Around
- Nearby Homes

Street View
$169,900
Monthly Est:$846
 3 Beds
 1 Bath
1 full bath
 960sqft
341 Sibley Rd, Trenton, MI 48183
$169,900
$846/moEst:
Get Pre-Approved
Single Family Residence
Built in 1989
$-- HOA
0.12 acre lot
$177/sq.ft
Description
**PRICE IMPROVEMENT! MOVE-IN READY WITH CLOSING COST ASSISTANCE AVAILABLE!**
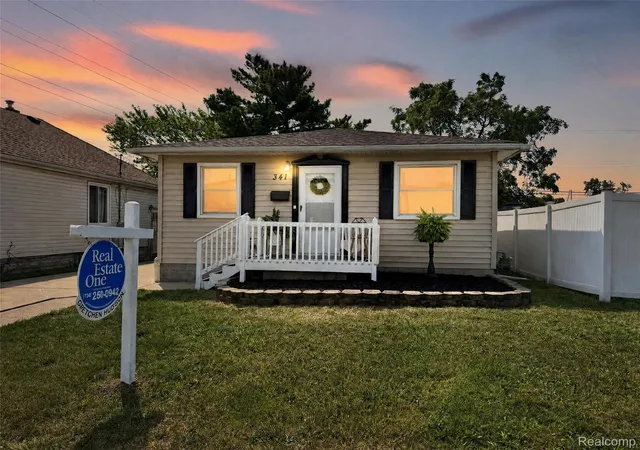
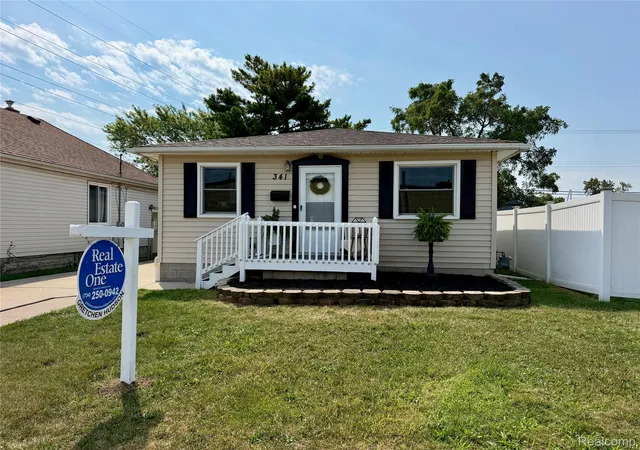
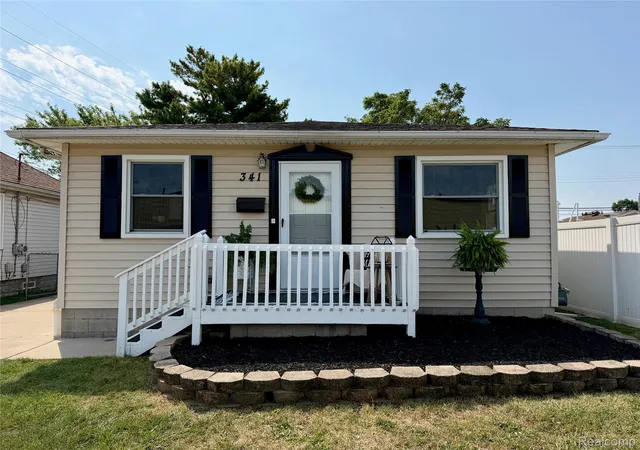
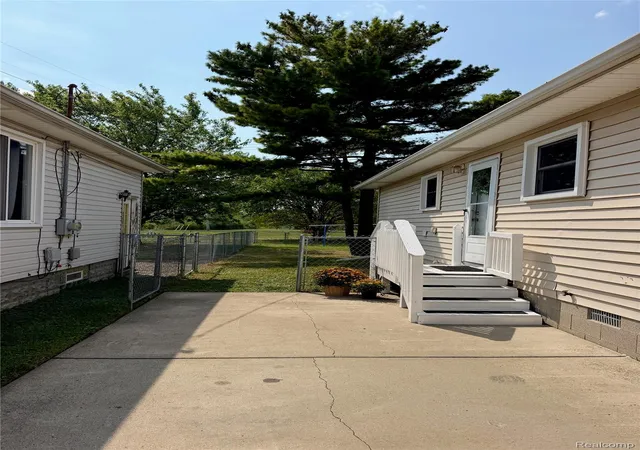
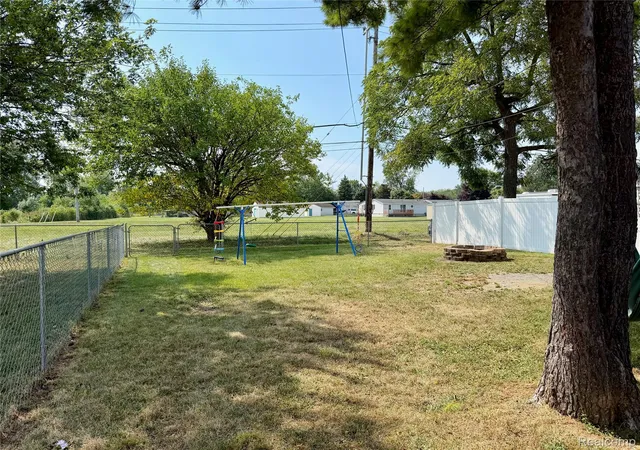
Welcome to this updated 3-bedroom, 1-bath ranch in Trenton! Built in 1989, this home is newer than many others in the area and offers numerous updates, exceptional cleanliness, and the convenience of a truly move-in-ready home. The kitchen features granite countertops, a new sink and faucet (2025), a new stainless steel refrigerator (2025), and updated lighting fixtures. Updated luxury vinyl plank flooring, new trim in select areas, and fresh paint throughout create a clean, fresh feel. The bathroom has also been refreshed with an updated vanity and medicine cabinet, while the primary bedroom offers a double closet for ample storage. Enjoy the convenience of single-level living with main-floor laundry and minimal stairs to navigate. This practical layout is ideal for those looking to downsize, simplify daily routines, or avoid carrying laundry up and down basement stairs. Major updates include Wallside windows installed in 2024 with a transferable warranty, a newer washer and dryer (2024), roof (2015), and furnace and central air (2018), complete with a Wi-Fi programmable thermostat. The furnace filter has also just been replaced. Outside, enjoy freshly painted front and side porches. The side porch features convenient dual entry, making it easy to access the home while keeping the gate closed for pets or little ones. The backyard backs to an open field, creating a spacious feel, and features a fire pit, storage shed, and a swing set that can stay if desired. Haas Park, with its playground and picnic area, is just three short blocks away! The home has been professionally cleaned and meticulously maintained, so you can spend less time on projects and more time enjoying your new home right before the Holidays. Even better, the city inspection is complete and the Certificate of Occupancy is already in hand.
- Houzeo last checked: 7 minutes ago
- Listing updated: October 23, 2026 at 12:29 am
- Listing Provided by: Gretchen Hudson (734) 250-0942 | Real Estate One-Trenton (734) 675-7500
- Source: Realcomp MLS-MI | MLS#: 20261069314

- Originating MLS: Realcomp II Ltd
Property Details
Status
Active
Type
Single Family Residence
No. of Stories
-
County
City
Neighborhood
--
Year Built
1989
HOA Fees
-
Finished Area
960 sqft
Lot Size
0.12 acre lot
Basement Area
- sqft
MLS Name
Realcomp MLS
MLS Number
20261069314
MLS Status
Active
Days on Market
61
Cumulative Days on Market
50

Continue Your Journey in App
Find your dream home, receive real-time updates, and many more!
Continue Your Journey in App
Find your dream home, receive real-time updates, and many more!
Location
Facts & Features
Rooms
Bedrooms & bathrooms
Bedrooms: 3
Bathroom: 1
Interior
Interior Features
Programmable Thermostat
Window Features
Energy Star Qualified Windows
Cooling
Ceiling Fans, Central Air
Appliances
Dryer, Free Standing Gas Range, Free Standing Refrigerator, Microwave, Washer
Heating
Forced Air, Natural Gas
Sewer
Public Sewer
Construction
Year Built
Year Built: 1989
Home type
Single Family Residence
Architectural Style
Ranch
Foundation Details
Crawl Space
Roof
Asphalt
Construction Materials
Vinyl Siding
Utilities & Energy
Pool Features
None
Parking Features
No Garage
Water Source
Public
Other Features
Disclosures
No Restrictions, Taxes Not Homestead Exempt
Subdivision Name
Kirby Sorge Felske Co Sibley Park Sub
Patio And Porch Features
Porch
Price History
| Date | Event | Price |
|---|---|---|
09/03/2026 Source: | Listed for Sale | $174,900 +2.94% $182/sqft |
09/03/2026 Source: | Price Increased | $169,900 +13.27% $177/sqft |
07/25/2024 Source: | Sold | $150,000 $156/sqft |

Nearby Homes
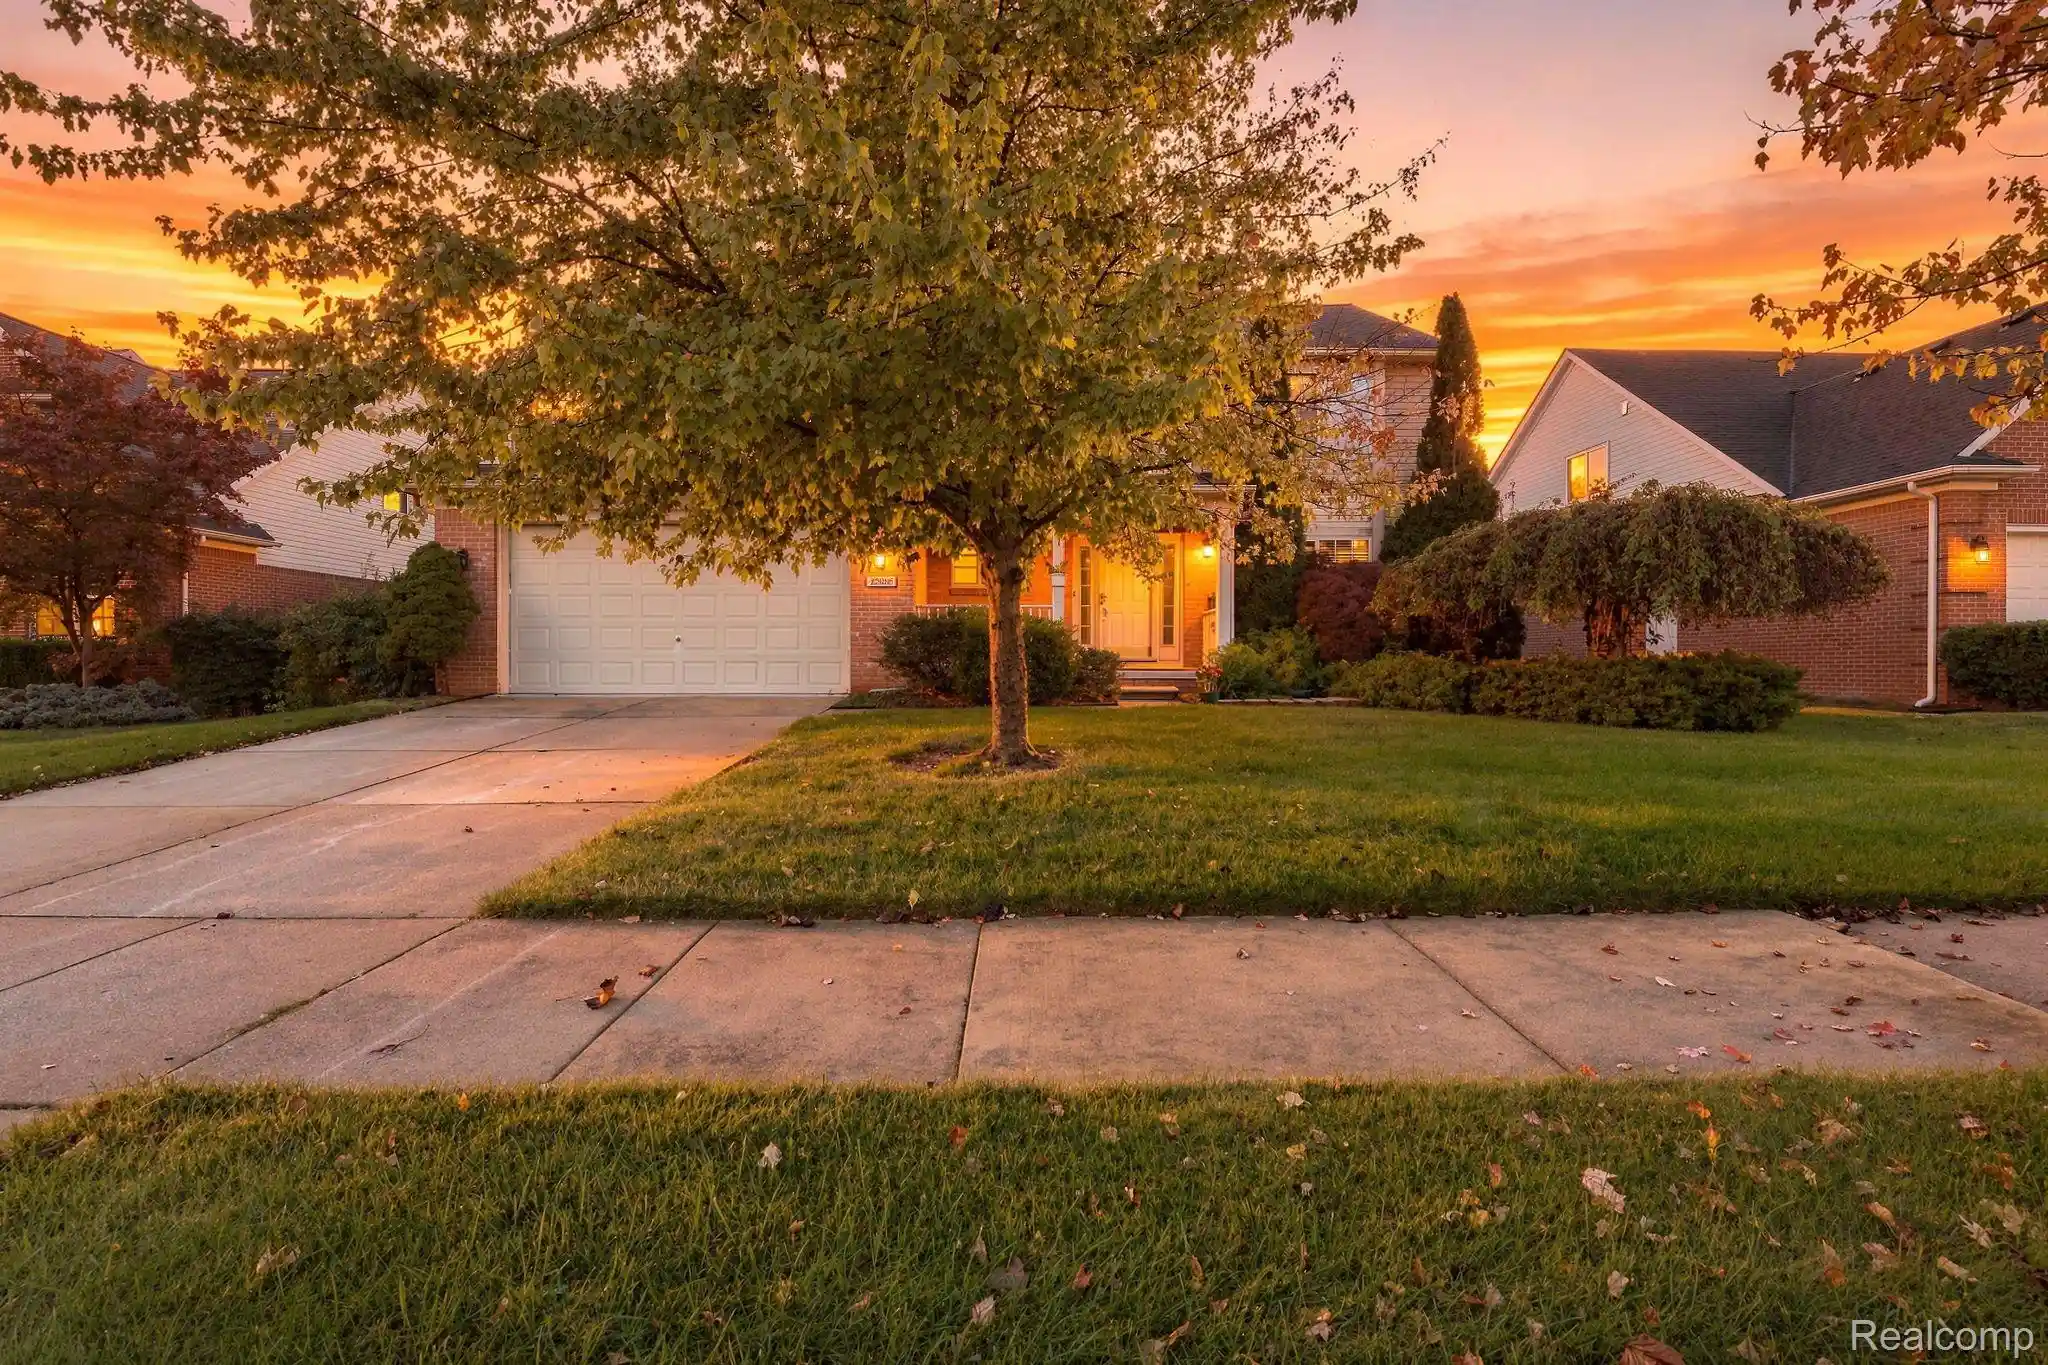
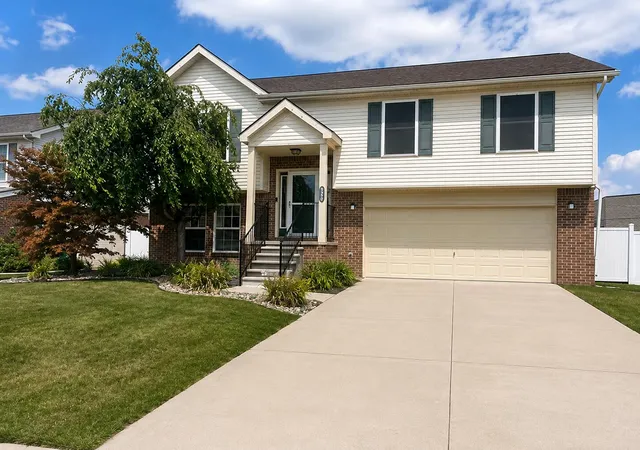
Find Homes by Property Features in Trenton, MI
Nearby New Homes For Sale


Based on information from the Board/Association of REALTORS® (alternatively, from the Realcomp II Ltd. MLS) through Oct 29, 2026, 08:45PM. All information provided is deemed reliable, but is not guaranteed to be accurate and should be independently verified. IDX provided courtesy of Realcomp II Ltd. via Andover Real Estate & Houzeo, Copyright 2026 Realcomp II Ltd. Shareholders Any use of search facilities of data on the site, other than by a consumer looking to purchase real estate, is prohibited. IDX information is provided exclusively for consumers' personal, noncommercial use and may not be used for any purpose other than to identify prospective properties consumers may be interested in purchasing. The accuracy of all information, regardless of source, is not guaranteed or warranted. All information should be independently verified. Listing Information presented by local MLS brokerage: Andover Real Estate, local REALTOR®- Scott Rubin - (248)206-3666 . Any use of search facilities of data on the site, other than by a consumer looking to purchase real estate, is prohibited. © 2024 Realcomp II Ltd. MLS. All Rights Reserved.
 Advertising Broker: Andover Real Estate | Andover Real Estate
