- Overview
- Description
- Property Details
- Location
- HOA Management
- Facts & Features
- Getting Around
- Nearby Homes




$1,790,000
Monthly Est:$8,909
 2 Beds
 4 Baths
3 full baths + 1 half bath
 2,622sqft
341 Thames St #S-104, Bristol, RI 02809
$1,790,000
$8,909/moEst:
Get Pre-Approved
Condominium
Built in 2005
$1,501/mo HOA
3.1 acres lot
$683/sq.ft
Description
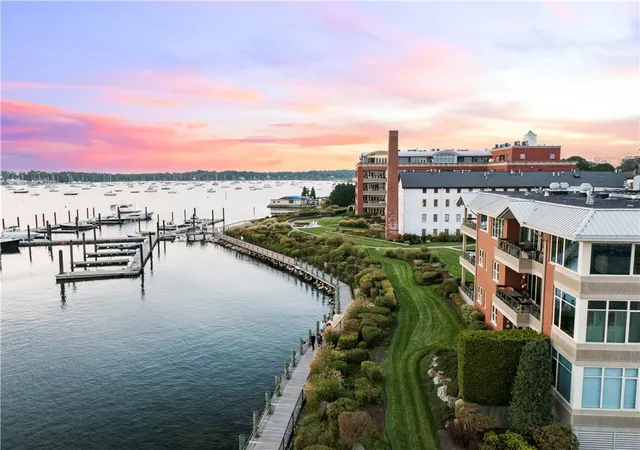
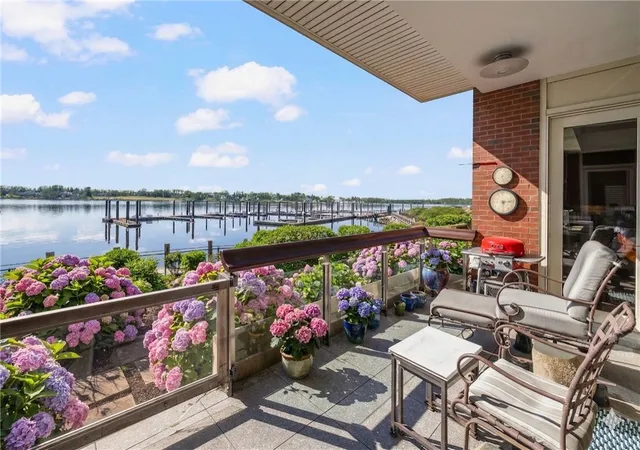
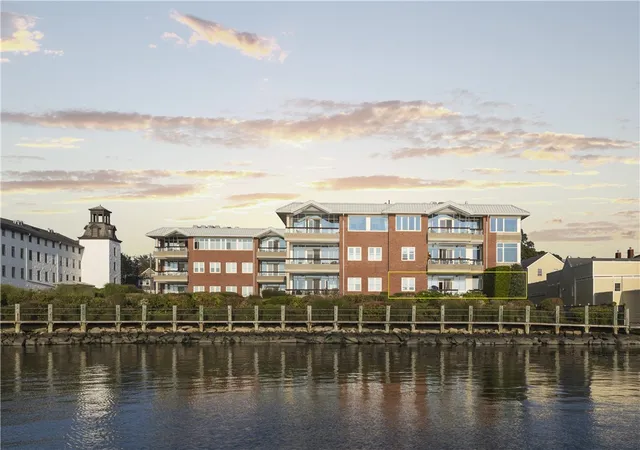
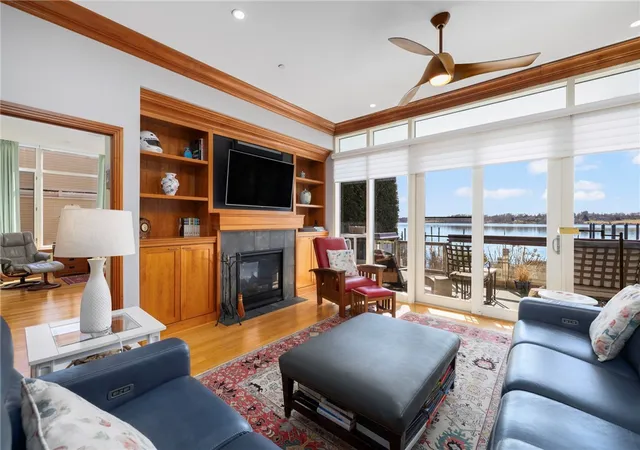
Commanding a prime waterfront position at Stone Harbour and offering expansive west-facing views and stunning sunsets over Bristol Harbor, this direct harborfront corner residence has 2,622 sf, 2 beds, a den, and 3 1/2 baths. This home features an open layout, high ceilings, and walls of glass that showcase water views from the living room, dining area, kitchen, and primary bedroom. A gas fireplace anchors both the living room and primary suite, creating a cozy ambiance. The gourmet kitchen features Wolf and Sub-Zero appliances, granite countertops, and cherry cabinetry, and opens seamlessly to the living and dining spaces. The flexible den space can be used as a media room, office, or guest room. The primary suite is a true retreat, with two bathrooms one featuring a steam shower and two spacious walk-in closets. A private waterfront terrace provides an ideal setting for outdoor relaxing and dining, as well as rare direct walkout access to the grounds, boardwalk, and private marina. A marina slip for an up to 40-foot boat, two garage parking spaces and extra storage are included. Residents can enjoy the private marina, infinity-edge pool, gym, and landscaped grounds, all within walking distance to Bristol's historic downtown restaurants and shops. This is a distinctive offering characterized by its waterfront orientation, west-facing water views, scale, and rare direct walkout access from the terrace. It also offers the most privacy of any ground-floor unit at Stone Harbour.
- Houzeo last checked: 6 hours ago
- Listing updated: June 7, 2026 at 6:43 pm
- Listing Provided by: Alyce Wright (401) 662-7993 DRE #RES.0033781 | Lila Delman Compass (401) 848-2101
- Source: RI StateWide MLS-RI | MLS#: 1408506

Property Details
Status
Active Under Contract
Type
Condominium
No. of Stories
3
County
City
Neighborhood
--
Year Built
2005
HOA Fees
$1501/mo
Finished Area
2,622 sqft
Lot Size
3.1 acres lot
Basement Area
- sqft
MLS Name
RI StateWide MLS
MLS Number
1408506
MLS Status
ActiveUnderContract
Days on Market
184

Continue Your Journey in App
Find your dream home, receive real-time updates, and many more!
Download App
Continue Your Journey in App
Find your dream home, receive real-time updates, and many more!
Location
HOA Management
N/A
HOA Fees
$1,501/ Monthly
Amenities
 Amenities and services may be covered by one or multiple associations and service providers.
 Trash Pickup
 Maintenance
 Pool
Pool
 Security Guard
 Water
Water
 Parking
 Snow Removal
 GardenArea
RecreationFacilities
Pools
Disclaimer: Amenities are based on third-party information and may vary; buyers must independently verify all amenities, as information is deemed reliable but not guaranteed.
Facts & Features
Rooms
Bedrooms & bathrooms
Bedrooms: 2
Bathrooms: 4
StorageRoom
Level: First
Area: 81.05 Square Feet
Dimensions: 11.4 x 7.11
Bathroom
Level: First
Area: 70.39 Square Feet
Dimensions: 9.9 x 7.11
Bedroom2
Level: First
Area: 275.99 Square Feet
Dimensions: 19.3 x 14.3
Bathroom
Level: First
Area: 87.55 Square Feet
Dimensions: 8.5 x 10.3
Bathroom
Level: First
Area: 96.46 Square Feet
Dimensions: 10.6 x 9.1
PrimaryBedroom
Level: First
Area: 368.63 Square Feet
Dimensions: 19.3 x 19.10
Laundry
Level: First
Area: 45.60 Square Feet
Dimensions: 7.6 x 6.0
HalfBath
Level: First
Area: 30.66 Square Feet
Dimensions: 6.0 x 5.11
Den
Level: First
Area: 235.28 Square Feet
Dimensions: 17.3 x 13.6
Kitchen
Level: First
Area: 218.70 Square Feet
Dimensions: 13.5 x 16.2
DiningRoom
Level: First
Area: 251.94 Square Feet
Dimensions: 22.1 x 11.4
LivingRoom
Level: First
Area: 326.08 Square Feet
Dimensions: 23.11 x 14.11
Foyer
Level: First
Area: 62.32 Square Feet
Dimensions: 8.2 x 7.6
Interior
Flooring
Ceramic Tile, Hardwood
Sewer
Connected, Public Sewer
Interior Features
Stall Shower, Tub Shower, Cable Tv
Window Features
Storm Windows, Thermal Windows
Cooling
Central Air
Exterior Features
Balcony, Sprinkler Irrigation, Paved Driveway
Appliances
Dryer, Dishwasher, Electric Water Heater, Disposal, Microwave, Oven, Range, Refrigerator, Range Hood, Water Heater, Washer
Heating
Forced Air, Gas, Zoned
Construction
Year Built
Year Built: 2005
Home type
Condominium
Foundation Details
Concrete Perimeter
Construction Materials
Drywall, Brick, Masonry
Architectural Style
High Rise
Utilities & Energy
Electric
Amps200or More, Circuit Breakers, Separate Meters
Pool Features
In Ground, Community
Parking Features
Assigned, Attached, Built In, Garage, Garage Door Opener
Fireplace Features
Gas, Stone
Water Source
Connected, Public, Water Tap Fee
Association Amenities
Maintenance, Pool, Garden Area
Security Features
Security System Owned
Laundry Features
In Unit
Utilities
Sewer Connected, Underground Utilities
Basement
Exterior Entry, Full, Interior Entry, Unfinished
Other Features
Patio And Porch Features
Balcony
Subdivision Name
Waterfront | Historic Downtown
Lot Features
Private, Secluded, Sprinkler System, Waterfront
Community Features
Golf, Highway Access, Marina, Maintenance On Site, Near Schools, Pool, Public Transportation, Recreation Area, Restaurant, Shopping, Tennis Courts, Sidewalks
Price History
| Date | Event | Price |
|---|---|---|
06/07/2026 Source: | Contingent (Active Under Contract) | $1,790,000 $683/sqft |
05/16/2026 Source: | Price Decreased | $1,790,000 -8.21% $683/sqft |
04/08/2026 Source: | Price Increased | $1,950,000 +8.94% $744/sqft |
04/08/2026 Source: | Listed for Sale | $1,790,000 $683/sqft |

Nearby Homes




Find Homes by Property Features in Bristol, RI

Based on information from State-Wide MLS through Oct 09, 2026, 02:30PM. Information is provided exclusively for consumers’ personal, non-commercial use. It may not be used for any purpose other than to identify prospective properties that consumers may be interested in purchasing. Data is deemed reliable but is not guaranteed accurate by the MLS. This website may not include listings or property addresses of sellers who have directed their listing brokers to withhold their listing or their property address from display on the Internet. © 2026 State-Wide MLS, Inc. All rights reserved.
 Advertising Broker: Derek Greene | The Greene Realty Group