Andover RE
Powered by 
- 2
- Overview
- Description
- Property Details
- Location
- Facts & Features
- Getting Around
- Nearby Homes


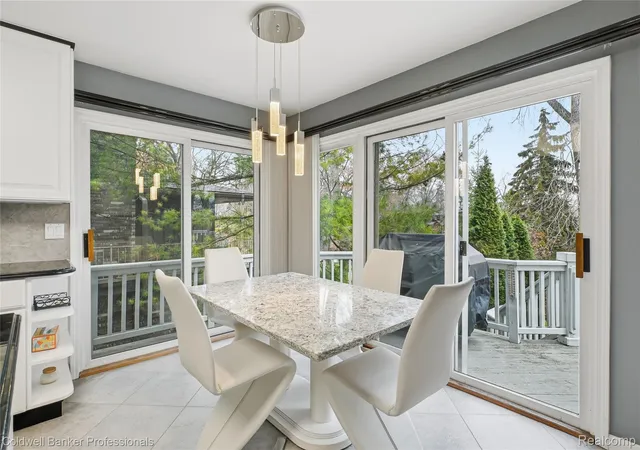


$999,000
Monthly Est:$4,972
 4 Beds
 4 Baths
3 full baths + 1 half bath
 4,293sqft
3410 Benstein Rd, Commerce Charter Township Oakland, MI 48382
$999,000
$4,972/moEst:
Get Pre-Approved
Single Family Residence
Built in 1991
$-- HOA
0.35 acre lot
$233/sq.ft
Description
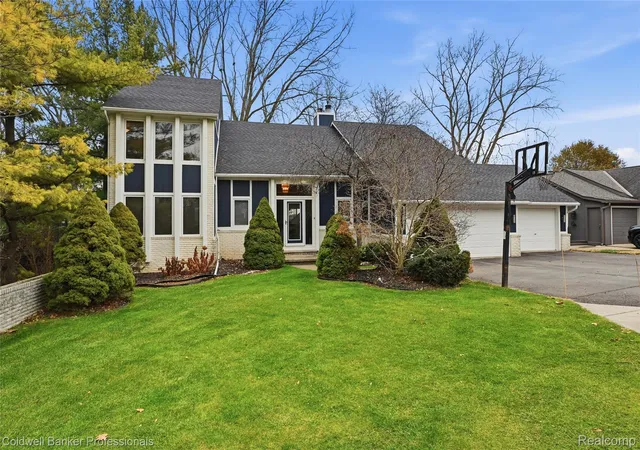
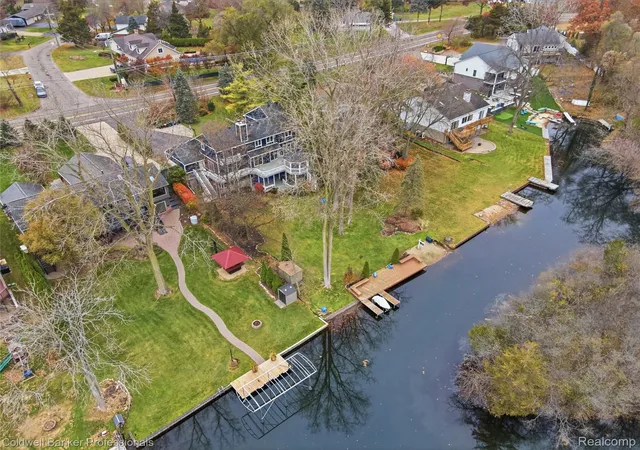
YOUR FOUR-SEASON WATERFRONT ESCAPE AWAITS ON COMMERCE LAKE! Imagine a home where autumn brings peaceful lake views surrounded by brilliant fall color, winter offers cozy evenings by the fireplace and skating on the lake when the conditions permit, spring brings the rebirth and beauty of nature, and summer days are spent boating, swimming, and entertaining by the water. This exceptional 4 bedroom, 3.5 bath Colonial offers over 4,200 square feet of living space, including a finished walkout lower level, on one of Oakland County's desirable all-sports lakes. Enjoy 80 feet of private canal frontage with quick, easy access to the main lake, while a natural island beyond the canal creates a beautiful backdrop and a rare sense of privacy.
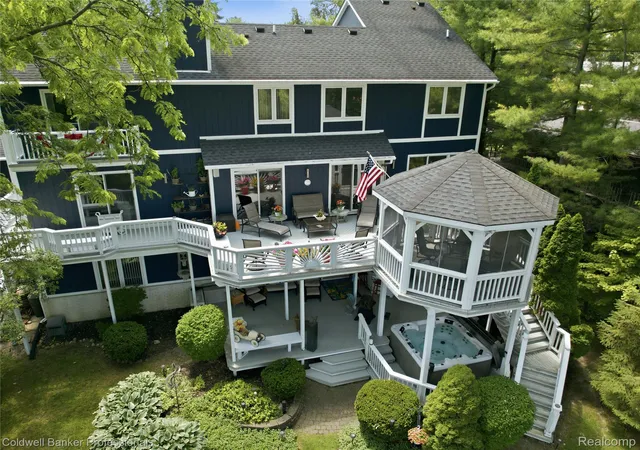
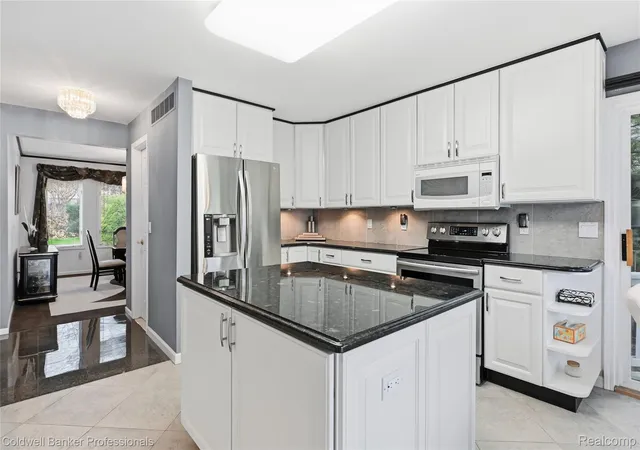
Inside, classic Colonial architecture blends with a bright, open, contemporary feel. The stunning white kitchen features two oversized granite islands, creating the perfect gathering place for morning coffee, holiday celebrations, and memorable evenings with family and friends. The kitchen flows effortlessly into the expansive great room, where a striking three-sided fireplace sets the mood for every season. Upstairs, the spacious primary suite offers a peaceful waterfront retreat, complete with its own gas fireplace. Generously sized bedrooms provide room for family, overnight guests, and flexible living arrangements. The finished walkout lower level expands your possibilities with space for recreation, entertaining, hobbies, a home office, or extended guest stays. Outdoors, discover your own private retreat featuring mature trees, lush landscaping, a dock, screened gazebo, multiple decks, an outdoor bar, and a hot tub. A three-car attached garage with an electric vehicle charging station adds everyday convenience. Whether hosting summer gatherings, enjoying crisp fall evenings outdoors, or unwinding in the hot tub after a day in the snow, this property invites you to make the most of every season.
- Houzeo last checked: 2 hours ago
- Listing updated: November 5, 2026 at 12:01 pm
- Listing Provided by: Susan Wojtaszek (248) 249-2470 | Coldwell Banker Professionals-Birm (248) 644-6300
- Source: Realcomp MLS-MI | MLS#: 20261089241

- Originating MLS: Realcomp II Ltd
Property Details
Status
Active
Type
Single Family Residence
No. of Stories
-
County
City
Neighborhood
--
Year Built
1991
HOA Fees
-
Finished Area
4,293 sqft
Lot Size
0.35 acre lot
Basement Area
- sqft
MLS Name
Realcomp MLS
MLS Number
20261089241
MLS Status
Active
Days on Market
1
Cumulative Days on Market
1

Continue Your Journey in App
Find your dream home, receive real-time updates, and many more!
Continue Your Journey in App
Find your dream home, receive real-time updates, and many more!
Location
Facts & Features
Rooms
Bedrooms & bathrooms
Bedrooms: 4
Bathrooms: 4
Interior
Cooling
Ceiling Fans, Central Air
Appliances
Convection Oven, Dishwasher, Disposal, Dryer, Energy Star Qualified Refrigerator, Free Standing Electric Oven, Free Standing Refrigerator, Humidifier, Ice Maker, Microwave, Washer, Water Softener Owned
Sewer
Septic Tank
Heating
Forced Air, Natural Gas
Exterior Features
Gutter Guard System, Lighting, Spa Hottub
Construction
Year Built
Year Built: 1991
Home type
Single Family Residence
Architectural Style
Colonial
Roof
Asphalt
Construction Materials
Brick, Wood Siding
Property Condition
Platted Sub
Foundation Details
Basement, Poured
Utilities & Energy
Water Source
Well
Utilities
Cable Available, Underground Utilities
Basement
Finished, Full, Walk Out Access
Fireplace Features
Double Sided, Gas, Great Room, Master Bedroom, Wood Burning
Laundry Features
Gas Dryer Hookup, Laundry Room
Electric
Circuit Breakers
Parking Features
Three Car Garage, Attached, Electric Vehicle Charging Stations, Direct Access, Driveway, Electricityin Garage, Garage Faces Front, Garage Door Opener
Security Features
Carbon Monoxide Detectors, Smoke Detectors
Pool Features
None
Other Features
Patio And Porch Features
Covered, Deck, Enclosed, Patio, Porch
Subdivision Name
Lafave
Lot Features
Water View, Sprinklers, Vacation Home
Disclosures
Taxes Homestead Exempt
Price History
| Date | Event | Price |
|---|---|---|
11/05/2026 Source: | Listed for Sale | $999,000 -11.20% $233/sqft |
07/07/2026 Source: | Listing Removed | $1,125,000 +5.63% $262/sqft |
07/07/2026 Source: | Off Market | $1,065,000 -0.93% $248/sqft |
04/15/2026 Source: | Listed for Sale | $1,075,000 +0.75% $250/sqft |
04/15/2026 Source: | Off Market | $1,067,000 $249/sqft |


Show more
Nearby Homes
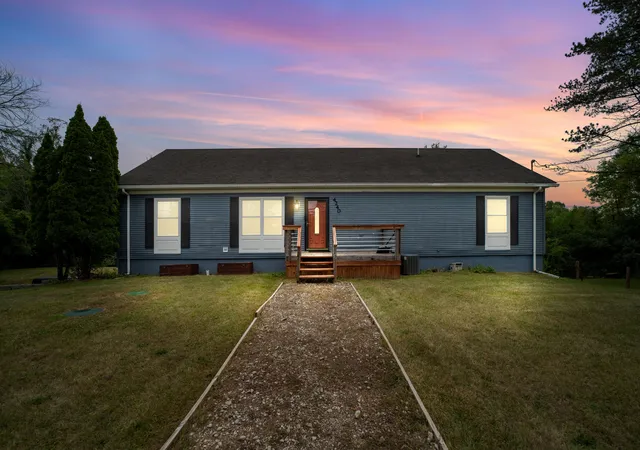
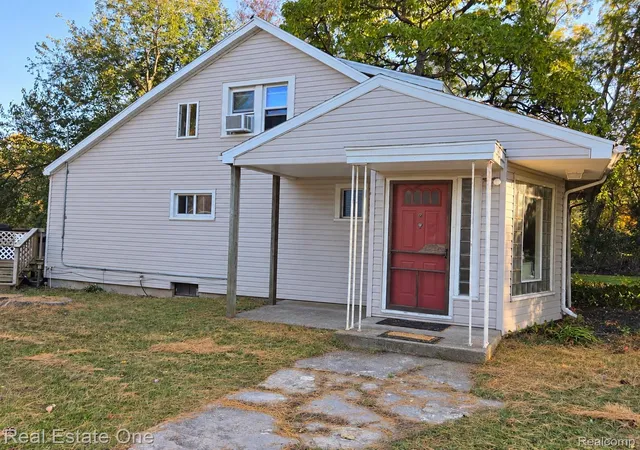
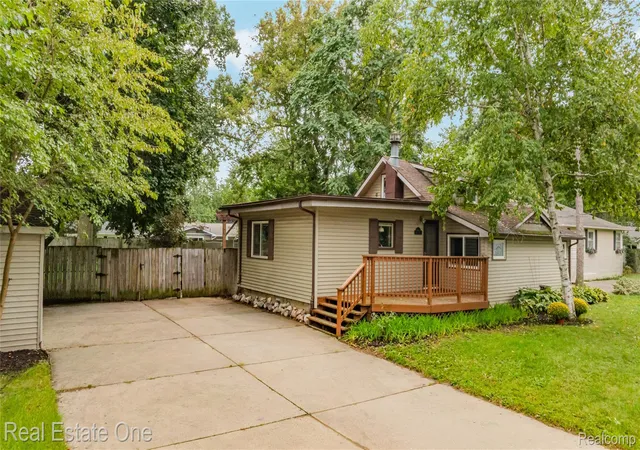
Find Homes by Property Features in Commerce Charter Township Oakland, MI
Nearby New Homes For Sale


Based on information from the Board/Association of REALTORS® (alternatively, from the Realcomp II Ltd. MLS) through Nov 06, 2026, 09:30AM. All information provided is deemed reliable, but is not guaranteed to be accurate and should be independently verified. IDX provided courtesy of Realcomp II Ltd. via Andover Real Estate & Houzeo, Copyright 2026 Realcomp II Ltd. Shareholders Any use of search facilities of data on the site, other than by a consumer looking to purchase real estate, is prohibited. IDX information is provided exclusively for consumers' personal, noncommercial use and may not be used for any purpose other than to identify prospective properties consumers may be interested in purchasing. The accuracy of all information, regardless of source, is not guaranteed or warranted. All information should be independently verified. Listing Information presented by local MLS brokerage: Andover Real Estate, local REALTOR®- Scott Rubin - (248)206-3666 . Any use of search facilities of data on the site, other than by a consumer looking to purchase real estate, is prohibited. © 2024 Realcomp II Ltd. MLS. All Rights Reserved.
 Advertising Broker: Andover Real Estate | Andover Real Estate
