- Overview
- Description
- Property Details
- Location
- HOA Management
- Facts & Features
- Getting Around
- Nearby Homes

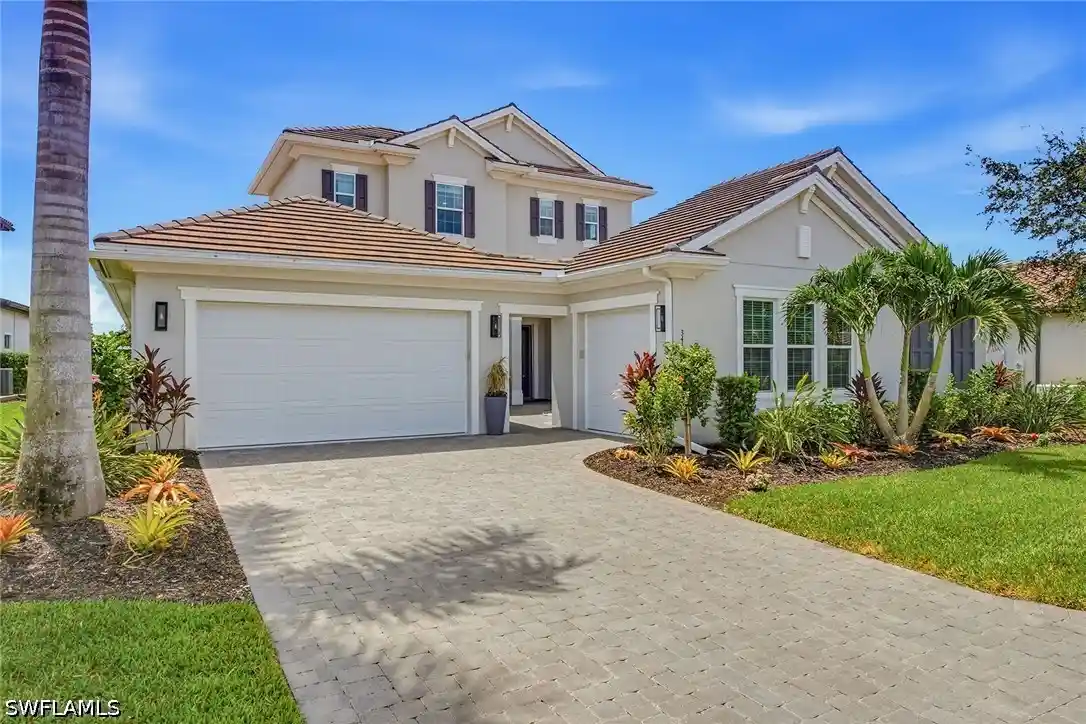


$2,095,000
Monthly Est:$10,428
 4 Beds
 5 Baths
5 full baths
 4,086sqft
3410 Wellfleet Ln, Naples, FL 34114
$2,095,000
$10,428/moEst:
Get Pre-Approved
Single Family Residence
Built in 2022
$275.33/mo HOA
0.27 acre lot
$513/sq.ft
Description
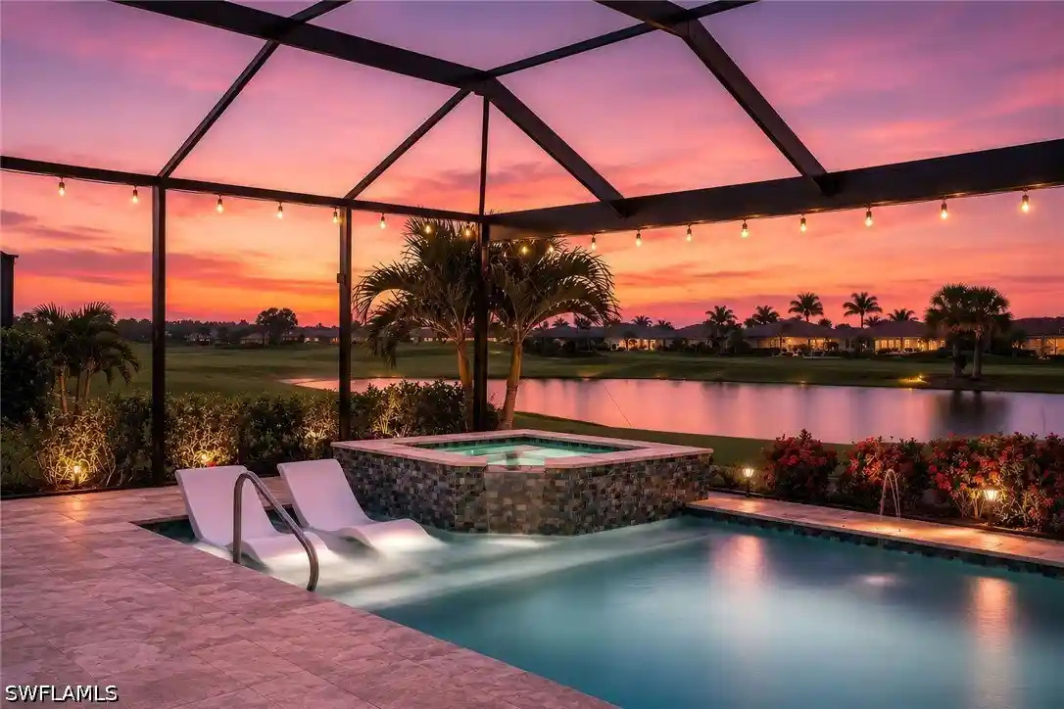
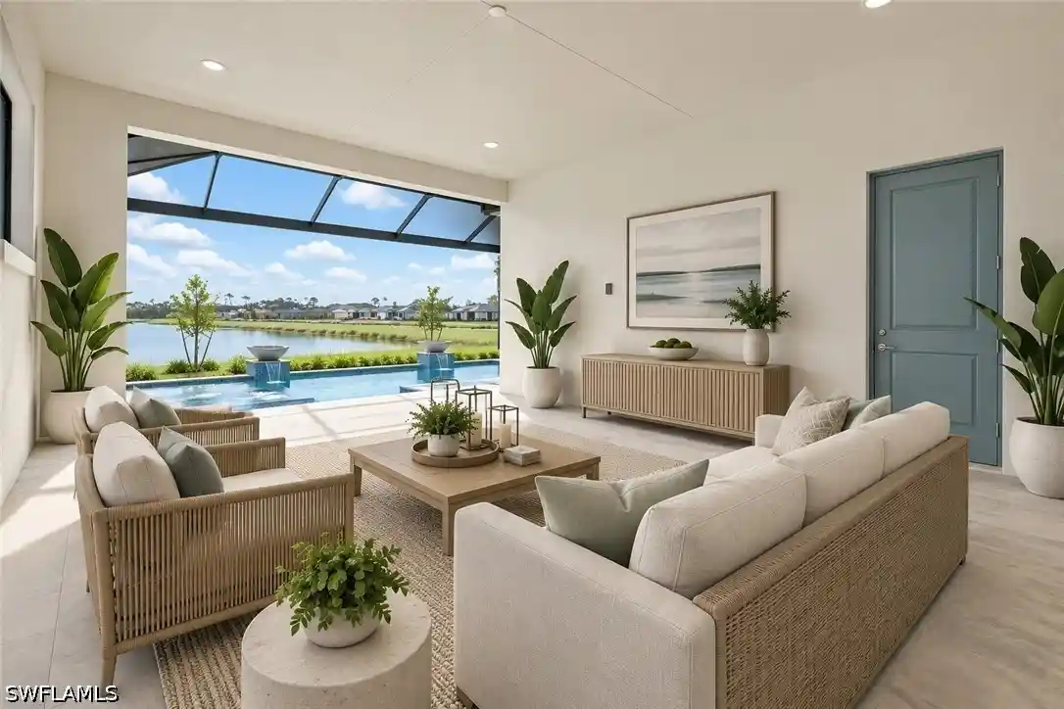
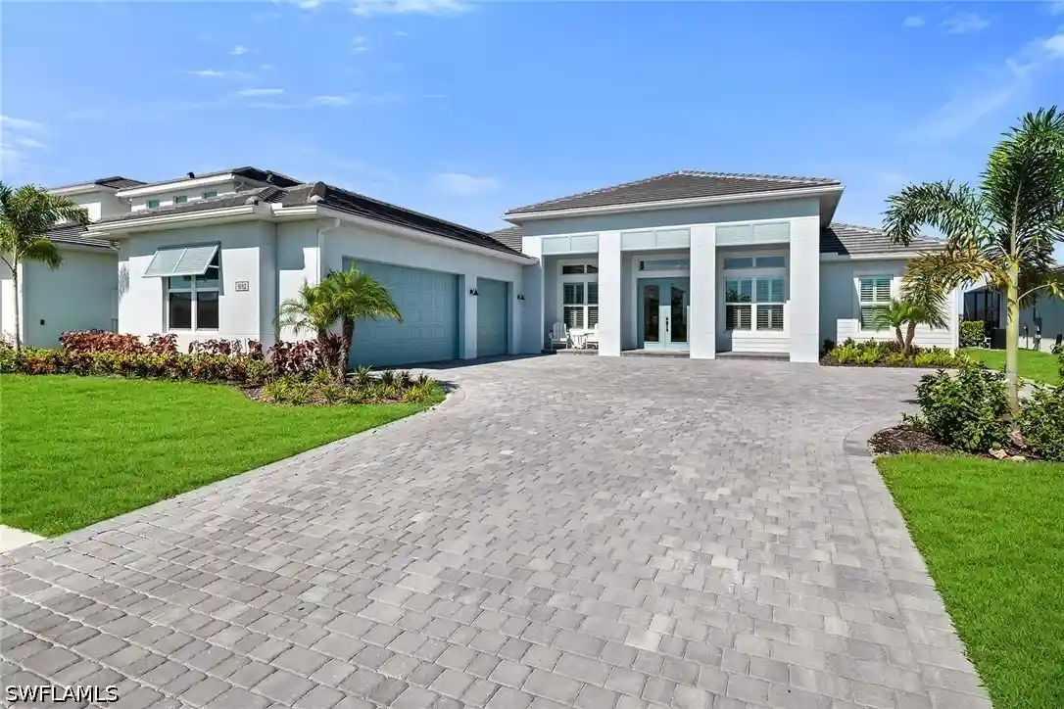
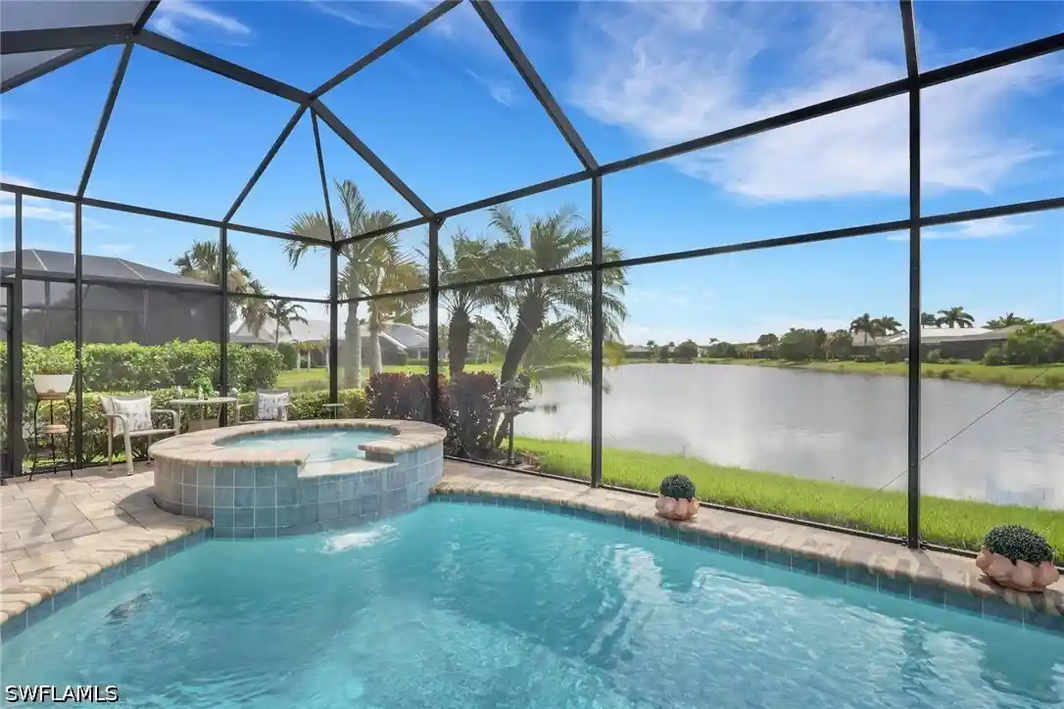
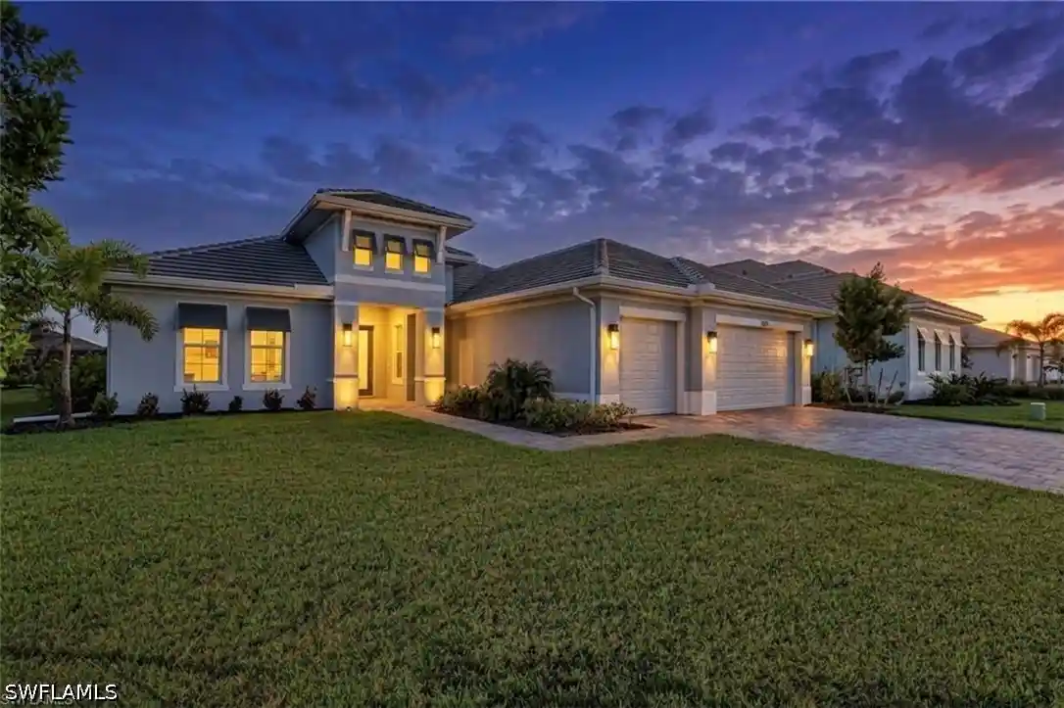
Live large and embrace the ultimate Florida lifestyle in this nearly 4,100-square-foot luxury Oyster Harbor residence, completed in 2022 and featuring four bedrooms, a study, five full baths, a three-car garage, impact glass, a heated pool and spa, an outdoor kitchen and a 22-kilowatt whole-house generator. Tranquil lake views and desirable southeastern exposure create a spectacular backdrop for this like-new, two-story home. A welcoming courtyard entry opens to soaring ceilings, elegant tray ceilings and porcelain tile floors throughout the first floor living areas. Expansive glass doors fill the spacious great room with natural light and open seamlessly to the lanai for effortless indoor-outdoor entertaining. The adjacent dining area offers an inviting setting for memorable meals, while the spacious, open white kitchen is sure to impress with a large center island, quartz counters, pendant lighting and abundant workspace and storage. Stainless appliances include a French-door refrigerator, natural gas cooktop and double wall ovens. The first-floor primary suite features a tray ceiling, recessed lighting, a sitting area, and direct access to the pool and lanai. Its spa-inspired bath offers dual vanities, a spacious walk-in shower with rain and wall-mounted showerheads, floor-to-ceiling tile and generous walk-in closet space. Three additional first-floor guest bedrooms provide comfort and privacy, including two connected by a Jack-and-Jill bath and another conveniently positioned beside a full bath. A generous study with large windows is ideal for working from home or enjoying your favorite media. Upstairs, a spacious loft creates a fabulous second gathering area for movie nights, games or overnight guests. A wet bar with granite counters, a stainless sink and wine refrigerator makes entertaining easy, while an additional full bath completes the second level. Outside, your private Florida oasis awaits. The expansive screened lanai overlooks the peaceful lake and features a heated pool and spa with waterfall spillover and a fully equipped summer kitchen. A natural gas grill, beverage refrigerator, stainless sink and exhaust hood set the stage for lively poolside gatherings and relaxed evenings under the stars. The well-appointed laundry room includes a utility sink, top-load washer, front-load gas dryer and abundant storage. Additional highlights include three HVAC systems, a natural gas pool and spa heater and professionally designed landscape lighting. Residents enjoy the award-winning Fiddler’s Creek lifestyle, including miles of tree-lined sidewalks for walking, running and bicycling. The spectacular 54,000-square-foot Club & Spa offers resort-style pools, dining, a state-of-the-art fitness center, spa services, tennis, pickleball, bocce and a vibrant social calendar. Optional memberships provide championship golf, beach access and marina privileges, all minutes from shopping, dining and white sand beaches of Marco Island and downtown Naples.
- Houzeo last checked: 10 hours ago
- Listing updated: November 1, 2026 at 9:13 pm
- Listing Provided by: Michelle Thomas (239) 860-7176 DRE #267510142 | Premier Sotheby's Int'l Realty (239) 642-2222
- Source: Florida Gulf Coast MLS, Fort Myers-FL | MLS#: 226027696

Property Details
Status
Active
Type
Single Family Residence
No. of Stories
2
County
City
Neighborhood
--
Year Built
2022
HOA Fees
$275.33/mo
Finished Area
4,086 sqft
Lot Size
0.27 acre lot
Basement Area
- sqft
MLS Name
Florida Gulf Coast MLS, Fort Myers
MLS Number
226027696
MLS Status
Active
Days on Market
83
Cumulative Days on Market
230

Continue Your Journey in App
Find your dream home, receive real-time updates, and many more!
Continue Your Journey in App
Find your dream home, receive real-time updates, and many more!
Location
HOA Management
N/A
HOA Fees
$826/ Quarterly
Amenities
 Amenities and services may be covered by one or multiple associations and service providers.
 Internet
 Spa
 Maintenance
 Security Guard
 Club House
 Golf
 Bike Trails
 Gym
 Park Playground
 Trash Pickup
 Cable TV
 Road Maintenance
 Tennis
 Pool
 Beach
Walk path
Sports Court
Restaurant
boat
Management
PrivateMembership
IrrigationWater
AssociationManagement
PestControl
Disclaimer: Amenities are based on third-party information and may vary; buyers must independently verify all amenities, as information is deemed reliable but not guaranteed.
Facts & Features
Rooms
Bedrooms & bathrooms
Bedrooms: 4
Bathrooms: 5
Interior
Appliances
Double Oven, Dryer, Dishwasher, Freezer, Gas Cooktop, Disposal, Ice Maker, Microwave, Refrigerator, Refrigerator With Ice Maker, Self Cleaning Oven, Wine Cooler, Washer
Sewer
Public Sewer
Cooling
Central Air, Ceiling Fans, Electric
Heating
Central, Electric
Interior Features
Wet Bar, Built In Features, Bedroom On Main Level, Breakfast Area, Tray Ceilings, Separate Formal Dining Room, Dual Sinks, Entrance Foyer, Eat In Kitchen, French Doors Atrium Doors, Kitchen Island, Living Dining Room, Multiple Shower Heads, Main Level Primary, Pantry, Shower Only, Separate Shower, Cable Tv, Walk In Pantry, Bar, Walk In Closets
Exterior Features
Courtyard, Security High Impact Doors, Outdoor Kitchen, Patio, Gas Grill
Window Features
Display Windows, Single Hung, Sliding, Impact Glass
Flooring
Carpet, Tile
Construction
Year Built
Year Built: 2022
Home type
Single Family Residence
Roof
Tile
Property Condition
Resale
Architectural Style
Contemporary
Construction Materials
Block, Concrete, Stucco
Utilities & Energy
Pool Features
Concrete, Gas Heat, Heated, In Ground, Screen Enclosure, Community, Pool Spa Combo
Association Amenities
Beach Rights, Bocce Court, Marina, Clubhouse, Fitness Center, Golf Course, Playground, Pickleball, Private Membership, Pool, Restaurant, Sauna, Spa Hot Tub, Sidewalks, Tennis Courts, Trails, Management
Security Features
Security Gate, Gated With Guard, Gated Community, Security Guard, Smoke Detectors
Water Source
Public
Utilities
Cable Available, Natural Gas Available, High Speed Internet Available, Underground Utilities
Laundry Features
Washer Hookup, Dryer Hookup, Inside, Laundry Tub
Parking Features
Attached, Driveway, Garage, Paved, Two Spaces, Garage Door Opener
Other Features
Subdivision Name
Oyster Harbor
Community Features
Golf, Gated, Tennis Courts, Street Lights
Disclosures
Rv Restrictions
Lot Features
Rectangular Lot
Patio And Porch Features
Lanai, Patio, Porch, Screened
Price History
| Date | Event | Price |
|---|---|---|
08/11/2026 Source: | Price Decreased | $2,095,000 -6.89% $513/sqft |
03/27/2026 Source: | Price Decreased | $2,250,000 -5.26% $551/sqft |
02/21/2026 Source: | Listed for Sale | $2,375,000 -4.62% $581/sqft |
02/21/2026 Source: | Price Increased | $2,490,000 +10.67% $609/sqft |
02/21/2026 Source: | Off Market | $2,250,000 $551/sqft |

Show more
Nearby Homes
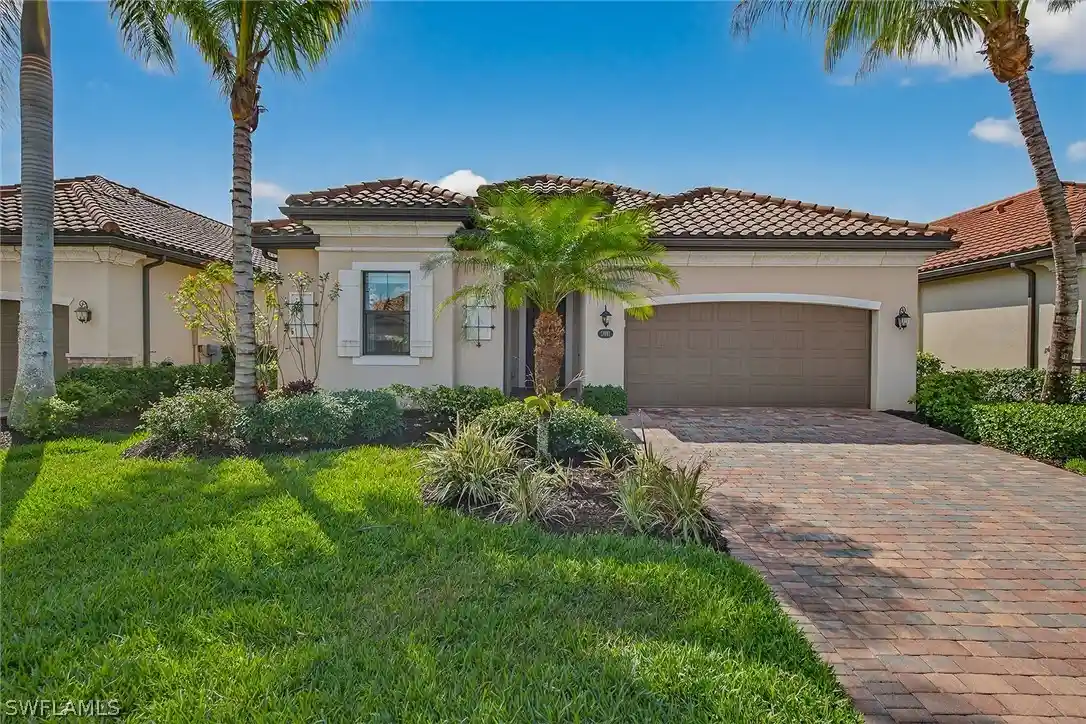
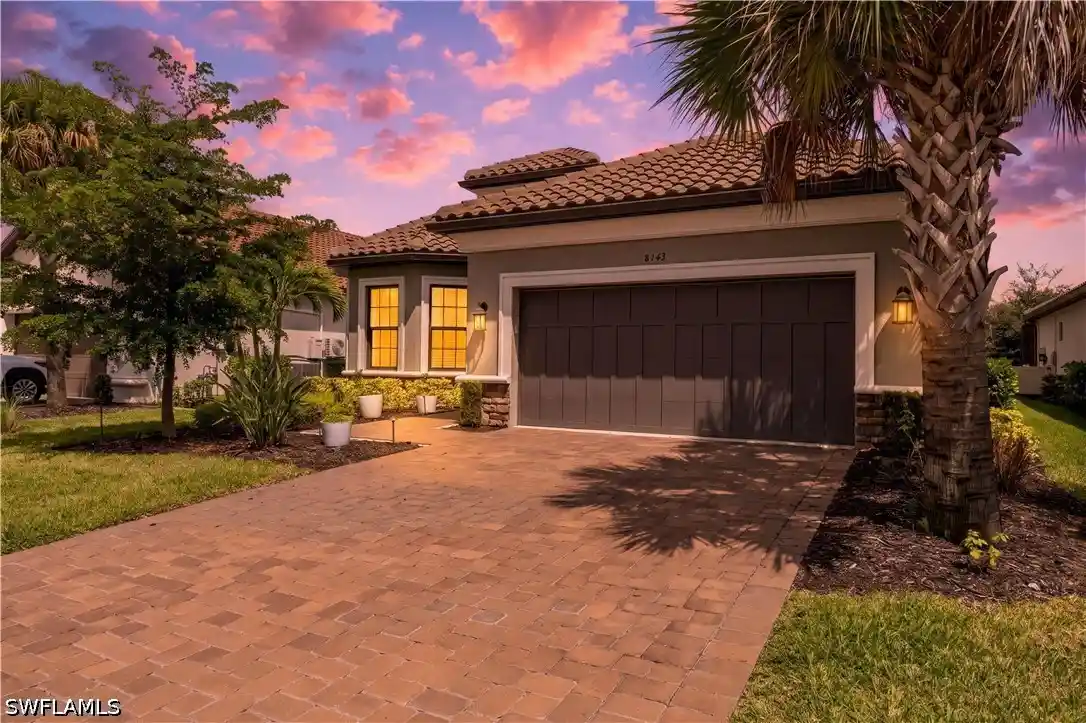
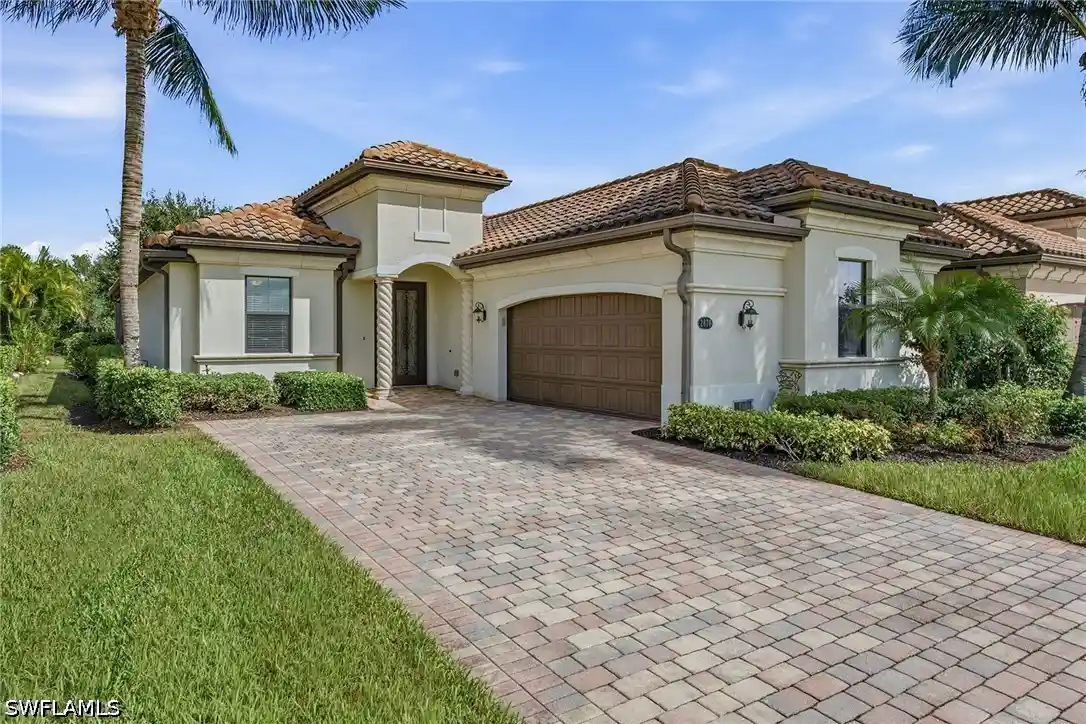
Find Homes by Property Features in Naples, FL
Nearby New Homes For Sale


Based on information from the Florida Gulf Coast Multiple Listing Service, Inc. through Nov 02, 2026, 02:15PM. IDX information is provided exclusively for consumers’ personal, non-commercial use, that it may not be used for any purpose other than to identify prospective properties consumers may be interested in purchasing. All information provided is deemed reliable but is not guaranteed and should be independently verified. Some IDX listings have been excluded from this website. © 2026 Florida Gulf Coast Multiple Listing Service - All Rights Reserved.
 Advertising Broker: Moe Mossa (Savvy Avenue) | Savvy Avenue, LLC
