- Overview
- Description
- Property Details
- Location
- HOA Management
- Facts & Features
- Getting Around
- Nearby Homes




$430,000
Monthly Est:$2,140
 3 Beds
 2 Baths
2 full baths
 1,844sqft
3413 Ivy Holw Dr, Plant City, FL 33565
$430,000
$2,140/moEst:
Get Pre-Approved
Single Family Residence
Built in 2024
$8/mo HOA
6,891 sqft lot
$233/sq.ft
Description
MOTIVATED OWNER TO HELP IN CLOSING COSTS
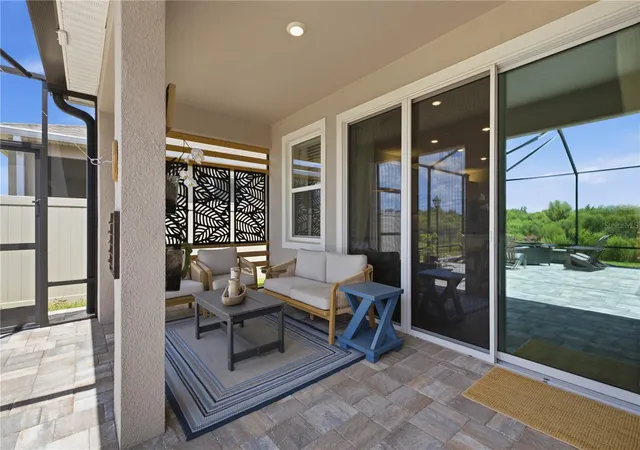
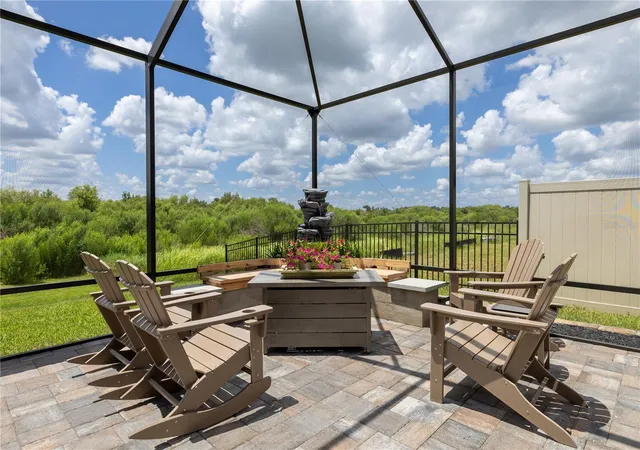
Welcome to a truly special home where beautiful social spaces, thoughtful upgrades, and extraordinary outdoor living come together overlooking a peaceful natural preserve. Set on a premium homesite with expansive, uninterrupted views of nature, this beautifully maintained 3-bedroom, 2-bath home offers 1,844 square feet of comfortable, thoughtfully designed living space and is ready to enjoy from day one. Inside, the open-concept layout is ideal for both everyday living and entertaining. A welcoming sitting area provides the perfect space for morning coffee or sharing a drink with friends, while the spacious living room features a built-in electric fireplace and TV. The modern kitchen is designed for gathering, with an oversized island seating six, abundant cabinetry, a large pantry, and room for a dining table accommodating eight. The home features engineered laminate flooring throughout, ceramic tile in the bathrooms, stainless steel appliances, a remodeled laundry room, and numerous additional improvements, including whole-house gutters, an insulated two-car garage door, a whole-home water filtration system, and an additional mineral filtration system in the kitchen. Smart-home lighting can be programmed with timers and controlled by voice or smartphone. Step through the sliding doors and discover a remarkable private outdoor retreat designed for entertaining, relaxation, and enjoying nature. The spacious screened enclosure includes multiple seating areas, a beautiful fountain, fire pit, large gazebo with outdoor cooking space, and peaceful views of the surrounding preserve. This is more than a backyard—it is an extension of the home’s living and entertaining space. Host family celebrations, enjoy dinner with friends, gather around the fire, or simply have your morning coffee while watching spectacular sunrises and sunsets surrounded by greenery and nature. A rare move-in-ready opportunity where exceptional entertaining spaces, an extraordinary outdoor oasis, modern comfort, and endless views of nature create a lifestyle that truly stands apart.
- Houzeo last checked: 10 minutes ago
- Listing updated: October 2, 2026 at 8:12 am
- Listing Provided by: Arturo Cardenas (954) 559-9775 | EXP REALTY LLC (888) 883-8509
- Source: Stellar MLS-FL | MLS#: O6416822

Property Details
Status
Active
Type
Single Family Residence
No. of Stories
1
County
City
Neighborhood
--
Year Built
2024
HOA Fees
$8/mo
Finished Area
1,844 sqft
Lot Size
6,891 sqft lot
Basement Area
- sqft
MLS Name
Stellar MLS
MLS Number
O6416822
MLS Status
Active
Days on Market
117
Cumulative Days on Market
108

Continue Your Journey in App
Find your dream home, receive real-time updates, and many more!
Download App
Continue Your Journey in App
Find your dream home, receive real-time updates, and many more!
Location
HOA Management
Acess Management / Kelsey Rodriguez
HOA Fees
$24/ Quarterly
Disclaimer: Amenities are based on third-party information and may vary; buyers must independently verify all amenities, as information is deemed reliable but not guaranteed.
Facts & Features
Rooms
Bedrooms & bathrooms
Bedrooms: 3
Bathrooms: 2
Primary Bedroom
Level: First
Area: 221.76 Square Feet
Dimensions: 15.4x14.4
Primary Bathroom
Level: First
Area: 111.00 Square Feet
Dimensions: 11.1x10
Bedroom 2
Level: First
Area: 134.42 Square Feet
Dimensions: 11.1x12.11
Bedroom 3
Level: First
Area: 108.78 Square Feet
Dimensions: 11.1x9.8
Bathroom 2
Level: First
Area: 43.00 Square Feet
Dimensions: 8.6x5
Balcony/Porch/Lanai
Level: First
Area: 106.50 Square Feet
Dimensions: 15x7.1
Living Room
Level: First
Dining Room
Level: First
Kitchen
Level: First
Interior
Sewer
Public Sewer
Interior Features
Cathedral Ceiling(s), Eat In Kitchen, High Ceilings, Kitchen/family Room Combo, Living Room/dining Room Combo, Open Floorplan, Smart Home, Solid Wood Cabinets, Thermostat, Walk In Closet(s), Window Treatments
Window Features
Blinds, Window Treatments
Cooling
Central Air
Flooring
Ceramic Tile, Laminate
Heating
Central, Electric
Exterior Features
Rain Gutters, Sprinkler Metered
Appliances
Dishwasher, Disposal, Dryer, Electric Water Heater, Range, Refrigerator, Washer
Construction
Year Built
Year Built: 2024
Home type
Single Family Residence
Property Condition
Completed
Roof
Shingle
Foundation Details
Slab
Construction Materials
Concrete
Utilities & Energy
Laundry Features
Laundry Room
Water Source
Public
Utilities
Cable Available, Electricity Available, Sewer Available, Sprinkler Meter, Water Available
Security Features
Smoke Detector(s)
Fireplace Features
Decorative
Other Features
Subdivision Name
Varrea Phase 2a
Vegetation
Oak Trees, Wooded
Lot Features
Conservation Area
Patio And Porch Features
Screened
Community Features
Clubhouse, Fitness Center, Gated Community No Guard, Irrigation Reclaimed Water, No Truck/rv/motorcycle Parking, Playground, Pool, Sidewalks
Price History
| Date | Event | Price |
|---|---|---|
09/08/2026 Source: | Listing Removed | $430,000 $233/sqft |
09/08/2026 Source: | Listed for Sale | $430,000 -3.35% $233/sqft |
08/19/2026 Source: | Price Decreased | $444,900 -3.26% $241/sqft |
06/14/2026 Source: | Listed for Sale | $459,900 $249/sqft |

Nearby Homes
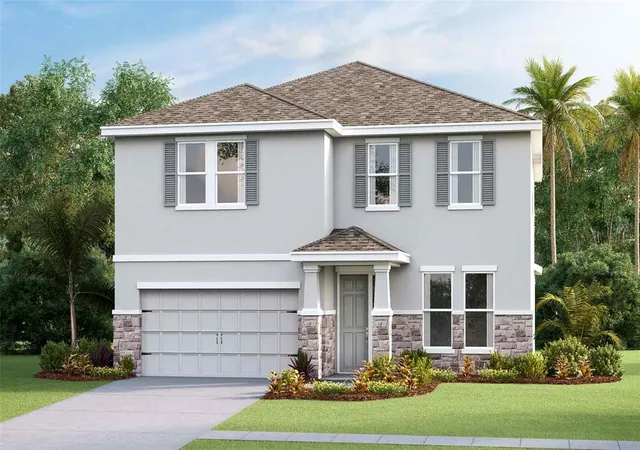
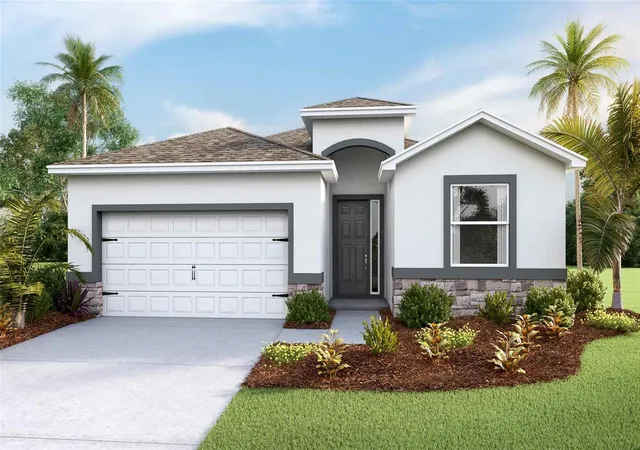
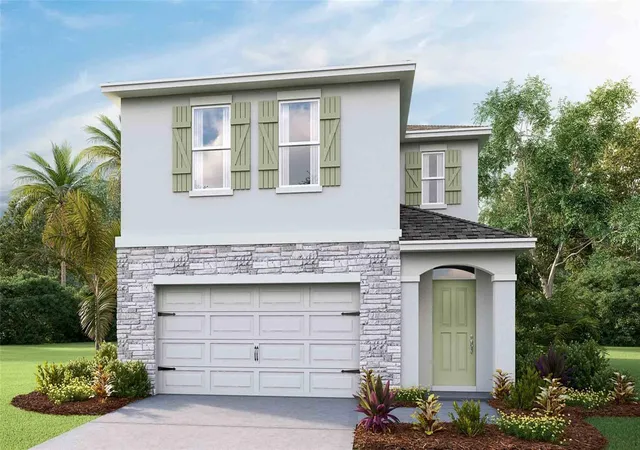
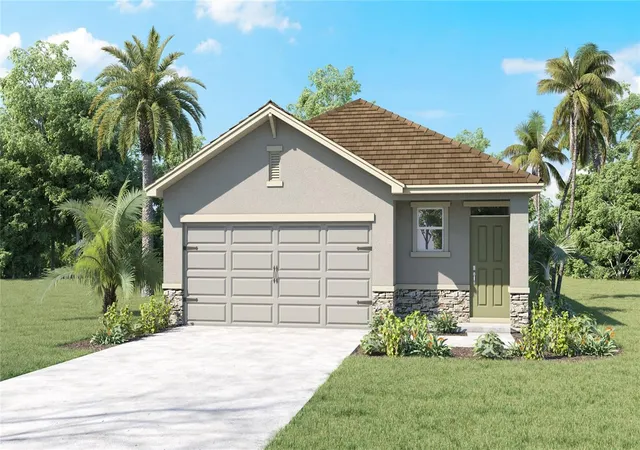


Find Homes by Property Features in Plant City, FL
Nearby New Homes For Sale

Based on information from Stellar MLS® through Oct 10, 2026, 09:00PM as submitted to and distributed by MLS GRID. All data is obtained from various sources and may not have been verified by the broker or MLS GRID. Supplied Open House Information is subject to change without notice. All information should be independently reviewed and verified for accuracy. Properties may or may not be listed by the office/agent presenting the information. IDX information is provided exclusively for consumers’ personal non-commercial use. It may not be used for any purpose other than to identify prospective properties consumers may be interested in purchasing. The data is deemed reliable but is not guaranteed by MLS GRID. The use of the MLS GRID Data may be subject to an end-user license agreement prescribed by the Member Participant’s applicable MLS, if any, and as amended from time to time. © 2026 Stellar MLS. All Rights Reserved.
 Advertising Broker: Fred McGill | Simple Showing, Inc