Realty Solution
Powered by 
- 0
- 6
- Overview
- Description
- Property Details
- Location
- HOA Management
- Facts & Features
- Getting Around
- Nearby Homes

Street View
Listed by: Kurt Galitski (714) 957-6677 DRE #01348644 | Coldwell Banker Realty (949) 644-1600
$1,549,888
Monthly Est:$7,714
 4 Beds
 3 Baths
2 full baths
 2,594sqft
3413 Summerset, Costa Mesa, CA 92626
$1,549,888
$7,714/moEst:
Get Pre-Approved
Single Family Residence
Built in 1979
$190/mo HOA
4,500 sqft lot
$597/sq.ft
Description
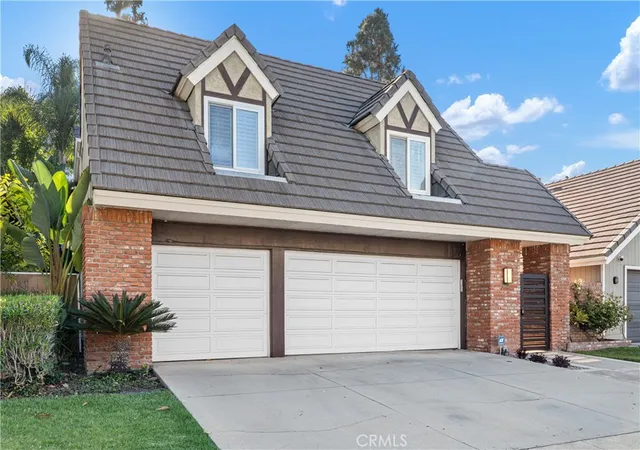
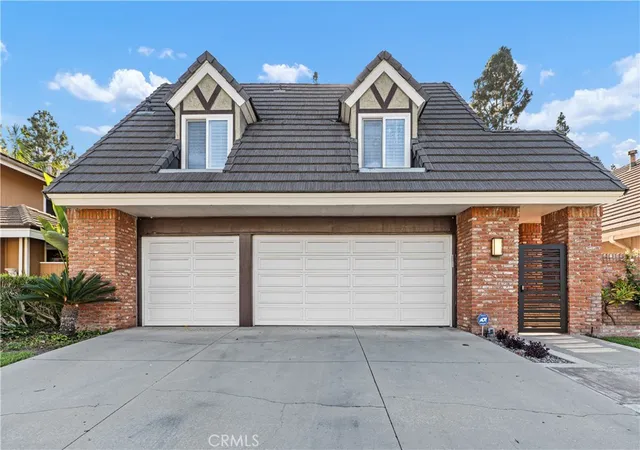
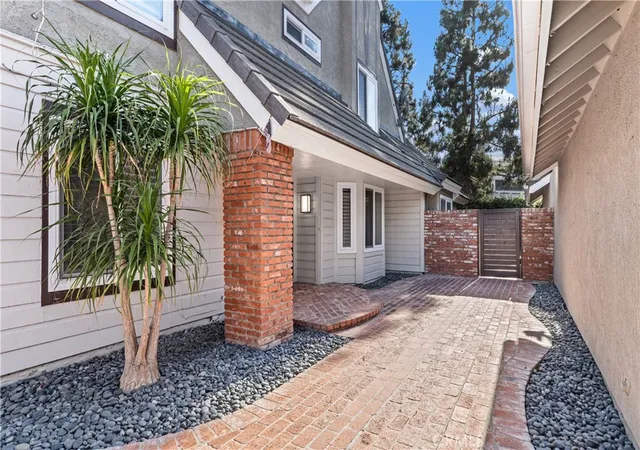
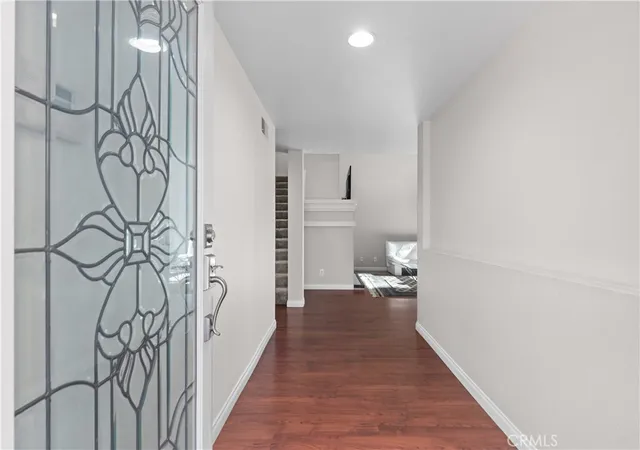
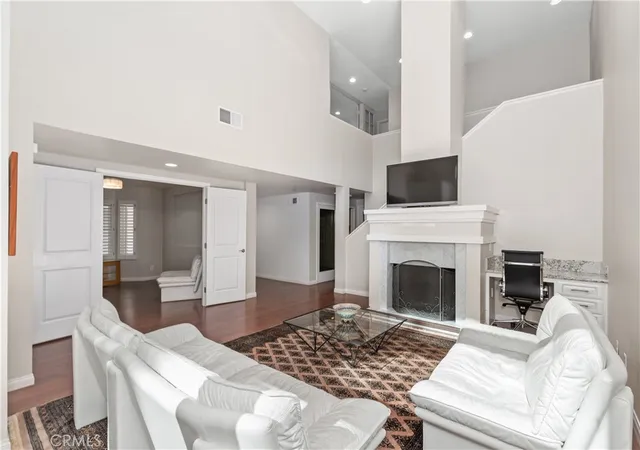
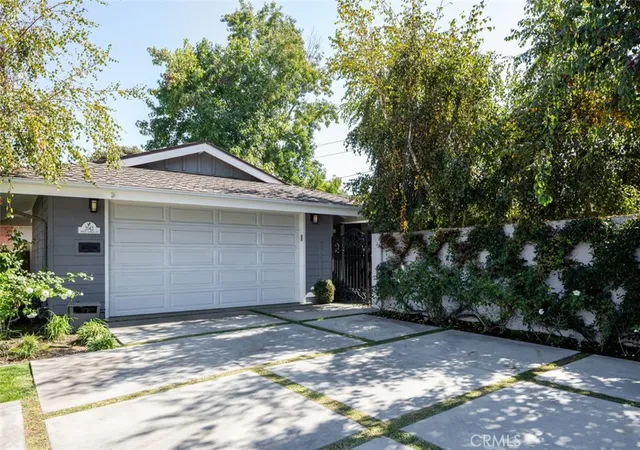
Huge Price Reduction- Welcome to 3413 Summerset Circle, an exceptional single-family residence offering a rare combination of modern living, generous space, and resort-style amenities in Costa Mesa’s highly sought-after Wimbledon Village. Spanning an expansive 2,594 square feet, this four-bedroom, three-bathroom home showcases an above-average condition throughout, effortlessly blending timeless design with high-end functional upgrades. From the moment you arrive, the commanding curb appeal, three-car garage, and inviting entrance set the stage for a home built for both comfortable daily living and effortless hostings. Inside, soaring ceilings and light-filled living spaces define a flexible floor plan that accommodates every stage of life. A desirable main-floor bedroom and full bathroom provide ideal accommodations for guests, multi-generational living, or a private home office. Upstairs, the spacious primary suite serves as a serene retreat featuring vaulted ceilings and a well-appointed en-suite bath. The crown jewel of the interior is the completely reimagined kitchen. Thoughtfully transformed from a traditional galley layout into a breathtaking open-concept epicenter, the space seamlessly connects cooking, dining, and lounging areas. Centered around a cozy fireplace, this expanded chef’s kitchen serves as the true heart of the home, featuring expansive quartz counter space, abundant cabinetry, and direct views of the main living areas—creating an ideal environment for everyday family gatherings and grand entertaining alike.What truly positions 3413 Summerset Circle as the premier value in the area is its private backyard oasis. Featuring a sparkling private pool and spa surrounded by mature landscaping and dedicated patio space, this outdoor haven delivers year-round Southern California resort living right to your doorstep. Offering expanded square footage, turn-key outdoor amenities, and an unbeatable price-to-value ratio compared to recent neighborhood benchmark sales, this residence represents an extraordinary opportunity to secure a premier Costa Mesa property just minutes from South Coast Plaza, top-rated schools, local parks, and major freeways.
- Houzeo last checked: 41 minutes ago
- Listing updated: September 26, 2026 at 11:32 pm
- Source: California Regional MLS-CA | MLS#: PW26163721

Property Details
Status
Active
Type
Single Family Residence
No. of Stories
2
County
City
Neighborhood
--
Year Built
1979
HOA Fees
$190/mo
Finished Area
2,594 sqft
Lot Size
4,500 sqft lot
Basement Area
- sqft
MLS Name
California Regional MLS
MLS Number
PW26163721
MLS Status
Active
Days on Market
63
Cumulative Days on Market
50

Continue Your Journey in App
Find your dream home, receive real-time updates, and many more!
Download App
Continue Your Journey in App
Find your dream home, receive real-time updates, and many more!
Location
HOA Management
Wimbeldon Village
HOA Fees
$190/ Monthly
Amenities
 Amenities and services may be covered by one or multiple associations and service providers.
 Maintenance
 Park Playground
 Pool
Pool
 Spa
Spa
 Lawn Care
 Sports Court
Barbecue
PetRestrictions
PicnicArea
Disclaimer: Amenities are based on third-party information and may vary; buyers must independently verify all amenities, as information is deemed reliable but not guaranteed.
Facts & Features
Rooms
Bedrooms & bathrooms
Bedrooms: 4
Bathrooms: 3
Interior
Cooling
Central Air
Sewer
Public Sewer
Heating
Central, Forced Air, Natural Gas
Appliances
Dishwasher, Electric Cooktop, Electric Oven, Electric Range, Free Standing Range, Microwave, Range Hood, Water Heater
Interior Features
Breakfast Area, Eat In Kitchen, High Ceilings, Quartz Counters, Recessed Lighting, See Remarks, Storage, Bar, Attic, Bedroom On Main Level, Entrance Foyer, Jack And Jill Bath, Primary Suite
Construction
Year Built
Year Built: 1979
Home type
Single Family Residence
Property Condition
Turnkey
Construction Materials
Brick, Stone, Stucco
Architectural Style
Modern, See Remarks, Patio Home
Foundation Details
Slab
Roof
Asphalt, Concrete, Flat Tile
Utilities & Energy
Fireplace Features
Kitchen, Living Room, Wood Burning
Laundry Features
Washer Hookup, Gas Dryer Hookup, In Garage
Parking Features
Concrete, Door Multi, Direct Access, Driveway, Garage Faces Front, Garage, Garage Door Opener
Security Features
Carbon Monoxide Detectors
Association Amenities
Sport Court, Dog Park, Maintenance Grounds, Maintenance Front Yard, Other Courts, Barbecue, Picnic Area, Playground, Pool, Pet Restrictions, Spa Hot Tub
Pool Features
Gas Heat, In Ground, Private, Association
Electric
Electricity On Property, Volts220in Garage, Standard, Volts220
Utilities
Cable Available, Cable Connected, Electricity Available, Electricity Connected, Natural Gas Available, Natural Gas Connected, Phone Available, Sewer Connected, Water Available, Water Connected
Water Source
Public
Other Features
Disclosures
Covenants Restrictions Disclosure
Subdivision Name
Wimbledon Village (wvil)
Lot Features
Level, Rocks, Sprinklers Timer, Yard, Zero Lot Line
Patio And Porch Features
Concrete, Deck, Wrap Around
Community Features
Biking, Curbs, Dog Park, Park, Street Lights, Suburban, Sidewalks
Price History
| Date | Event | Price |
|---|---|---|
08/07/2026 Source: | Listed for Sale | $1,549,888 -3.07% $597/sqft |
07/31/2026 Source: | Coming Soon | $1,599,000 $616/sqft |

Nearby Homes




Find Homes by Property Features in Costa Mesa, CA


Based on information from California Regional Multiple Listing Service, Inc. as of Oct 09, 2026, 12:00PM and /or other sources. All data, including all measurements and calculations of area, is obtained from various sources and has not been, and will not be, verified by broker or MLS. All information should be independently reviewed and verified for accuracy. Properties may or may not be listed by the office/agent presenting the information. Information being provided is for consumers’ personal, non-commercial use and may not be used for any purpose other than to identify prospective properties consumers may be interested in purchasing. This website may not include listings or property addresses of sellers who have directed their listing brokers to withhold their listing or their property address from display on the Internet. © 2026 California Regional Multiple Listing Service. All Rights Reserved.
 Advertising Broker: William Johnson DRE #01463271 | William Johnson Brokerage