- 0
- 10
- Overview
- Description
- Property Details
- Location
- Facts & Features
- Getting Around
- Nearby Homes

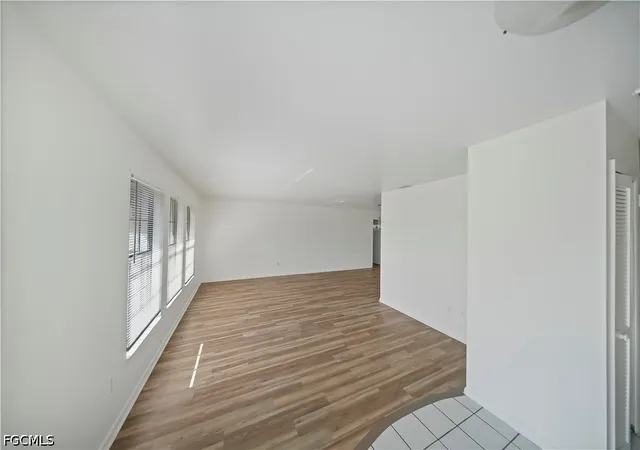


$349,000
Monthly Est:$1,737
 3 Beds
 2 Baths
2 full baths
 1,924sqft
3414 SW 6th Avenue, Cape Coral, FL 33914
$349,000
$1,737/moEst:
Get Pre-Approved
Single Family Residence
Built in 1991
$-- HOA
0.23 acre lot
$181/sq.ft
Description
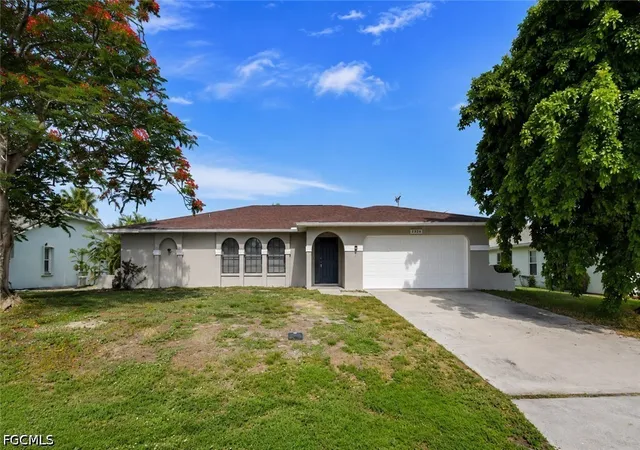
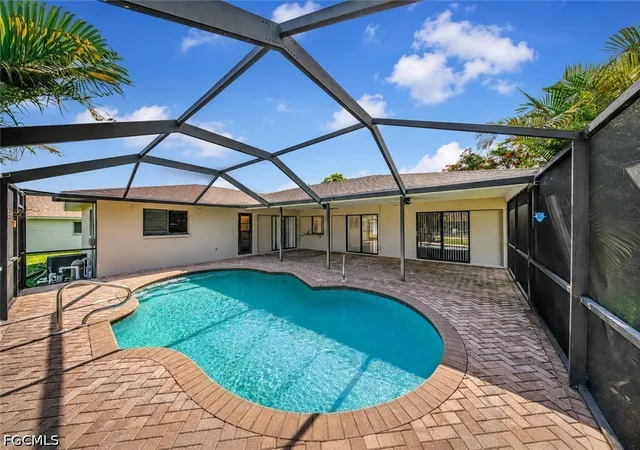
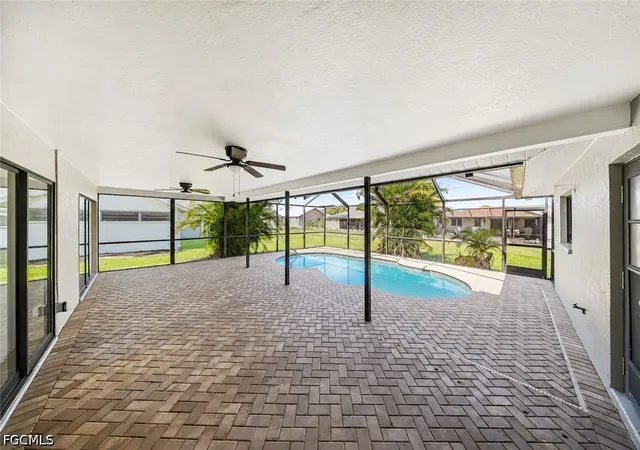
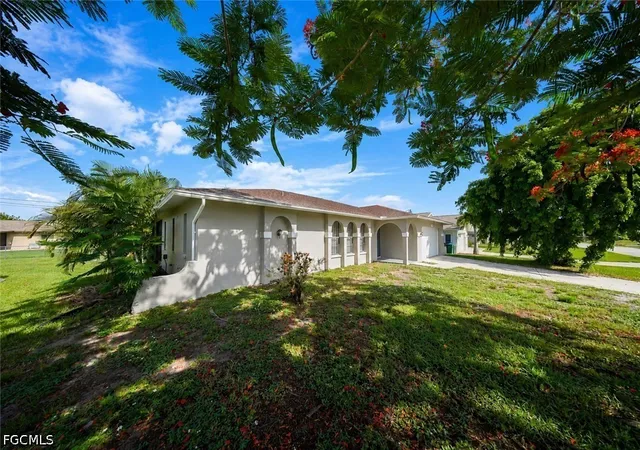
Beautiful POOL Home in the heart of Southwest Cape Coral. Freshly painted 3-bedroom, 2-bath offering 1,924 sq ft of comfortable living space and valuable recent upgrades, including a 2025 ROOF, 2020 A/C , and NEW plumbing completed in 2021. The home features an open-concept layout, split-bedroom floor plan, central air, in-unit laundry, and a spacious screened lanai with a private pool, perfect for enjoying Florida indoor-outdoor living. Additional features include an attached 2-car garage and a convenient location close to Gleason Pkwy and Skyline Blvd, near shopping, dining, restaurants, and everything Southwest Florida has to offer. Schedule your showing today!
- Houzeo last checked: 10 minutes ago
- Listing updated: September 16, 2026 at 1:28 am
- Listing Provided by: Dayana Batista (239) 699-9332 DRE #258030720, Diana Perez (407) 729-3560 DRE #272504084 | Olea Group Real Estate & Construction, LLC (239) 318-4689
- Source: Florida Gulf Coast MLS, Fort Myers-FL | MLS#: 2026028157

Property Details
Status
Active
Type
Single Family Residence
No. of Stories
1
County
City
Neighborhood
Year Built
1991
HOA Fees
-
Finished Area
1,924 sqft
Lot Size
0.23 acre lot
Basement Area
- sqft
MLS Name
Florida Gulf Coast MLS, Fort Myers
MLS Number
2026028157
MLS Status
Active
Days on Market
81
Cumulative Days on Market
78

Continue Your Journey in App
Find your dream home, receive real-time updates, and many more!
Download App
Continue Your Journey in App
Find your dream home, receive real-time updates, and many more!
Facts & Features
Rooms
Bedrooms & bathrooms
Bedrooms: 3
Bathrooms: 2
Interior
Appliances
Dishwasher, Microwave, Range, Refrigerator
Sewer
Assessment Paid, Public Sewer
Flooring
Laminate, Tile
Exterior Features
None
Heating
Central, Electric
Cooling
Central Air, Electric
Interior Features
Built In Features, Bedroom On Main Level, Family Dining Room, Kitchen Island, Living Dining Room, Pantry, Shower Only, Separate Shower, Walk In Closets, Window Treatments
Window Features
Sliding, Window Coverings
Construction
Year Built
Year Built: 1991
Home type
Single Family Residence
Architectural Style
Ranch, One Story
Property Condition
Resale
Construction Materials
Block, Concrete, Stucco
Roof
Shingle
Utilities & Energy
Pool Features
Screen Enclosure
Water Source
Assessment Paid, Public
Utilities
Cable Not Available
Laundry Features
Inside
Association Amenities
None
Security Features
None
Parking Features
Attached, Garage, Two Spaces
Other Features
Subdivision Name
Cape Coral
Disclosures
Other
Community Features
None
Patio And Porch Features
Lanai, Porch, Screened
Lot Features
Rectangular Lot
Price History
| Date | Event | Price |
|---|---|---|
06/29/2026 Source: | Listed for Sale | $349,000 +15763.64% $181/sqft |
05/15/2026 Source: | Listing Removed | $2,200 $1/sqft |
08/11/2025 Source: | Off Market | $2,200 -11.11% $1/sqft |
08/11/2025 Source: | Listed for Sale | $2,475 +5.32% $1/sqft |
08/11/2025 Source: | Price Increased | $2,350 +6.82% $1/sqft |


Show more
Pelican Ranks #4 in Cape Coral, FL

Homes

Rental Prices

Median Home Price
Nearby Homes


Find Homes by Property Features in Cape Coral, FL
Nearby New Homes For Sale


Based on information from the Florida Gulf Coast Multiple Listing Service, Inc. through Sep 20, 2026, 12:15AM. IDX information is provided exclusively for consumers’ personal, non-commercial use, that it may not be used for any purpose other than to identify prospective properties consumers may be interested in purchasing. All information provided is deemed reliable but is not guaranteed and should be independently verified. Some IDX listings have been excluded from this website. © 2026 Florida Gulf Coast Multiple Listing Service - All Rights Reserved.
 Advertising Broker: Moe Mossa (Savvy Avenue) | Savvy Avenue, LLC

Love this home?
Here's 4 things you can do

Your local real estate expert. Speak directly with agent about the home & pricing.

Book your private tour
as early as Tomorrow at 09:00 AM

Rates starting from 6.3%. Secure financing early to move quickly when you're ready.

Fastest way to get your offer in. Speak directly with agent to negotiate the offer.
Houzeo Corp. holds real estate brokerage licenses in Alabama (License No. 000157023 - 0) and Texas (License No. 9013396)
TREC: Info About Brokerage Services, Consumer Protection Notice.
§ 442‑H New York Standard Operating Procedure.
New York State Fair Housing Notice.


