Realty Solution
Powered by 
- 18
- Overview
- Description
- Property Details
- Location
- HOA Management
- Facts & Features
- Getting Around
- Nearby Homes

Street View
Listed by: William Mar (310) 546-1501 DRE #01784111 | Strand Hill Properties (310) 545-0707
$699,000
Monthly Est:$3,479
 2 Beds
 3 Baths
2 full baths + 1 half bath
 1,400sqft
3415 Artesia #7, Torrance, CA 90504
$699,000
$3,479/moEst:
Get Pre-Approved
Townhouse
Built in 1980
$575/mo HOA
1.09 acres lot
$499/sq.ft
Description
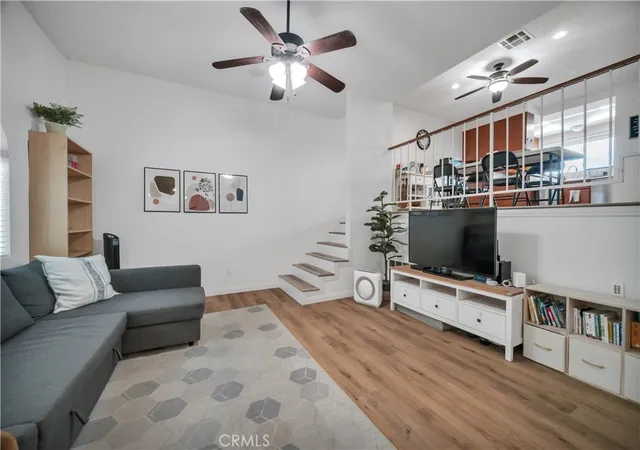
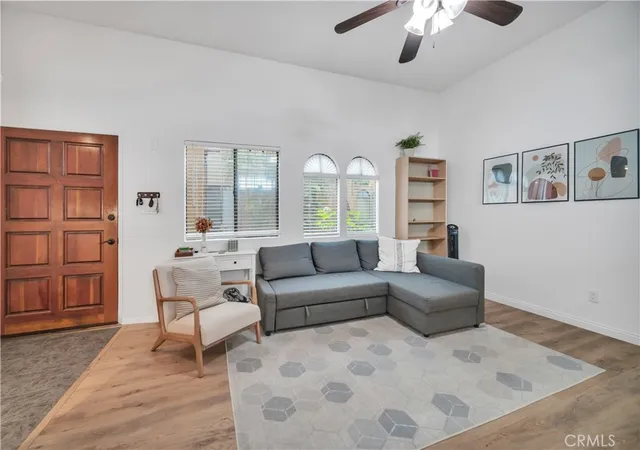
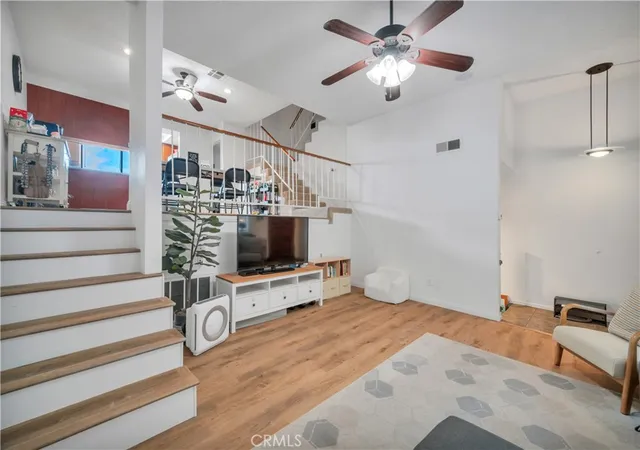
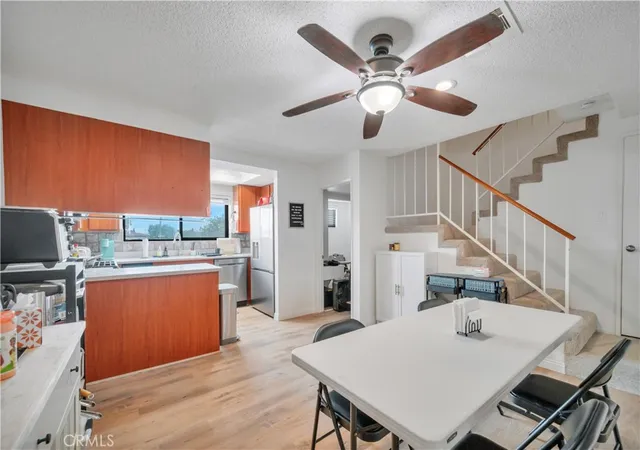
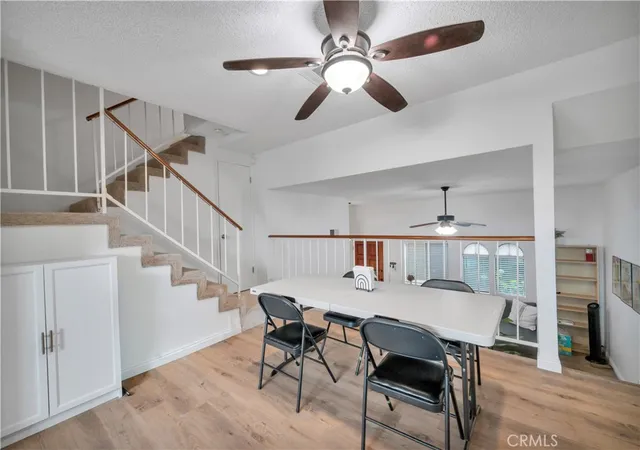
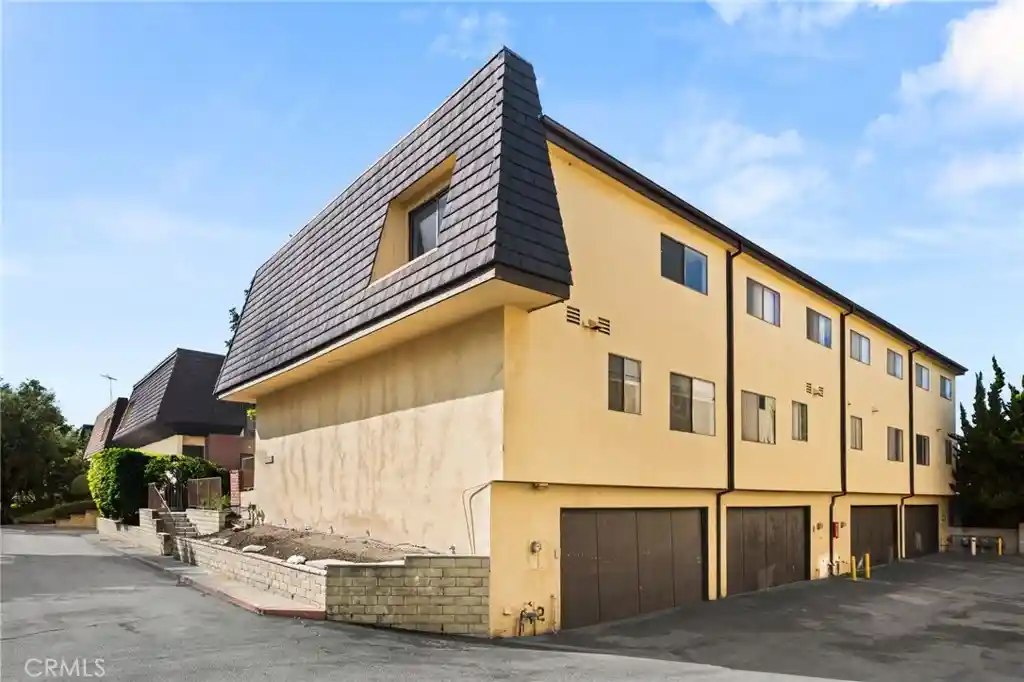
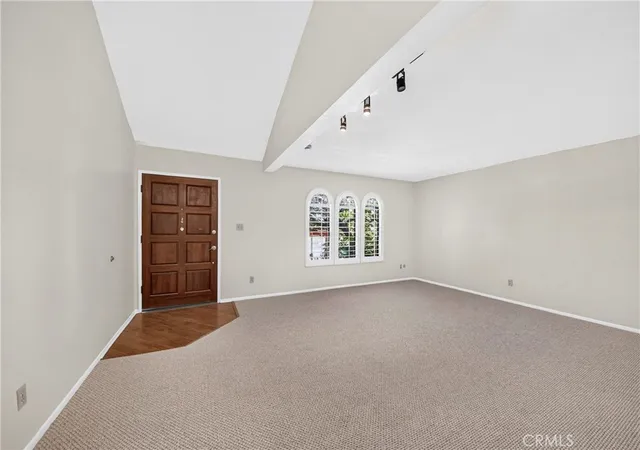
This townhome is a fabulous well maintained, quiet 2 bedroom with two en-suite full bathrooms and a half-bath powder room at an unbeatable price. There is only one adjoining wall. It has 1400 sqft of living space with a nice open flow between the living room, dining room and kitchen. This unit is full of light. Newer luxury vinyl floors and newer carpet adorn the home. Portable A/C units and ceiling fans are included in the bedrooms, which feature a well-laid-out floor plan with 1400 sqft of living space. It comes with built in speakers in the living room and primary bedroom. There's a separate laundry room and a private, attached two-car garage. The beautifully landscaped courtyard has a Bali jungle feel, leading into a large grassy park like area nestled in the rear of the complex. This area leads to a heated, sparkling pool, which is great for cooling off and sharing fond memories with family and friends. Adjacent to the pool are the sauna, bathrooms and community clubhouse which may be reserved for parties when needed. Torrance-rated A schools! The Artesia Gardens complex is close to the 405, 91 and 110 freeways, retail shopping, the beach, SPACE-X, Aerospace, Northrop, LAX and tech companies. Don't miss this one!
- Houzeo last checked: 43 minutes ago
- Listing updated: October 4, 2026 at 11:32 pm
- Source: California Regional MLS-CA | MLS#: SB26199116

Property Details
Status
Active
Type
Townhouse
No. of Stories
2
County
City
Neighborhood
Year Built
1980
HOA Fees
$575/mo
Finished Area
1,400 sqft
Lot Size
1.09 acres lot
Basement Area
- sqft
MLS Name
California Regional MLS
MLS Number
SB26199116
MLS Status
Active
Days on Market
49
Cumulative Days on Market
17

Continue Your Journey in App
Find your dream home, receive real-time updates, and many more!
Continue Your Journey in App
Find your dream home, receive real-time updates, and many more!
Location
HOA Management
Artesia Gardens HOA
HOA Fees
$575/ Monthly
Amenities
 Amenities and services may be covered by one or multiple associations and service providers.
 Cable TV
 Pool
 Spa
 Club House
 Water
 Trash Pickup
 OutdoorCookingArea
PestControl
PicnicArea
Disclaimer: Amenities are based on third-party information and may vary; buyers must independently verify all amenities, as information is deemed reliable but not guaranteed.
Facts & Features
Rooms
Bedrooms & bathrooms
Bedrooms: 2
Bathrooms: 3
Interior
Flooring
Carpet, Vinyl
Window Features
Double Pane Windows
Interior Features
Ceiling Fans, Separate Formal Dining Room, Multiple Staircases, All Bedrooms Up, Primary Suite
Heating
Central
Cooling
Wall Window Units
Appliances
Dishwasher, Gas Cooktop, Gas Oven, Gas Water Heater, Microwave, Refrigerator
Sewer
Public Sewer
Construction
Year Built
Year Built: 1980
Home type
Townhouse
Construction Materials
Stucco
Architectural Style
Mediterranean
Roof
Tile
Utilities & Energy
Pool Features
Heated, In Ground, Association
Association Amenities
Clubhouse, Outdoor Cooking Area, Picnic Area, Pool, Sauna, Spa Hot Tub, Trash, Cable Tv, Water
Laundry Features
Washer Hookup, Gas Dryer Hookup
Fireplace Features
None
Parking Features
Direct Access, Garage
Water Source
Public
Utilities
Cable Connected, Sewer Connected, Water Connected
Security Features
Gated Community
Other Features
Lot Features
Zero To One Unit Acre
Patio And Porch Features
None
Community Features
Park, Street Lights, Sidewalks, Gated
Disclosures
Covenants Restrictions Disclosure
Price History
| Date | Event | Price |
|---|---|---|
09/17/2026 Source: | Listed for Sale | $699,000 $499/sqft |
09/16/2026 Source: | Coming Soon | $699,000 $499/sqft |

Nearby Homes
Find Homes by Property Features in Torrance, CA


Based on information from California Regional Multiple Listing Service, Inc. as of Nov 05, 2026, 12:45PM and /or other sources. All data, including all measurements and calculations of area, is obtained from various sources and has not been, and will not be, verified by broker or MLS. All information should be independently reviewed and verified for accuracy. Properties may or may not be listed by the office/agent presenting the information. Information being provided is for consumers’ personal, non-commercial use and may not be used for any purpose other than to identify prospective properties consumers may be interested in purchasing. This website may not include listings or property addresses of sellers who have directed their listing brokers to withhold their listing or their property address from display on the Internet. © 2026 California Regional Multiple Listing Service. All Rights Reserved.
 Advertising Broker: William Johnson DRE #01463271 | William Johnson Brokerage
