- 0
- 4
- Overview
- Description
- Property Details
- Location
- Facts & Features
- Getting Around
- Nearby Homes

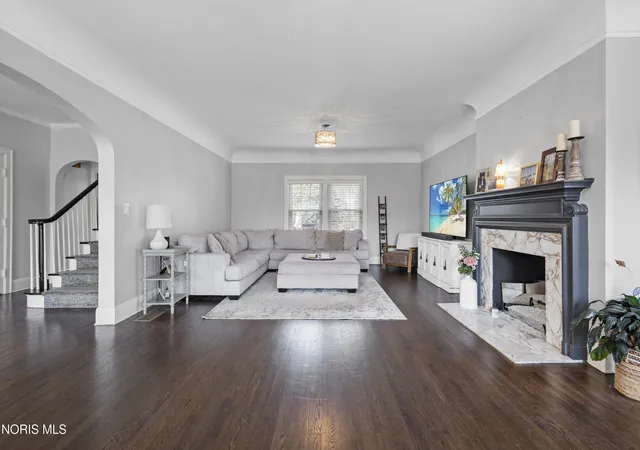


$599,900
Monthly Est:$2,986
 6 Beds
 5 Baths
3 full baths + 2 half baths
 3,920sqft
3416 Bancroft St, Ottawa Hills, OH 43606
$599,900
$2,986/moEst:
Get Pre-Approved
Single Family Residence
Built in 1925
$-- HOA
0.66 acre lot
$153/sq.ft
Description
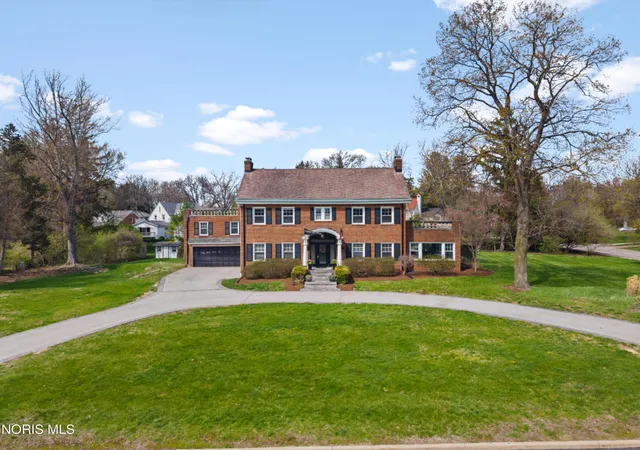
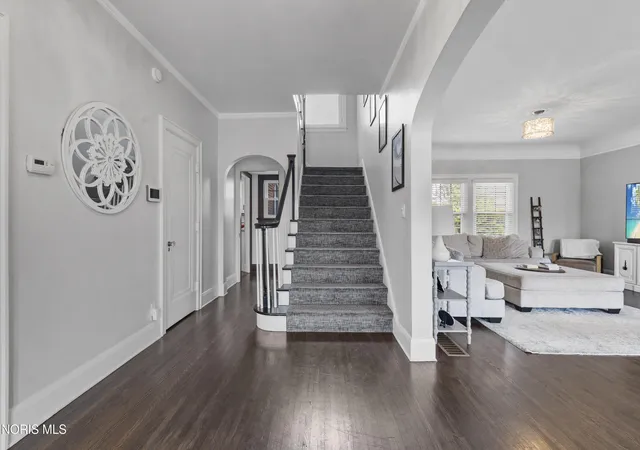
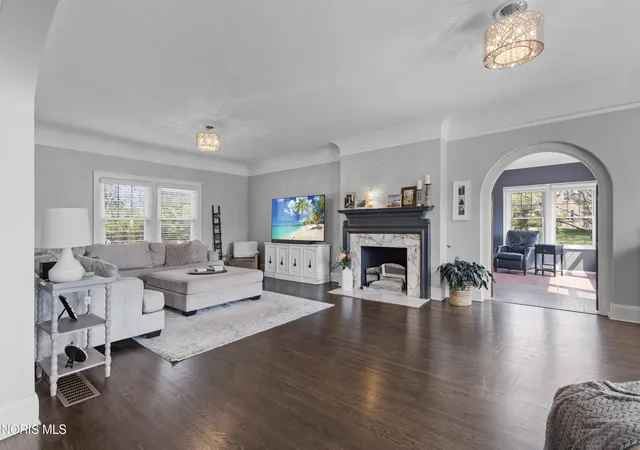
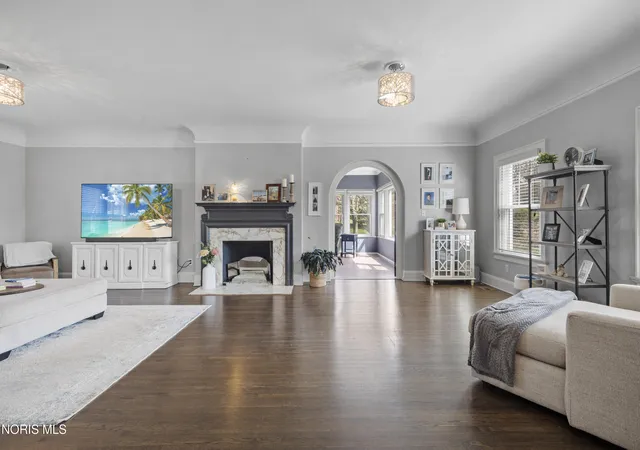
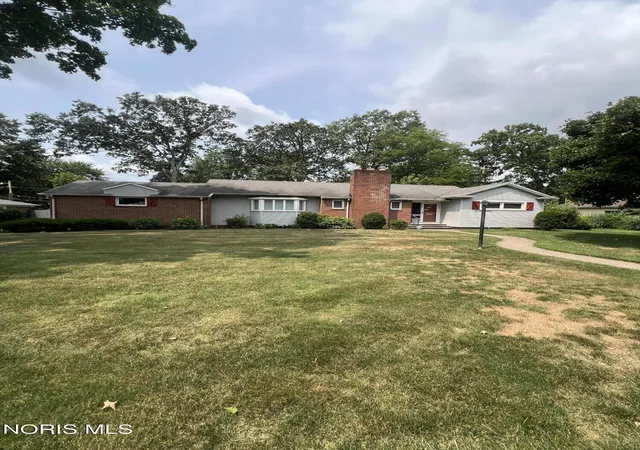
Welcome to this classic Ottawa Hills home. This beautiful 6-bedroom brick Colonial sits on an oversized 0.66-acre corner lot. Offering 3,920 square feet plus finished lower-level rec room, this home blends classic charm with comfortable living spaces perfect for today's families. The remodeled kitchen features double wall oven, gas range, butler's pantry, and eat-in area flowing to a screened sun porch. Hardwood floors throughout. Living room and family room both feature gas fireplaces and abundant natural light. Upstairs, six bedrooms include a primary suite with updated spa-like bath. Former servants' quarters with independent HVAC offers exceptional flexibility for ho...
Continue Reading- Houzeo last checked: 2 hours ago
- Listing updated: July 30, 2026 at 5:11 pm
- Listing Provided by: Kathleen Cho (419) 537-1113 | Effler Schmitt Co (419) 537-1113
- Source: Northwest Ohio Real Estate Information System (NORIS), Maumee, OH | MLS#: 10007456

Property Details
Status
Pending
Type
Single Family Residence
No. of Stories
2
County
City
Neighborhood
Year Built
1925
HOA Fees
-
Finished Area
3,920 sqft
Lot Size
0.66 acre lot
Basement Area
- sqft
MLS Name
Northwest Ohio Real Estate Information System (NORIS), Maumee, OH
MLS Number
10007456
MLS Status
Pending
Days on Market
136

Continue Your Journey in App
Find your dream home, receive real-time updates, and many more!
Download App
Continue Your Journey in App
Find your dream home, receive real-time updates, and many more!
Location
Facts & Features
Rooms
Bedrooms & bathrooms
Bedrooms: 6
Bathrooms: 5
Interior
Flooring
Carpet, Ceramic Tile, Tile, Hardwood, Marble
Cooling
Central Air
Sewer
Sanitary Sewer
Exterior Features
Fire Pit
Heating
Forced Air, Natural Gas
Appliances
Dishwasher, Water Heater, Disposal, Double Oven, Dryer, Gas Range, Refrigerator, Wall Oven, Washer
Window Features
Window Coverings, Window Screen(s)
Interior Features
Built In Features, Cove Ceiling(s), Crown Molding, Eat In Kitchen, Primary Bathroom, Separate Shower, Walk In Closet(s)
Construction
Year Built
Year Built: 1925
Home type
Single Family Residence
Architectural Style
Colonial
Foundation Details
Block
Construction Materials
Brick
Roof
Other
Utilities & Energy
Parking Features
Asphalt, Attached Garage, Circular Driveway, Driveway
Security Features
Carbon Monoxide Detector(s), Smoke Detector(s)
Utilities
Cable Connected, Electricity Connected, Natural Gas Connected, Sewer Connected, Water Connected
Basement
Finished, Full, Partial
Fireplace Features
Basement, Family Room, Living Room
Laundry Features
Electric Dryer Hookup, Gas Dryer Hookup, In Basement, Laundry Chute
Pool Features
Fenced, In Ground
Water Source
Public
Other Features
Disclosures
Lead Based Paint Disclosure, Property Disclosure
Lot Features
Corner Lot
Patio And Porch Features
Rear Patio, Covered Patio
Subdivision Name
Ottawa Hills
Price History
| Date | Event | Price |
|---|---|---|
07/30/2026 Source: | Pending | $599,900 $153/sqft |
06/28/2026 Source: | Price Decreased | $599,900 -4.00% $153/sqft |
06/19/2026 Source: | Price Increased | $624,900 +4.17% $159/sqft |
05/08/2026 Source: | Contingent (Active Under Contract) | $599,900 $153/sqft |
05/08/2026 Source: | Listed for Sale | $599,900 -7.69% $153/sqft |

Show more
Nearby Homes




Find Homes by Property Features in Toledo, OH
Based on information from the Northwest Ohio Real Estate Information Systems, Inc. Multiple Listing Service through Sep 21, 2026, 05:00PM. All information is provided exclusively for personal, non-commercial use, and may not be used for any purpose other than to identify prospective properties consumers may be interested in purchasing. Information is deemed reliable but not guaranteed. ©2026 NORIS. All rights reserved.
 Advertising Broker: Nicholas Huscroft | Chosen Realty

Love this home?
Here's 4 things you can do

Your local real estate expert. Speak directly with agent about the home & pricing.

Book your private tour
as early as Tomorrow at 09:00 AM

Rates starting from 6.3%. Secure financing early to move quickly when you're ready.

Fastest way to get your offer in. Speak directly with agent to negotiate the offer.
Houzeo Corp. holds real estate brokerage licenses in Alabama (License No. 000157023 - 0) and Texas (License No. 9013396)
TREC: Info About Brokerage Services, Consumer Protection Notice.
§ 442‑H New York Standard Operating Procedure.
New York State Fair Housing Notice.


