- Overview
- Description
- Property Details
- Location
- HOA Management
- Facts & Features
- Getting Around
- Nearby Homes
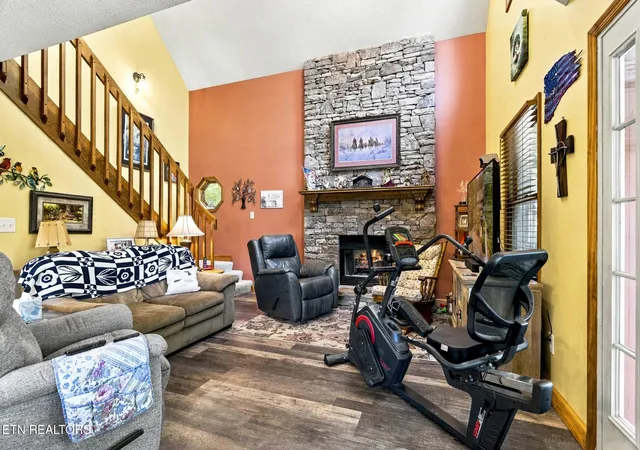

Street View
$1,100,000
Monthly Est:$5,475
 3 Beds
 3 Baths
3 full baths
 2,379sqft
3416 Brk Stone Way, Pigeon Forge, TN 37863
$1,100,000
$5,475/moEst:
Get Pre-Approved
Single Family Residence
Built in 1998
$160/mo HOA
0.01 acre lot
$462/sq.ft
Description
SMOKY MOUNTAIN RETREAT IN PRIME PIGEON FORGE LOCATION!
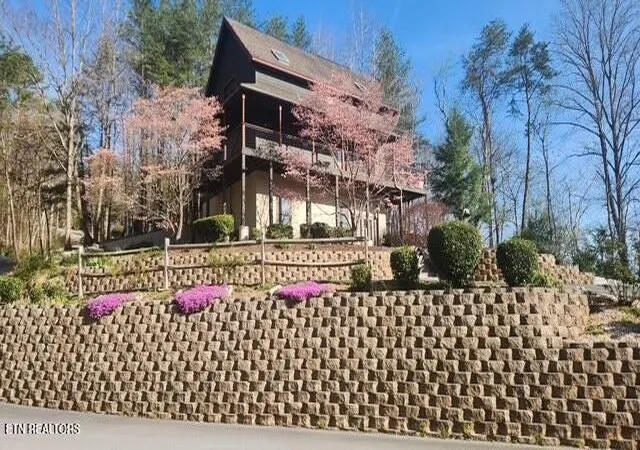
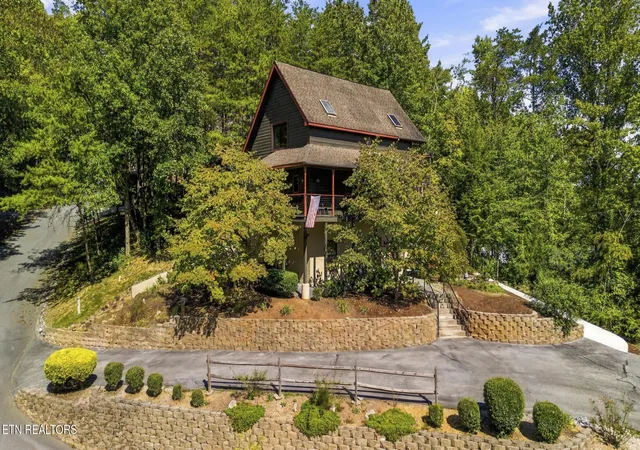
Just 0.5 miles from the Parkway, this beautifully maintained 2,379 SF, 3-level home offers 3 bedrooms, 3 full bathrooms, 2 laundry rooms, and tremendous flexibility as a primary residence, vacation home, or potential short-term rental. Estimated STR rental projections are approximately $71,000-$92,000 per year, providing attractive income potential. Rental projections are estimates only and are not guaranteed.
One owner and never used as a rental! Lovingly maintained as a primary residence, this home has avoided the typical wear and tear associated with rental properties.
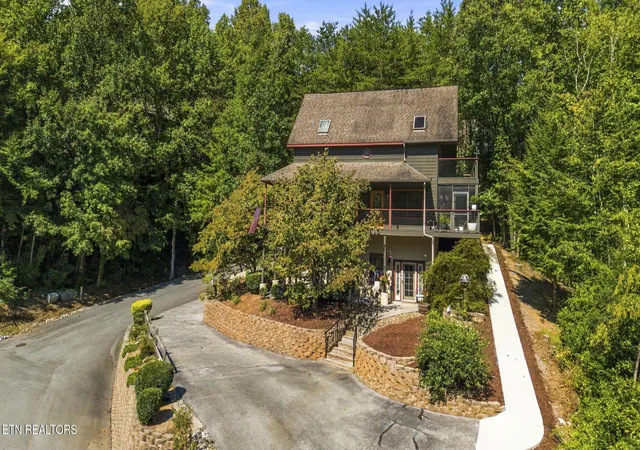
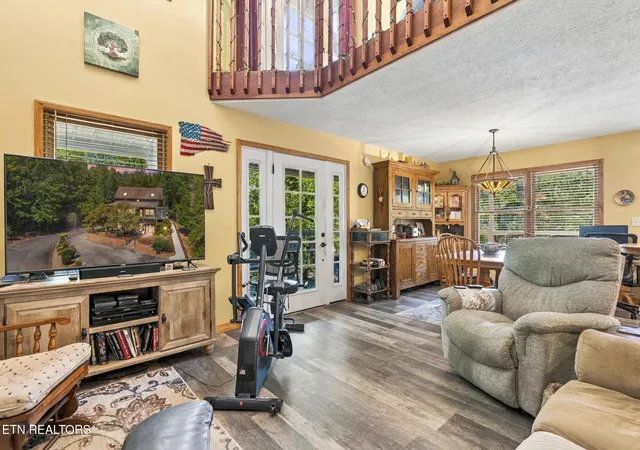
The Lower Level offers a full bath, laundry room, kitchen area, and refrigerator, providing excellent flexibility for guests, extended family, or potential rental use. The Main Level features a separate entrance, beautiful stone gas fireplace, and wrap-around deck with a screened-in section--perfect for relaxing and enjoying the peaceful mountain setting. The Upper Level features a spacious primary suite with sitting area, full bath, large laundry room, and private deck.
Enjoy wildlife visits almost daily, along with community amenities including a clubhouse and pool. Recent improvements include carpet approximately 2 years old and an instant/tankless water heater approximately 5 years old.
Conveying appliances include 2 sets of washers/dryers, 2 refrigerators, microwave, dishwasher, gas range, and gas grill.
Located approximately 3.4 miles from Dollywood and 9 miles from Gatlinburg, you'll be close to everything the Smokies have to offer while enjoying the convenience of a prime Pigeon Forge location. HOA dues are only $160/month.
Well cared for, never rented, incredibly convenient, and full of possibilities--come experience your own piece of the Smokies!
- Houzeo last checked: 1 hour ago
- Listing updated: October 3, 2026 at 2:22 am
- Listing Provided by: Debra Kay Edwards (865) 801-5262 DRE #358443 | EXIT Realty of the Smokies (865) 465-8361
- Source: Nashville (RealTracs Mid) MLS-TN | MLS#: 3603653

Property Details
Status
Active
Type
Single Family Residence
No. of Stories
3
County
City
Neighborhood
--
Year Built
1998
HOA Fees
$160/mo
Finished Area
2,379 sqft
Lot Size
0.01 acre lot
Basement Area
- sqft
MLS Name
Nashville (RealTracs Mid) MLS
MLS Number
3603653
MLS Status
Active
Days on Market
7

Continue Your Journey in App
Find your dream home, receive real-time updates, and many more!
Download App
Continue Your Journey in App
Find your dream home, receive real-time updates, and many more!
Location
HOA Management
N/A
HOA Fees
$160/ Monthly
Amenities
 Amenities and services may be covered by one or multiple associations and service providers.
 Pool
Pool
 Maintenance
Disclaimer: Amenities are based on third-party information and may vary; buyers must independently verify all amenities, as information is deemed reliable but not guaranteed.
Facts & Features
Rooms
Bedrooms & bathrooms
Bedrooms: 3
Bathrooms: 3
Interior
Sewer
Public Sewer
Appliances
Dishwasher, Disposal, Dryer, Microwave, Refrigerator, Washer
Cooling
Central Air
Flooring
Carpet, Wood
Heating
Central, Electric, Natural Gas
Construction
Year Built
Year Built: 1998
Home type
Single Family Residence
Construction Materials
Frame, Stone, Other
Foundation Details
Slab
Architectural Style
Contemporary
Utilities & Energy
Laundry Features
Washer Hookup, Electric Dryer Hookup
Water Source
Public
Association Amenities
Pool
Security Features
Smoke Detector(s)
Utilities
Electricity Available, Natural Gas Available, Water Available
Other Features
Subdivision Name
Brookstone Village
Patio And Porch Features
Deck, Porch, Covered
Lot Features
Wooded
Price History
| Date | Event | Price |
|---|---|---|
10/01/2026 Source: | Listed for Sale | $1,100,000 $462/sqft |

Nearby Homes
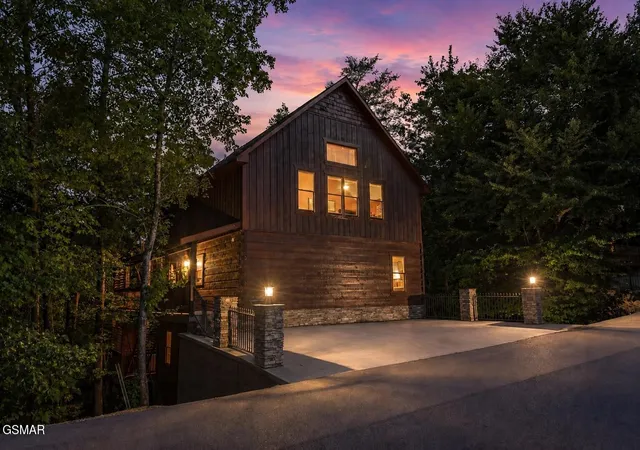

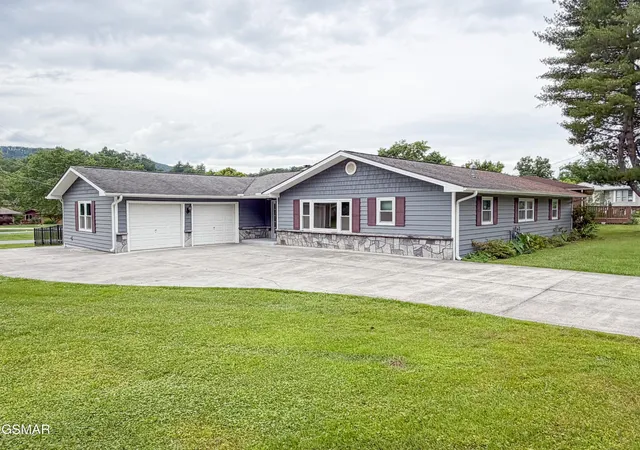
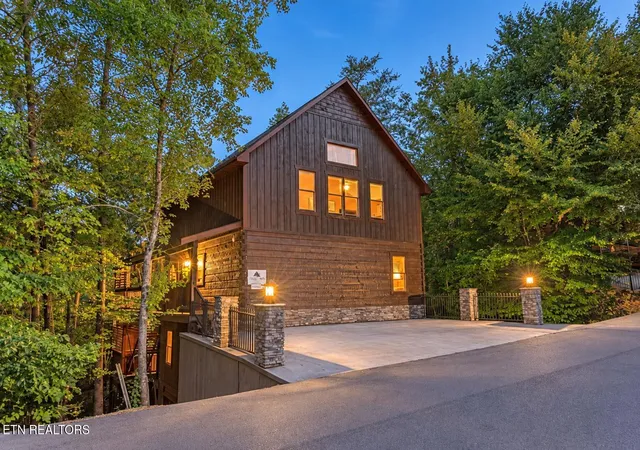

Find Homes by Property Features in Pigeon Forge, TN
Nearby New Homes For Sale

Based on information from Realtracs® through Oct 09, 2026, 02:31PM. Data courtesy of Realtracs® MLS as distributed by MLS GRID. Some IDX listings have been excluded from this website. All data is obtained from various sources and may not have been verified by the broker or MLS GRID. Supplied Open House Information is subject to change without notice. All information should be independently reviewed and verified for accuracy. Properties may or may not be listed by the office/agent presenting the information. IDX information is provided exclusively for consumers’ personal, noncommercial use. It may not be used for any purpose other than to identify prospective properties consumers may be interested in purchasing. The data is deemed reliable but is not guaranteed by MLS GRID. The use of the MLS GRID Data may be subject to an end-user license agreement prescribed by Realtracs® MLS. © 2026 RealTracs Solutions. All Rights Reserved. Angela Fowler Real Estate, LLC | 423.320.4620 | afowler@catt.com Mailing Address: 452 Kailors Cove Cir, Ringgold, GA 30736
 Advertising Broker: Angela Fowler | Angela Fowler Real Estate, LLC.