- Overview
- Description
- Property Details
- Location
- Facts & Features
- Getting Around
- Nearby Homes

Street View
$309,900
Monthly Est:$1,542
 5 Beds
 4 Baths
3 full baths + 1 half bath
 2,674sqft
3416 S Benton Ave, Kansas City, MO 64128
$309,900
$1,542/moEst:
Get Pre-Approved
Single Family Residence
Built in 1910
$-- HOA
6,913 sqft lot
$116/sq.ft
Description
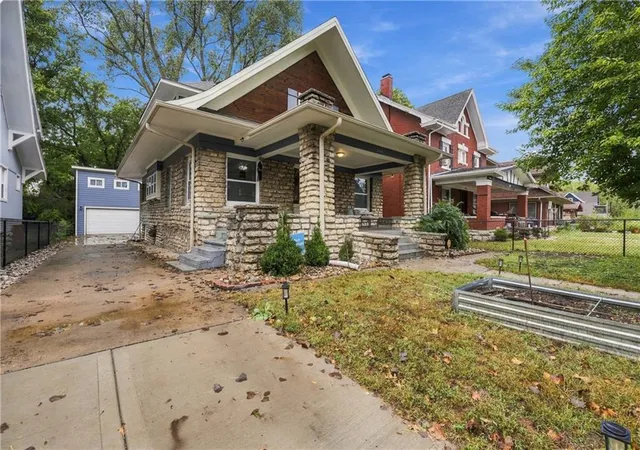
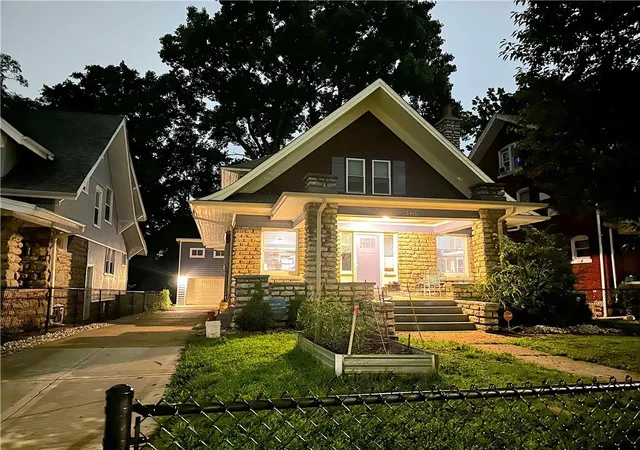
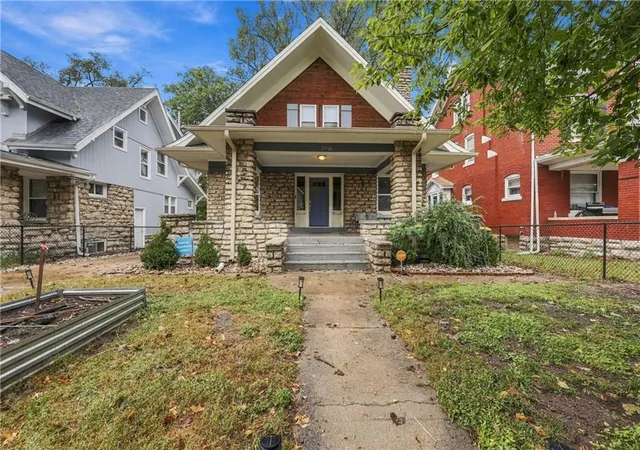
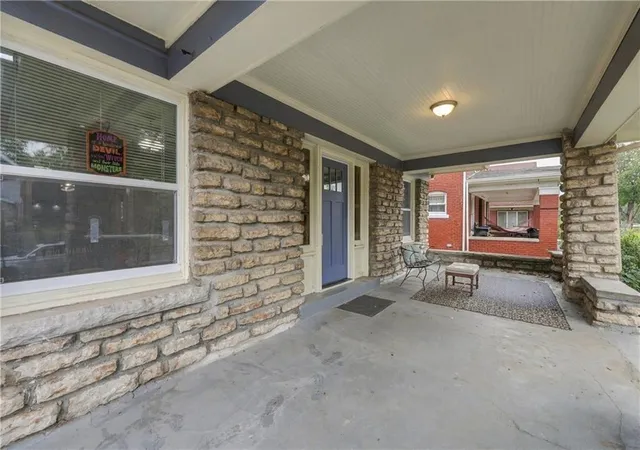
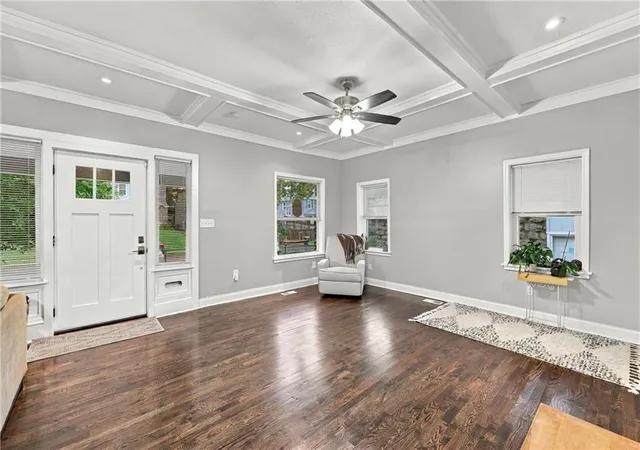
This is the opportunity you've been waiting for! A beautiful, well-maintained home with seven years left of a tax abatement that will save you thousands on property tax and help lower monthly living expenses! Turn-of-the-century Craftsman fully renovated in 2022, plus Seller has added an amazing detached 2-car garage that includes about 500 sq ft of additional living space! The main home includes 4 bedrooms, 2.5 baths and more than 2,160 sq ft of finished living space pairing the perfect blend of charming classic character with modern systems and amenities. HUGE front porch, updated kitchen and dining area has plenty of room for a large table, nicely updated baths with tile showers and separate free standing tub in owner's suite. The major updates have already been done, so this home is truly MOVE-IN READY. Newer roof (2022), sewer line (2024), attic fan (2024), concrete driveway and parking pad (2024), water heater (2025) and privacy fence (2026). It also has a radon mitigation system (2022), plus newer HVAC system with 2 furnaces and 2 AC units installed in 2025. The backyard offers a deck, space for gardening and pets, entertaining and more. Mature shade tree professionally trimmed in 2025 and helps keep the home cool in summer. Central location near Downtown KCMO and the Country Club Plaza—both about 2.5 miles away. Dining, entertainment, sports and other community amenities are all close by, yet the home has more privacy and space than you'll usually find this close to the city. Add this one to the top of your list and schedule a private tour today!
- Houzeo last checked: 14 minutes ago
- Listing updated: October 21, 2026 at 4:52 pm
- Listing Provided by: Connor Reeves (816) 969-9166 , Dianna Minor | Mother & Son Realty Group (816) 533-5585
- Source: Heartland MLS-KS | MLS#: 2647299

Property Details
Status
Active
Type
Single Family Residence
No. of Stories
-
County
City
Neighborhood
Year Built
1910
HOA Fees
-
Finished Area
2,674 sqft
Lot Size
6,913 sqft lot
Basement Area
- sqft
MLS Name
Heartland MLS
MLS Number
2647299
MLS Status
Active
Days on Market
8

Continue Your Journey in App
Find your dream home, receive real-time updates, and many more!
Download App
Continue Your Journey in App
Find your dream home, receive real-time updates, and many more!
Location
Facts & Features
Rooms
Bedrooms & bathrooms
Bedrooms: 5
Bathrooms: 4
Interior
Appliances
Cooktop, Dishwasher, Disposal, Exhaust Fan, Microwave, Refrigerator, Electric Range, Free Standing Electric Oven, Water Purifier
Heating
Central Electric, Forced Air
Sewer
Public Sewer
Interior Features
Ceiling Fan(s), Kitchen Island
Flooring
Carpet, Wood
Cooling
Attic Fan, Electric
Construction
Year Built
Year Built: 1910
Home type
Single Family Residence
Roof
Composition
Construction Materials
Stone & Frame, Wood Siding
Architectural Style
Craftsman
Utilities & Energy
Water Source
Public
Basement
Concrete
Parking Features
Detached, Off Street
Other Features
Lot Features
City Limits, Level
Subdivision Name
None
Patio And Porch Features
Deck, Porch
Price History
| Date | Event | Price |
|---|---|---|
10/21/2026 Source: | Listed for Sale | $309,900 -3.13% $116/sqft |
10/09/2026 Source: | Price Decreased | $319,900 -4.51% $120/sqft |
08/07/2026 Source: | Listing Removed | $335,000 $125/sqft |
07/01/2026 Source: | Price Increased | $335,000 +0.60% $125/sqft |
06/24/2026 Source: | Listed for Sale | $333,000 +23.38% $125/sqft |

Show more
Getting Around 3416 S Benton Ave
Walk Score®

Somewhat Walkable
63/100
Transit Score®

Some Transit
45/100
Data provided by Redfin
Nearby Homes

Find Homes by Property Features in Kansas City, MO


Based on information from the Kansas City Regional Association of REALTORS® or Heartland MLS through Oct 22, 2026, 01:01AM. The information displayed on this page is confidential, proprietary, and copyrighted information of Heartland Multiple Listing Service, Inc. (“Heartland MLS”). Heartland MLS does not make any warranty or representation concerning the timeliness or accuracy of the information displayed herein. In consideration for the receipt of the information on this page, the recipient agrees to use the information solely for the private non- commercial purpose of identifying a property in which the recipient has a good faith interest in acquiring. Some IDX listings have been excluded from this website. The data relating to real estate displayed on this website comes in part from the Heartland Multiple Listing Service database compilation. The properties displayed on this website may not be all of the properties in the Heartland MLS database compilation, or all of the properties listed with other brokers participating in the Heartland MLS IDX program. Detailed information about the properties displayed on this website includes the name of the listing company. © 2026 Heartland Multiple Listing Service, Inc. All Rights Reserved.
 Advertising Broker: Nicholas Huscroft | Chosen Realty
