- Overview
- Description
- Property Details
- Location
- HOA Management
- Facts & Features
- Getting Around
- Nearby Homes



$859,950
Monthly Est:$4,280
 5 Beds
 5 Baths
4 full baths + 1 half bath
 5,919sqft
3416 Sunrise Dr, Sebring, FL 33872
$859,950
$4,280/moEst:
Get Pre-Approved
Single Family Residence
Built in 1990
$2.08/mo HOA
30,300 sqft lot
$145/sq.ft
Description
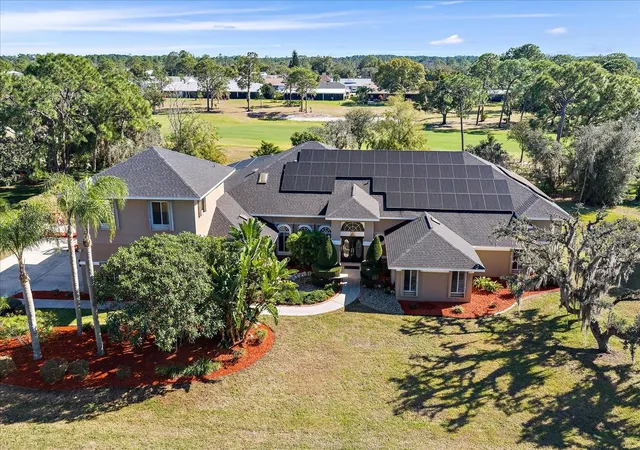
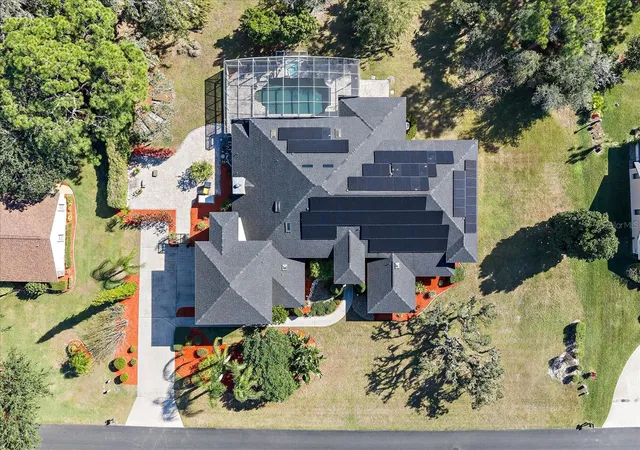
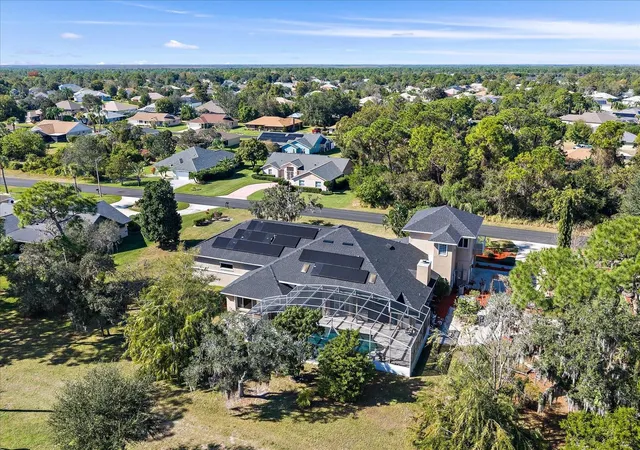
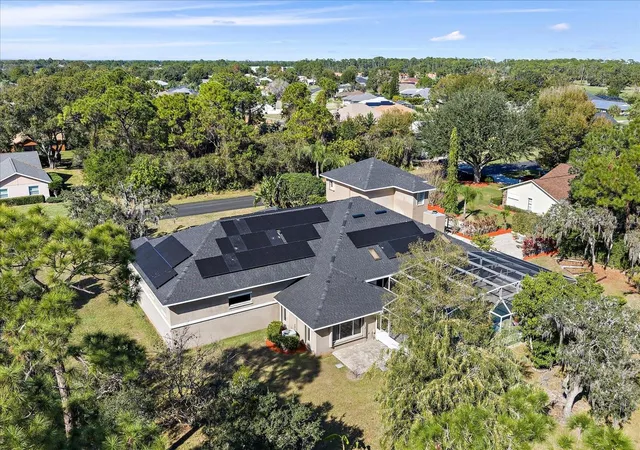
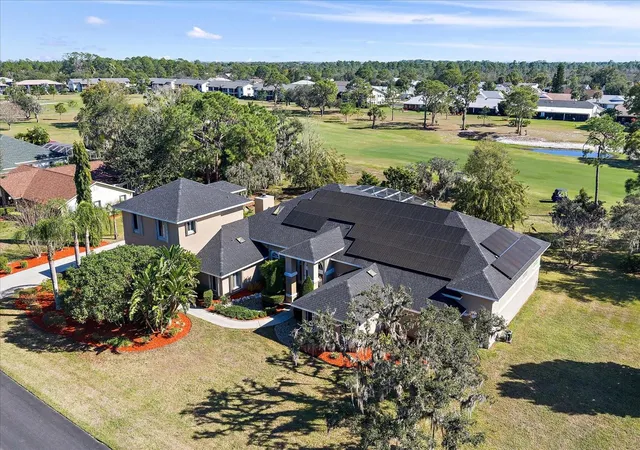
Experience luxury golf-course living in this extraordinary custom estate located in the highly sought-after Sun ‘n Lake community of Sebring. Perfectly positioned on an oversized 0.70-acre homesite overlooking the golf course, this impressive two-story residence offers more than 5,900 square feet of heated living space and over 8,500 square feet under roof, delivering an exceptional blend of elegance, comfort, and functionality. Adding to its value, the home features a seller-owned solar energy system with no lease, providing outstanding energy efficiency and long-term savings.
Designed for both grand entertaining and everyday living, this 5-bedroom, 4.5-bath residence showcases soaring vaulted ceilings, skylights, abundant natural light, and beautiful wood and tile flooring throughout. The chef-inspired kitchen is a culinary dream, featuring stone countertops, built-in and convection ovens, cooktop, wine refrigerator, trash compactor, and extensive cabinetry and prep space. Multiple living and dining areas, a wet bar, and central vacuum system further enhance the home's luxurious appeal.
The expansive first-floor primary suite offers a private sanctuary with spacious walk-in closets and serene golf course views. Generously sized secondary bedrooms provide flexibility for family, guests, home offices, or multigenerational living.
Step outside to your own resort-style oasis featuring a heated in-ground pool, outdoor kitchen, outdoor shower, beautifully landscaped grounds, garden areas, and breathtaking golf course vistas. Whether enjoying a quiet evening by the pool or hosting large gatherings, this outdoor space is designed to impress.
Additional premium features include a whole-home generator, hurricane shutters, irrigation system with private well, abundant storage, balcony, private entrance, and attached 2-car garage. Located within a deed-restricted golf community with optional amenities including a fitness center and community pool, and an incredibly low HOA fee of only $25 annually.
Conveniently located near shopping, dining, medical facilities, and recreational opportunities, this one-of-a-kind estate offers the perfect combination of luxury, privacy, energy efficiency, and resort-style living. A truly rare opportunity to own one of Sebring's premier golf-course homes.
- Houzeo last checked: 14 minutes ago
- Listing updated: September 29, 2026 at 2:10 pm
- Listing Provided by: Melisha-Simr Patel (913) 380-0912 , Kam Patel | CHARLES RUTENBERG REALTY INC (727) 538-9200
- Source: Stellar MLS-FL | MLS#: TB8521435

Property Details
Status
Active
Type
Single Family Residence
No. of Stories
-
County
City
Neighborhood
--
Year Built
1990
HOA Fees
$2.08/mo
Finished Area
5,919 sqft
Lot Size
30,300 sqft lot
Basement Area
- sqft
MLS Name
Stellar MLS
MLS Number
TB8521435
MLS Status
Active
Days on Market
98
Cumulative Days on Market
88

Continue Your Journey in App
Find your dream home, receive real-time updates, and many more!
Download App
Continue Your Journey in App
Find your dream home, receive real-time updates, and many more!
Location
HOA Management
T. Scott Semrau
HOA Fees
$25/ Annually
Disclaimer: Amenities are based on third-party information and may vary; buyers must independently verify all amenities, as information is deemed reliable but not guaranteed.
Facts & Features
Rooms
Bedrooms & bathrooms
Bedrooms: 5
Bathrooms: 5
Primary Bedroom
Level: First
Bedroom 1
Level: First
Bedroom 2
Level: First
Bedroom 3
Level: First
Bedroom 4
Level: First
Kitchen
Level: First
Dining Room
Level: First
Living Room
Level: First
Family Room
Level: First
Loft
Level: Second
Interior
Window Features
Skylight(s), Window Treatments
Cooling
Central Air
Appliances
Built In Oven, Convection Oven, Cooktop, Dishwasher, Disposal, Dryer, Exhaust Fan, Microwave, Refrigerator, Trash Compactor, Washer, Wine Refrigerator
Flooring
Tile, Wood
Heating
Central, Electric, Heat Pump, Solar
Exterior Features
Hurricane Shutters, Lighting, Outdoor Kitchen, Private Mailbox, Sidewalk, Storage
Interior Features
Ceiling Fans(s), Central Vaccum, Eat In Kitchen, Living Room/dining Room Combo, Primary Bedroom Main Floor, Stone Counters, Thermostat, Vaulted Ceiling(s), Walk In Closet(s), Wet Bar, Window Treatments
Sewer
Public Sewer
Construction
Year Built
Year Built: 1990
Home type
Single Family Residence
Foundation Details
Slab
Construction Materials
Block, Stucco
Roof
Shingle
Utilities & Energy
Utilities
Bb/hs Internet Available, Cable Available, Electricity Connected, Public, Sewer Connected, Sprinkler Meter, Sprinkler Well, Underground Utilities, Water Connected
Water Source
Public, Well Required
Pool Features
Heated, In Ground, Screen Enclosure
Laundry Features
Inside
Security Features
Security System
Other Features
Subdivision Name
Sun N Lake
Community Features
Deed Restrictions, Fitness Center, Golf Carts Ok, Golf, Pool, Street Lights
Lot Features
Landscaped, Level, Oversized Lot
Price History
| Date | Event | Price |
|---|---|---|
07/03/2026 Source: | Listed for Sale | $859,950 -3.27% $145/sqft |
03/31/2026 Source: | Listing Removed | $889,000 $150/sqft |
12/26/2025 Source: | Listed for Sale | $889,000 $150/sqft |

Nearby Homes
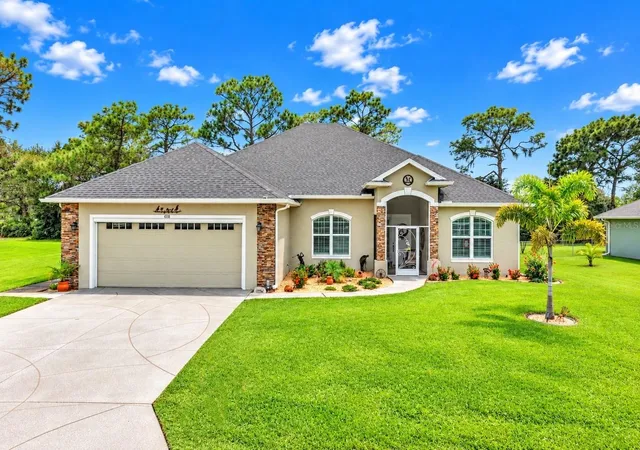
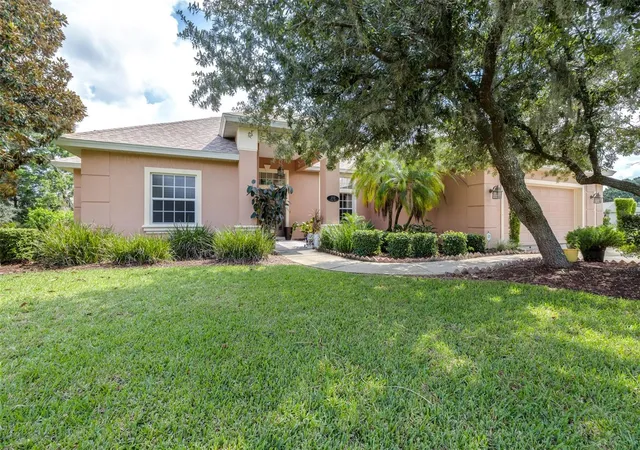
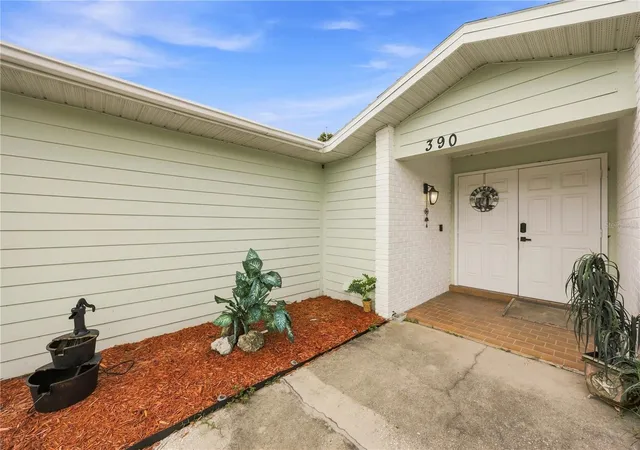
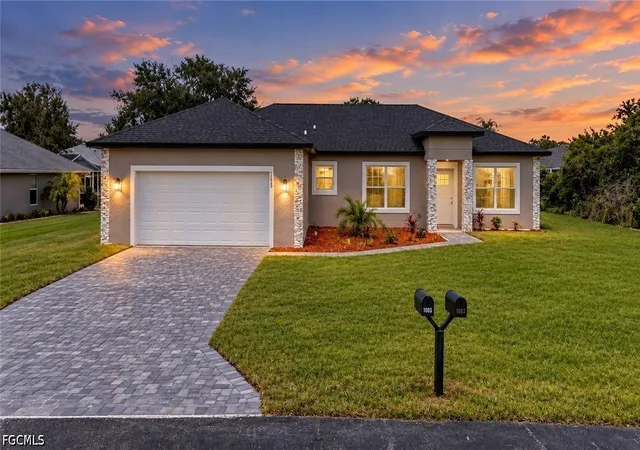

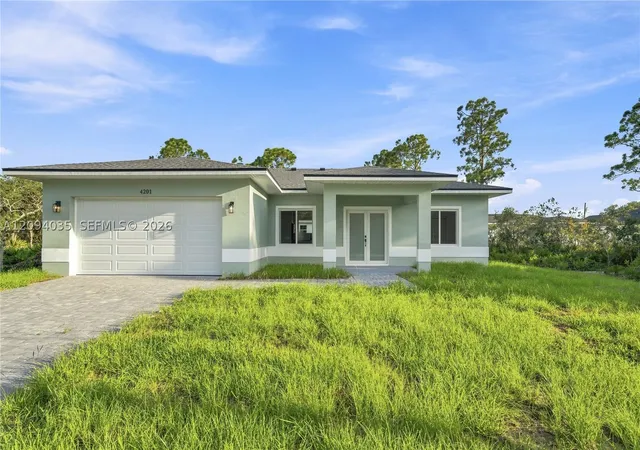


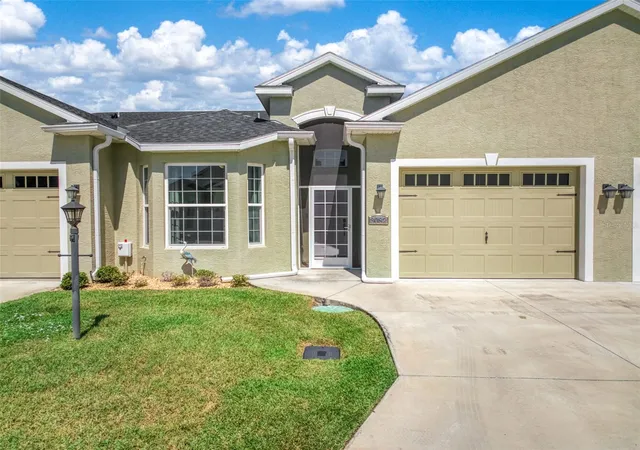
Find Homes by Property Features in Sebring, FL
Nearby New Homes For Sale

Based on information from Stellar MLS® through Oct 10, 2026, 01:45PM as submitted to and distributed by MLS GRID. All data is obtained from various sources and may not have been verified by the broker or MLS GRID. Supplied Open House Information is subject to change without notice. All information should be independently reviewed and verified for accuracy. Properties may or may not be listed by the office/agent presenting the information. IDX information is provided exclusively for consumers’ personal non-commercial use. It may not be used for any purpose other than to identify prospective properties consumers may be interested in purchasing. The data is deemed reliable but is not guaranteed by MLS GRID. The use of the MLS GRID Data may be subject to an end-user license agreement prescribed by the Member Participant’s applicable MLS, if any, and as amended from time to time. © 2026 Stellar MLS. All Rights Reserved.
 Advertising Broker: Fred McGill | Simple Showing, Inc