- Overview
- Description
- Property Details
- Location
- HOA Management
- Facts & Features
- Getting Around
- Nearby Homes



$649,000
Monthly Est:$3,230
 3 Beds
 4 Baths
3 full baths + 1 half bath
 2,532sqft
3417 Barley Ct, Lakeland, FL 33803
$649,000
$3,230/moEst:
Get Pre-Approved
Single Family Residence
Built in 1989
$123/mo HOA
29,015 sqft lot
$256/sq.ft
Description
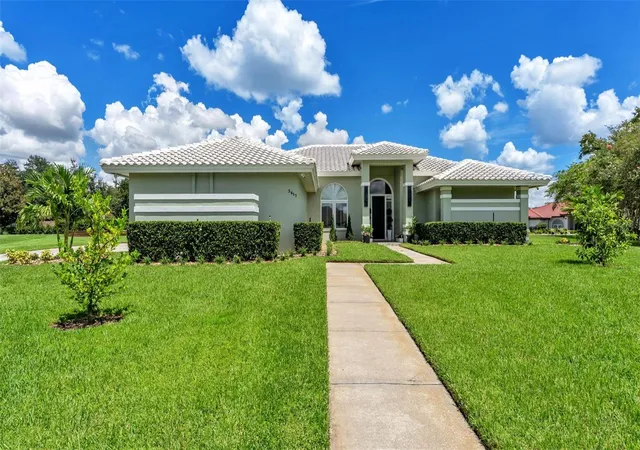
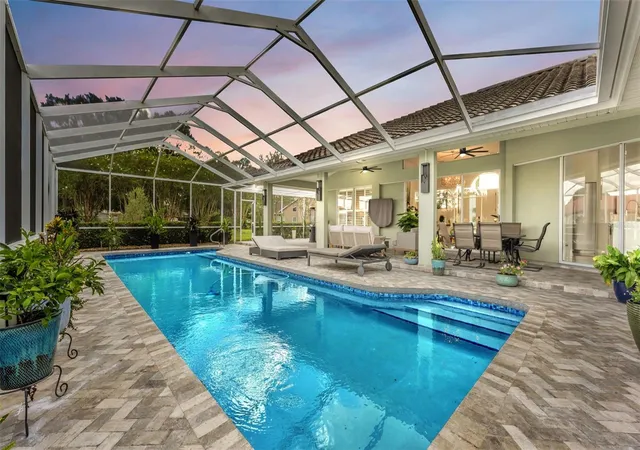
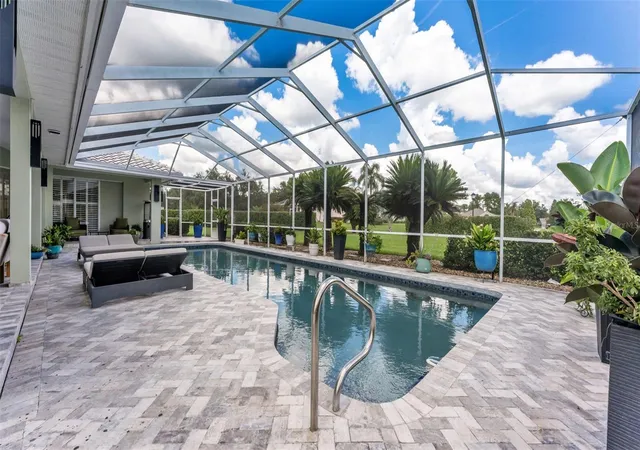
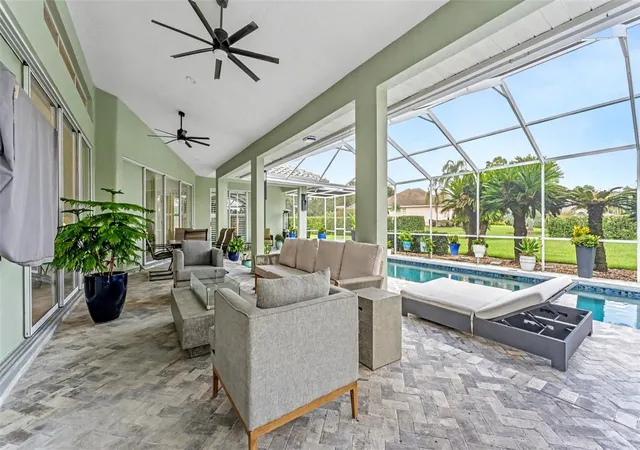
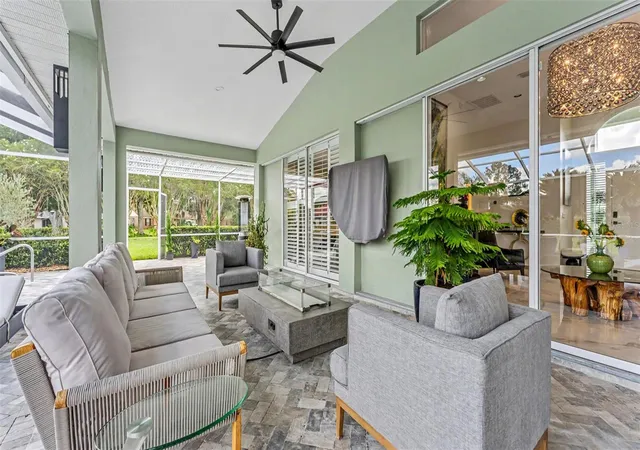
Priced to Sell! Experience refined Florida living in this beautiful residence located in Bridgefield at Oakbridge, one of Lakeland’s sought-after communities. Ideally positioned in a convenient central Lakeland location, this distinctive SALTWATER POOL home has been thoughtfully updated and beautifully maintained, welcoming you with soaring ceilings, a neutral color palette and an inviting tropical Florida ambiance! All carpeting has been removed, with oversized tile flooring extending throughout much of the residence and attractive tile plank flooring in two of the bedrooms. The well-designed triple split floor plan features three bedrooms, each with its own private en-suite bathroom, offering exceptional privacy and convenience. Each of the 3 full bathrooms is also equipped with an intelligent toilet, while a separate half bath/powder room is conveniently situated off the hallway for guests. At the heart of the home is the updated kitchen, with stunning cobalt blue accents, re-designed for both everyday living and entertaining. Abundant cabinetry provides excellent storage, complemented by generous counter space and an oversized center island with a large sink and Bosch dishwasher. A Miele refrigerator adds to the kitchen’s premium appliance package, while the expansive island provides plenty of room for meal preparation, serving and gathering with guests. The kitchen connects conveniently to the outdoor living area, where a spacious screened pavered lanai and updated saltwater swimming pool create a private, resort-inspired setting. Whether entertaining friends, dining outdoors or simply relaxing poolside, this inviting space captures the best of Florida’s indoor-outdoor lifestyle. Additional highlights include an inside laundry room with washer and dryer included, high ceilings, side-entry garage with EV charger, additional refrigerator and ovens in garage, a 2020 Water heater, a 2021 AC, and a concrete tile roof. The home’s combination of thoughtful updates, generous living spaces and tropical surroundings creates a distinctive retreat in an exceptional Lakeland location. This Bridgefield residence combines luxury, location and Florida living in one impressive package! Ideally positioned in a convenient central Lakeland location, this lovely home offers excellent access to shopping, dining, banking, medical facilities and major transportation routes, including convenient connections to Tampa and Orlando. The newly opened Orlando Health Watson Clinic Lakeland Highlands Hospital is also less than 10 minutes away.
- Houzeo last checked: 12 minutes ago
- Listing updated: October 25, 2026 at 8:05 pm
- Listing Provided by: Andrea Dockery (863) 698-2670 , Angie Workman | REMAX EXPERTS (863) 802-5262
- Source: Stellar MLS-FL | MLS#: L4964991

Property Details
Status
Active
Type
Single Family Residence
No. of Stories
1
County
City
Neighborhood
--
Year Built
1989
HOA Fees
$123/mo
Finished Area
2,532 sqft
Lot Size
29,015 sqft lot
Basement Area
- sqft
MLS Name
Stellar MLS
MLS Number
L4964991
MLS Status
Active
Days on Market
47
Cumulative Days on Market
43

Continue Your Journey in App
Find your dream home, receive real-time updates, and many more!
Continue Your Journey in App
Find your dream home, receive real-time updates, and many more!
Location
HOA Management
AIA Property Management/Steve Allen
HOA Fees
$122.78/ Monthly
Disclaimer: Amenities are based on third-party information and may vary; buyers must independently verify all amenities, as information is deemed reliable but not guaranteed.
Facts & Features
Rooms
Bedrooms & bathrooms
Bedrooms: 3
Bathrooms: 4
Interior
Interior Features
Built In Features, Ceiling Fans(s), High Ceilings, Kitchen/family Room Combo, Living Room/dining Room Combo, Primary Bedroom Main Floor, Split Bedroom, Walk In Closet(s)
Window Features
Shutters
Cooling
Central Air
Appliances
Dishwasher, Disposal, Dryer, Electric Water Heater, Refrigerator, Washer
Exterior Features
Garden, Lighting
Heating
Central
Sewer
Public Sewer
Flooring
Ceramic Tile, Tile, Vinyl
Construction
Year Built
Year Built: 1989
Home type
Single Family Residence
Property Condition
Completed
Architectural Style
Florida
Foundation Details
Slab
Roof
Concrete, Tile
Construction Materials
Block, Stucco
Utilities & Energy
Pool Features
Gunite, In Ground, Pool Sweep, Salt Water, Screen Enclosure
Parking Features
Electric Vehicle Charging Station(s), Garage Faces Side
Laundry Features
Inside, Laundry Room
Water Source
None
Utilities
Bb/hs Internet Available, Cable Available, Electricity Connected, Fire Hydrant, Underground Utilities
Other Features
Lot Features
Corner Lot, Cul De Sac, City Limits, Irregular Lot, Level, Oversized Lot, Paved
Subdivision Name
Bridgefield Sub
Patio And Porch Features
Rear Porch, Screened
Vegetation
Fruit Trees, Mature Landscaping, Trees/landscaped
Price History
| Date | Event | Price |
|---|---|---|
09/25/2026 Source: | Price Decreased | $649,000 -4.42% $256/sqft |
09/12/2026 Source: | Listed for Sale | $679,000 $268/sqft |
09/12/2026 Source: | Price Increased | $679,000 +23354.23% $268/sqft |
06/21/2019 Source: | Sold | $2,895 $1/sqft |
04/28/2019 Source: | Listing Removed | $2,895 $1/sqft |

Show more
Getting Around 3417 Barley Ct
Bike Score®

Bikeable
50/100
Walk Score®

Car-Dependent
35/100
Data provided by Redfin
Nearby Homes
Find Homes by Property Features in Lakeland, FL
Nearby New Homes For Sale

Based on information from Stellar MLS® through Oct 30, 2026, 02:00AM as submitted to and distributed by MLS GRID. All data is obtained from various sources and may not have been verified by the broker or MLS GRID. Supplied Open House Information is subject to change without notice. All information should be independently reviewed and verified for accuracy. Properties may or may not be listed by the office/agent presenting the information. IDX information is provided exclusively for consumers’ personal non-commercial use. It may not be used for any purpose other than to identify prospective properties consumers may be interested in purchasing. The data is deemed reliable but is not guaranteed by MLS GRID. The use of the MLS GRID Data may be subject to an end-user license agreement prescribed by the Member Participant’s applicable MLS, if any, and as amended from time to time. © 2026 Stellar MLS. All Rights Reserved.
 Advertising Broker: Fred McGill | Simple Showing, Inc
