- Overview
- Description
- Property Details
- Location
- HOA Management
- Facts & Features
- Getting Around
- Nearby Homes



$425,000
Monthly Est:$2,115
 4 Beds
 2 Baths
2 full baths
 1,990sqft
3417 Paintbrush Path, Melissa, TX 75454
$425,000
$2,115/moEst:
Get Pre-Approved
Single Family Residence
Built in 2022
$83.33/mo HOA
0.18 acre lot
$214/sq.ft
Description
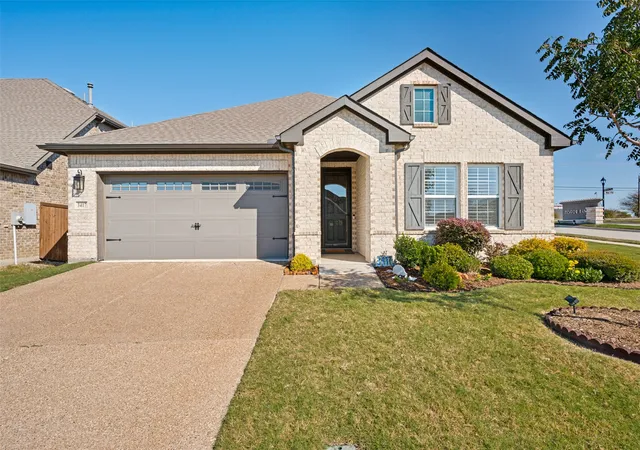
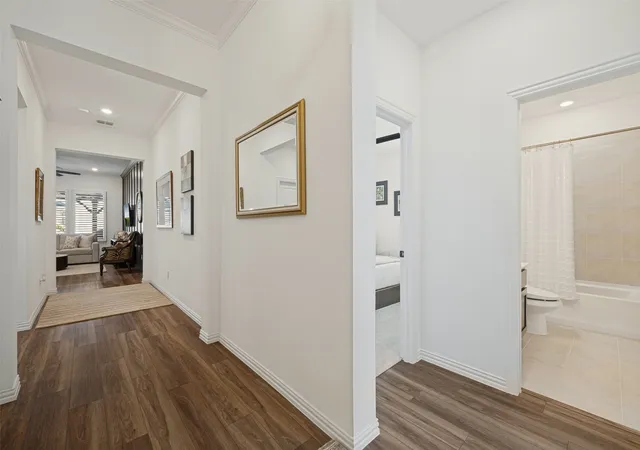
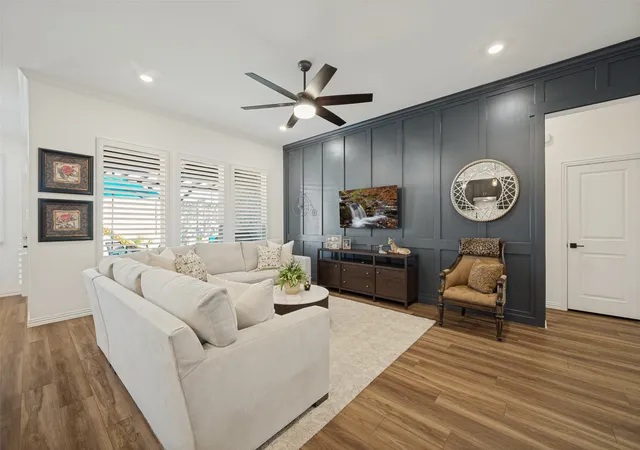
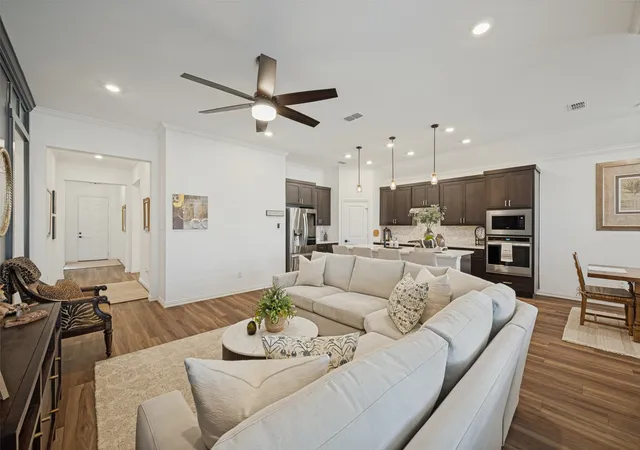
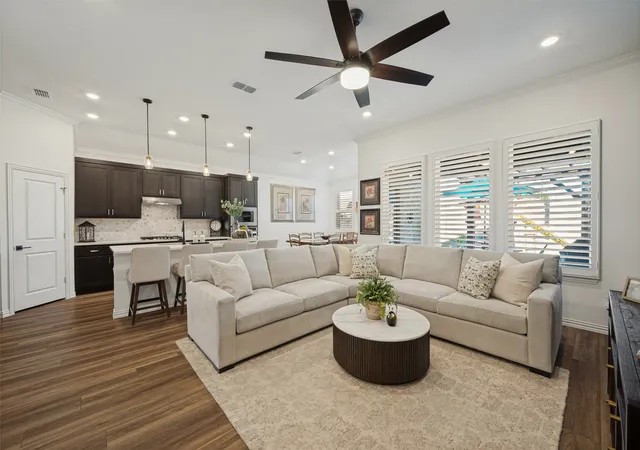
Looking for a turnkey home with all the extras that new builds don't have? This 4 years old single story, highly rated Ashton Woods built, lovingly maintained and upgraded, mobility friendly home on an oversized corner lot is it! No MUD or PID to keep your property taxes down. Upgrades on both the interior and exterior are extremely functional and aesthetically pleasing including: Board and batten walls in the main living and primary bedroom in the enduring and classic shade Benjamin Moore Hale Navy, 3in plantation shutters and ceiling fans throughout, Container Store Elfa storage system in primary closet, crown molding and lush high end Fabrica carpet, additional built in cabinetry in laundry and water closet, to name a few. On the exterior, enjoy a 27x11ft covered patio on extended flatwork with premium coated concrete to entertain all the family, additional side grass coverage for beautification and preventative drainage, and a gorgeous and fun professionally installed deluxe all-in-one playcenter. All of this sits on an oversized 70ft wide corner lot with low maintenance brick fencing for unobstructed light. For the men, an insulated garage door with windows was switched out and overhead garage and side walls shelving put in for the hobbyists. From the curb appeal to the interior finish, you can immediately feel the upgrades and the attention to detail put into this home that you don't get from vacant new builds that all feel the same. The subdivision, with its own resort style community swimming pool, is conveniently located just north of McKinney, a stone's throw away from the highly rated Melissa High School, HEB, highway 75 that serves all of your school, commuting and entertainment needs. Come schedule a tour today!
- Houzeo last checked: 1 hour ago
- Listing updated: November 4, 2026 at 4:33 pm
- Listing Provided by: Yang Song (469) 789-9969 | Coldwell Banker Apex, REALTORS (972) 562-5400
- Source: NTREIS MLS-TX | MLS#: 21419765

Property Details
Status
Active
Type
Single Family Residence
No. of Stories
1
County
City
Neighborhood
--
Year Built
2022
HOA Fees
$83.33/mo
Finished Area
1,990 sqft
Lot Size
0.18 acre lot
Basement Area
- sqft
MLS Name
NTREIS MLS
MLS Number
21419765
MLS Status
Active
Cumulative Days on Market
12

Continue Your Journey in App
Find your dream home, receive real-time updates, and many more!
Continue Your Journey in App
Find your dream home, receive real-time updates, and many more!
Location
HOA Management
4Sight Property Mgmt
HOA Fees
$1,000/ Annually
Amenities
 Amenities and services may be covered by one or multiple associations and service providers.
 Maintenance
Disclaimer: Amenities are based on third-party information and may vary; buyers must independently verify all amenities, as information is deemed reliable but not guaranteed.
Facts & Features
Rooms
Bedrooms & bathrooms
Bedrooms: 4
Bathrooms: 2
Laundry
Level: First
Area: 45.00 Square Feet
Dimensions: 5 x 9
Bedroom
Level: First
Area: 156.00 Square Feet
Dimensions: 13 x 12
Bedroom
Level: First
Area: 130.00 Square Feet
Dimensions: 13 x 10
Bedroom
Level: First
Area: 156.00 Square Feet
Dimensions: 13 x 12
PrimaryBathroom
Level: First
Area: 117.00 Square Feet
Dimensions: 9 x 13
PrimaryBedroom
Level: First
Area: 221.00 Square Feet
Dimensions: 13 x 17
DiningRoom
Level: First
Area: 144.00 Square Feet
Dimensions: 12 x 12
Kitchen
Level: First
Area: 204.00 Square Feet
Dimensions: 12 x 17
LivingRoom
Level: First
Area: 273.00 Square Feet
Dimensions: 13 x 21
Interior
Exterior Features
Lighting
Cooling
Central Air, Ceiling Fans
Heating
Central
Flooring
Carpet, Luxury Vinyl Plank, Tile
Appliances
Dishwasher, Gas Cooktop, Disposal, Microwave
Window Features
Shutters
Sewer
Public Sewer
Interior Features
Built In Features, Chandelier, Decorative Designer Lighting Fixtures, Eat In Kitchen, Granite Counters, High Speed Internet, Kitchen Island, Open Floorplan, Pantry, Paneling Wainscoting
Construction
Year Built
Year Built: 2022
Home type
Single Family Residence
Architectural Style
Contemporary Modern, Detached
Construction Materials
Brick, Wood Siding
Roof
Composition
Foundation Details
Slab
Utilities & Energy
Security Features
Carbon Monoxide Detectors, Smoke Detectors
Utilities
Sewer Available, Water Available
Water Source
Public
Laundry Features
Washer Hookup, Electric Dryer Hookup, Laundry In Utility Room
Parking Features
Door Single, Garage Faces Front
Pool Features
None, Community
Other Features
Subdivision Name
Meadow Run Ph 3
Community Features
Pool, Trails Paths
Patio And Porch Features
Covered
Lot Features
Corner Lot, Few Trees
Vegetation
Grassed
Price History
| Date | Event | Price |
|---|---|---|
10/23/2026 Source: | Listed for Sale | $440,000 +3.53% $221/sqft |
10/23/2026 Source: | Price Decreased | $425,000 -15.00% $214/sqft |
07/22/2022 Source: | Sold | $500,000 $251/sqft |

Nearby Homes
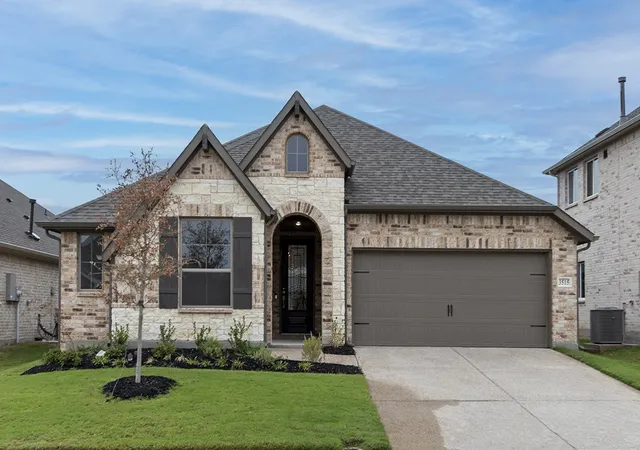
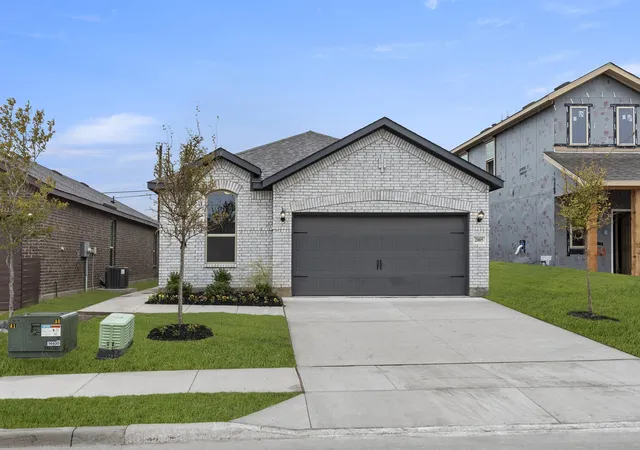
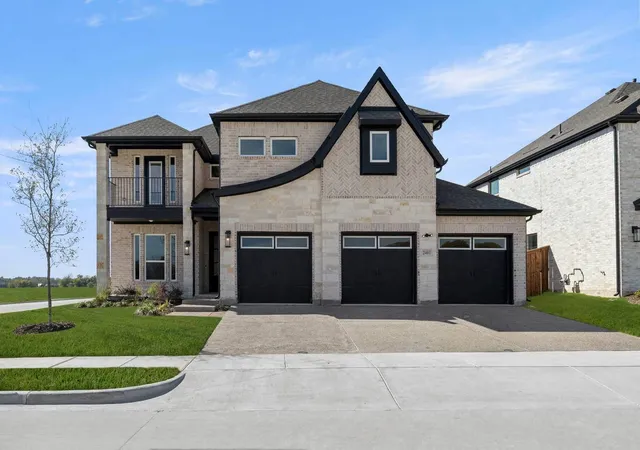
Find Homes by Property Features in Melissa, TX
Nearby New Homes For Sale

Based on information from the North Texas Real Estate Information Systems, Inc., through Nov 05, 2026, 12:45PM. Information is provided exclusively for consumers’ personal, non-commercial use. It may not be used for any purpose other than to identify prospective properties consumers may be interested in purchasing. Data is deemed reliable but is not guaranteed accurate. This website may not include listings or property addresses of sellers who have directed their listing brokers to withhold their listing or their property address from display on the Internet. ©2026 North Texas Real Estate Information Systems, Inc. All Rights Reserved.
 Advertising Broker: Michelle Brecker | Pathway To Home Realty
