- Overview
- Description
- Property Details
- Location
- HOA Management
- Facts & Features
- Getting Around
- Nearby Homes
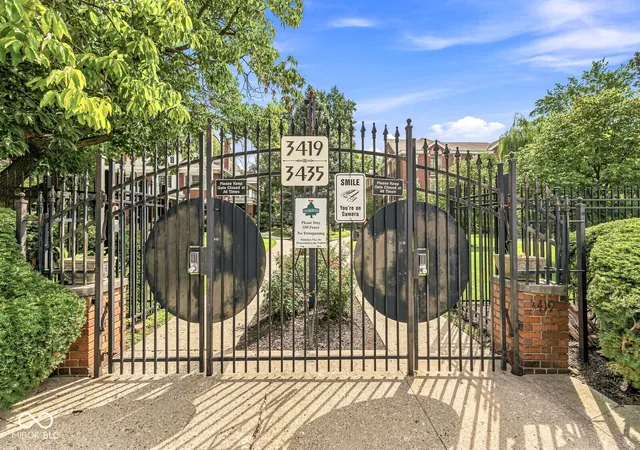

Street View
$154,900
Monthly Est:$771
 2 Beds
 1 Bath
1 full bath
 1,090sqft
3419 N Pennsylvania St #C6, Indianapolis, IN 46205
$154,900
$771/moEst:
Get Pre-Approved
Condominium
Built in 1925
$450/mo HOA
1.37 acres lot
$142/sq.ft
Description
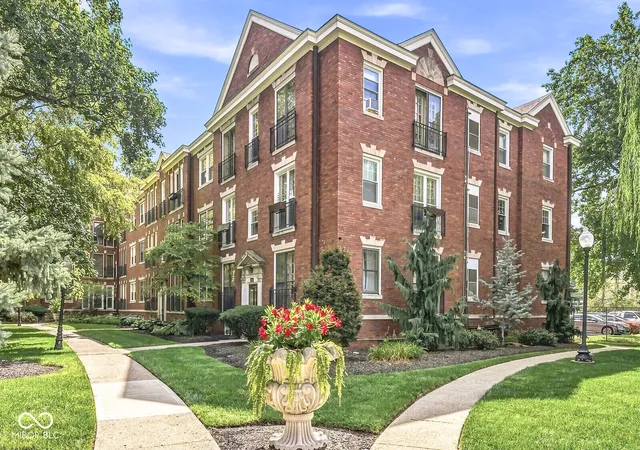
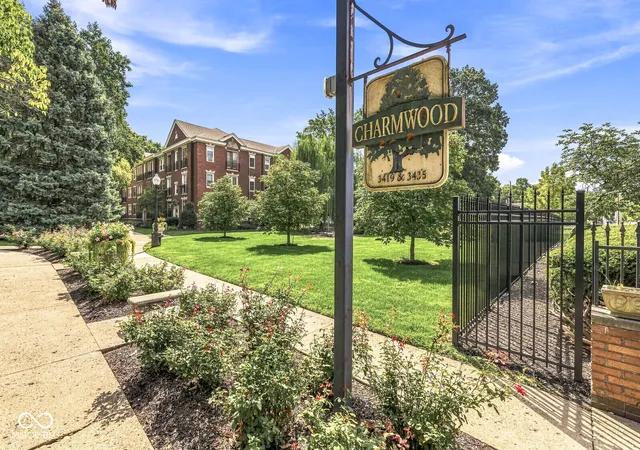
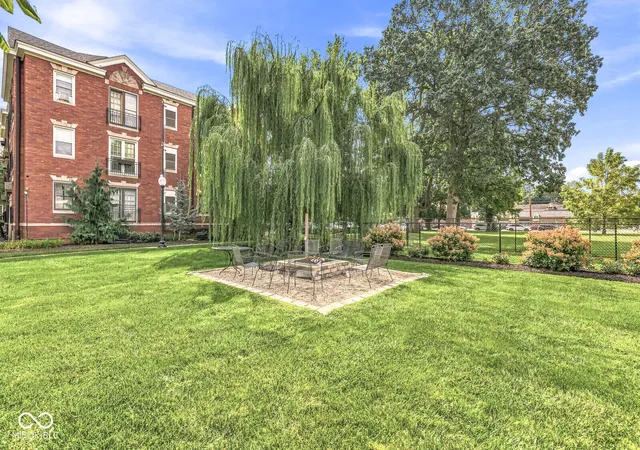
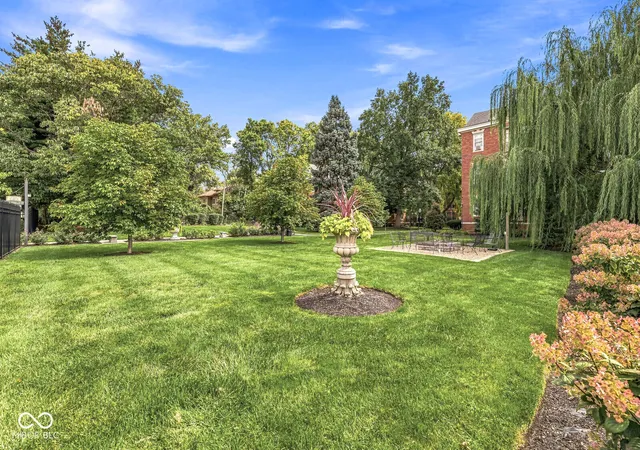
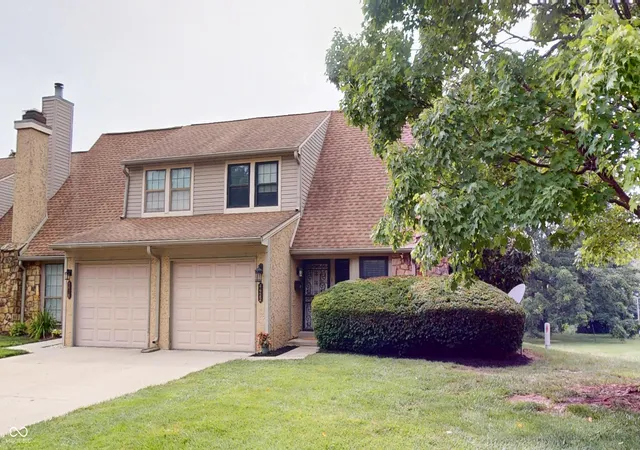
An incredible Midtown / Near North Side value, just south of Meridian-Kessler! Tastefully Renovated, this condominium in Gated Charmwood finds itself one of the the most unique and, yes, charming condominium communities anywhere in the Indianapolis area! Offering an abundance of pre-war architectural charm, a convenient location, and a garden setting unlike any other, this two bedroom home offers so much for so little! The spacious living and dining rooms retain the original hardwood floors, crown moldings, and archways. French doors open to a "Juliette" balcony that overlooks the striking courtyard below. The sunny galley kitchen has been renovated to include a large amount of preparation / quartz countertop space, gas range, neutral floor tile, and lovely glass tile for the walls. The bathroom has been similarly reworked so that light tile work and a walk-in shower are given a splash of cerulean blue color to energize your mornings. The furnace/air-conditioner was installed in 2019. Convenient laundry facilities are in the basement. Rental restrictions are in place. HOA fee INCLUDES water and sewer.
- Houzeo last checked: 14 minutes ago
- Listing updated: October 7, 2026 at 1:24 am
- Listing Provided by: GB Landrigan | GB Landrigan & Company (317) 255-0255
- Source: Metropolitan Indianapolis Board of REALTORS (MIBOR) MLS-IN | MLS#: 22121684

Property Details
Status
Active
Type
Condominium
No. of Stories
-
County
City
Neighborhood
Year Built
1925
HOA Fees
$450/mo
Finished Area
1,090 sqft
Lot Size
1.37 acres lot
Basement Area
- sqft
MLS Name
Metropolitan Indianapolis Board of REALTORS (MIBOR) MLS
MLS Number
22121684
MLS Status
Active
Days on Market
48
Cumulative Days on Market
46

Continue Your Journey in App
Find your dream home, receive real-time updates, and many more!
Download App
Continue Your Journey in App
Find your dream home, receive real-time updates, and many more!
Location
HOA Management
N/A
HOA Fees
$450/ Monthly
Amenities
 Amenities and services may be covered by one or multiple associations and service providers.
 Insurance
 Trash Pickup
 Snow Removal
 Water
Water
 Maintenance
 Laundry
 Sewer
Sewer
 Management
Entrance Common
Lawncare
See Remarks
Disclaimer: Amenities are based on third-party information and may vary; buyers must independently verify all amenities, as information is deemed reliable but not guaranteed.
Facts & Features
Rooms
Bedrooms & bathrooms
Bedrooms: 2
Bathroom: 1
Master Bedroom
Level: Main
Area: 147.40 Square Feet
Dimensions: 13.4 x 11
Kitchen
Level: Main
Area: 99.90 Square Feet
Dimensions: 13.5 x 7.4
Living Room
Level: Main
Area: 248.00 Square Feet
Dimensions: 12.4 x 20
Bedroom 2
Level: Main
Area: 139.70 Square Feet
Dimensions: 12.7 x 11
Dining Room
Level: Main
Area: 142.56 Square Feet
Dimensions: 13.2 x 10.8
Interior
Interior Features
Entrance Foyer, Smart Thermostat, Storage, Wood Work Painted
Heating
Forced Air, Gas
Flooring
Hardwood
Appliances
Common Laundry, Dishwasher, Gas Water Heater, Gas Oven, Range Hood, Refrigerator
Cooling
Central Air
Window Features
Screens, Low Emissivity Windows
Construction
Year Built
Year Built: 1925
Home type
Condominium
Foundation Details
Poured Concrete
Property Condition
Updated/remodeled
Architectural Style
Colonial, Traditional
Construction Materials
Brick
Utilities & Energy
Association Amenities
Insurance, Laundry, Maintenance, Maintenance Grounds, Maintenance Structure, Management, Snow Removal, Trash, Water
Water Source
Public
Utilities
Cable Available, Electricity Connected, Natural Gas Connected, Sewer Connected, Water Connected, See Remarks
Laundry Features
Common Laundry, In Basement
Parking Features
Other
Security Features
Gated Community
Other Features
Lot Features
Access, Busline, Curbs, Gated Community, Sidewalks, Street Lights, Mature Trees, See Remarks
Subdivision Name
Charmwood Terrace
Community Features
Gated, Park, Sidewalks, Street Lights
Price History
| Date | Event | Price |
|---|---|---|
08/22/2026 Source: | Listed for Sale | $154,900 +8.70% $142/sqft |
06/28/2024 Source: | Price Decreased | $142,500 -4.94% $131/sqft |
05/07/2024 Source: | Price Increased | $149,900 +100.13% $138/sqft |
01/28/2022 Source: | Price Increased | $74,900 +9886.67% $69/sqft |
02/13/2009 Source: | Sold | $750 $1/sqft |

Mapleton - Fall Creek Ranks #59 in Indianapolis, IN


Homes

Rental Prices

Median Home Price
Getting Around 3419 N Pennsylvania St
Bike Score®

Bikeable
56/100
Walk Score®

Somewhat Walkable
53/100
Transit Score®

Some Transit
49/100
Data provided by Redfin
Nearby Homes
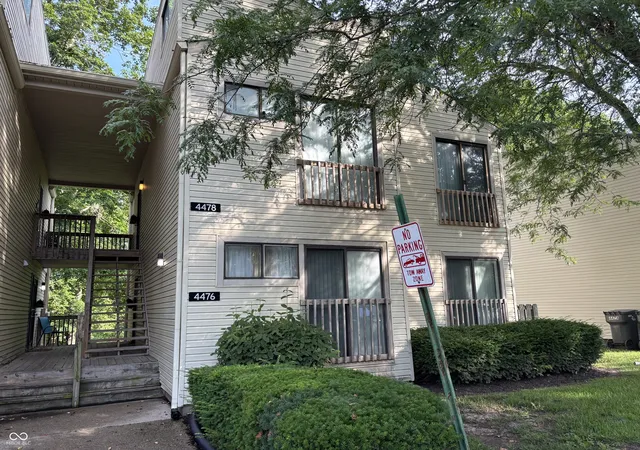
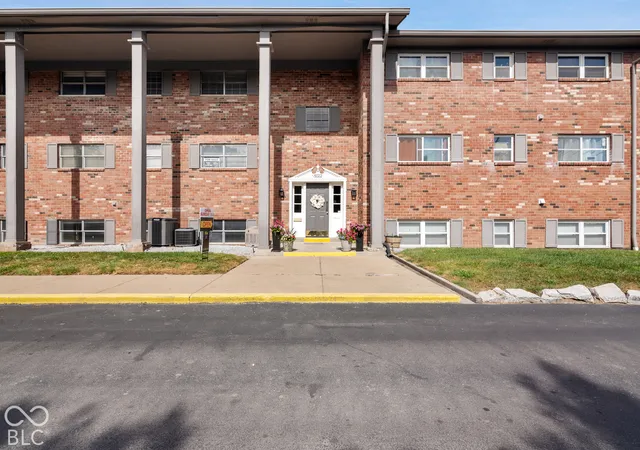
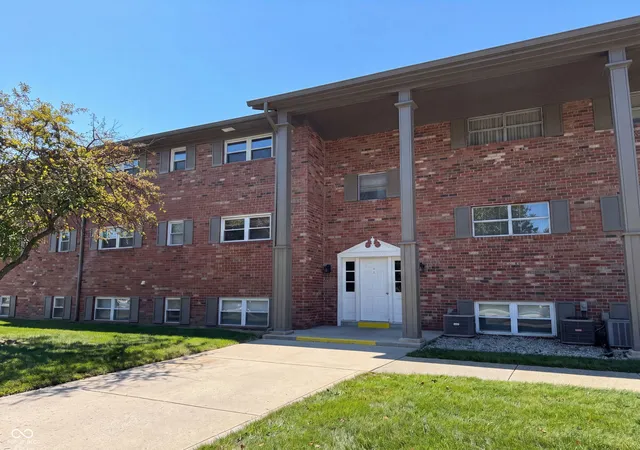


Find Homes by Property Features in Indianapolis, IN

Based on information from MIBOR REALTOR® Association through Oct 09, 2026, 05:15AM. The Broker Listing Cooperative® listing service's Listing information is deemed reliable but is not guaranteed accurate by the Broker Listing Cooperative® listing service. All data is obtained from various sources and may not have been verified by broker or Broker Listing Cooperative listing service. Supplied Open House Information is subject to change without notice. All information should be independently reviewed and verified for accuracy. Properties may or may not be listed by the office/agent presenting the information.. All Rights Reserved. © 2026 MIBOR REALTOR® Association.
 Advertising Broker: Jonah Hartsburg | Hoosier Hub Realty