- Overview
- Description
- Property Details
- Location
- Facts & Features
- Getting Around
- Nearby Homes


$699,900
Monthly Est:$3,484
 4 Beds
 3 Baths
3 full baths
 3,977sqft
342-346 Starbuck Hl Rd, Chestertown, NY 12817
$699,900
$3,484/moEst:
Get Pre-Approved
Single Family Residence
Built in 1987
$-- HOA
5.13 acres lot
$176/sq.ft
Description
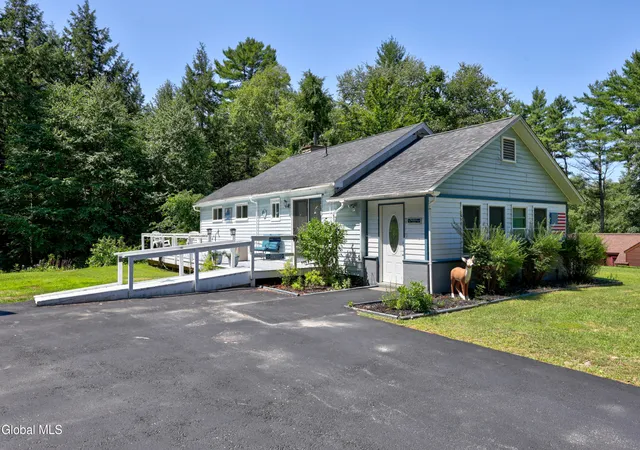
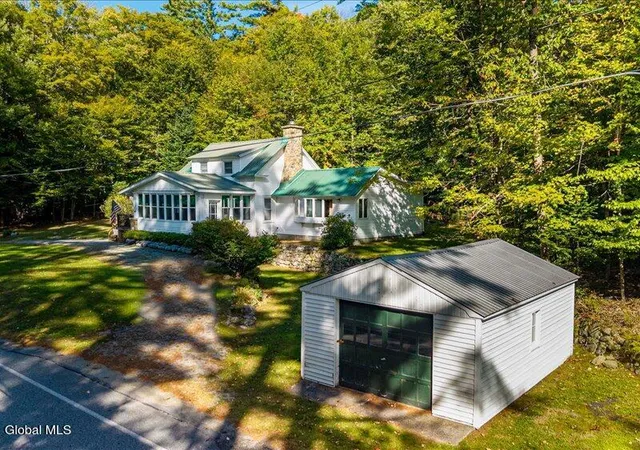
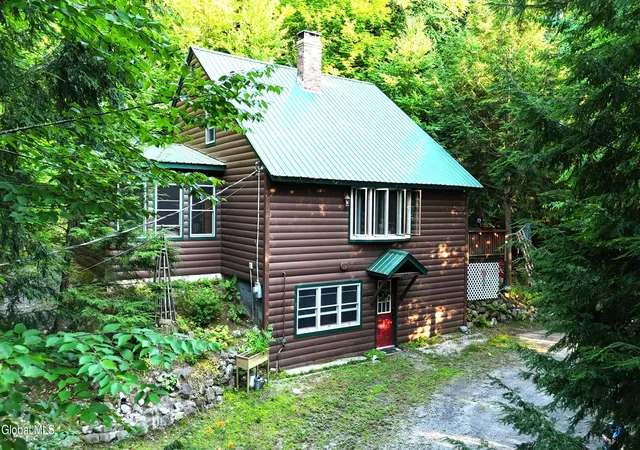
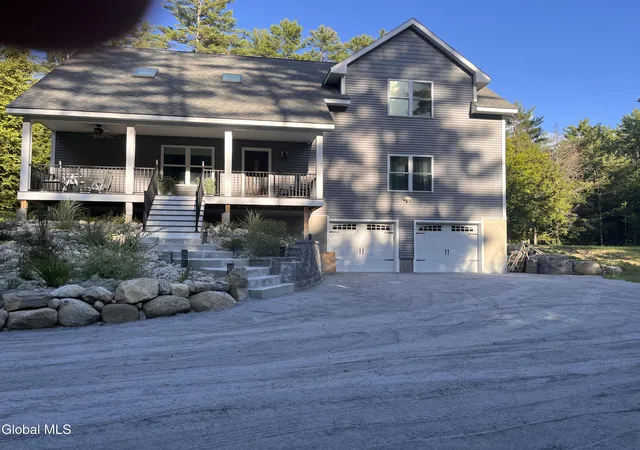
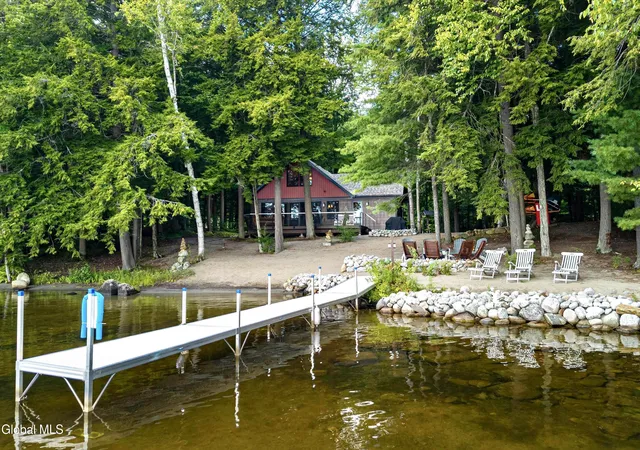
Live where adventure begins. Set on 5+ wooded acres of total privacy, this Adirondack escape puts you minutes from lakes, hiking, skiing, snowmobiling, and every outdoor activity the region is known for. The main 3BR/2BA home captures big mountain views and features an updated kitchen, a sun filled dining/sunroom, a dramatic two story living room with wood stove, and a brand new deck and screened porch designed for hosting, relaxing, and enjoying the outdoors. Upstairs, the loft and primary suite offer soaring ceilings, exposed beams, and incredible natural light. The walkout lower level adds bonus living space and an additional bedroom. A heated two car garage, extra storage garage, paved driveway, new patio and under deck area, A/C, 3 zone heating, and a whole house generator make year round living easy. The two story guest house opens the door to income, multi generational living, or a dedicated recreation space, with a huge game room/workshop upstairs and a private 1BR suite below with its own driveway and new entry deck. Walk to Panther Mountain. Spend summer days on nearby lakes. Ski Gore in winter. Enjoy quiet mornings, star filled nights, and endless outdoor freedom. A rare offering--privacy, recreation, and versatility all in one.
- Houzeo last checked: 12 hours ago
- Listing updated: September 29, 2026 at 6:19 pm
- Listing Provided by: Holly Dansbury (518) 321-1870 DRE #10301216647 | Davies Davies & Associates Real Estate LLC (518) 656-9068
- Source: Greater Capital Association of Realtors (Global) MLS-NY | MLS#: 202620660

Property Details
Status
Active
Type
Single Family Residence
No. of Stories
-
County
City
Neighborhood
--
Year Built
1987
HOA Fees
-
Finished Area
3,977 sqft
Lot Size
5.13 acres lot
Basement Area
- sqft
MLS Name
Greater Capital Association of Realtors (Global) MLS
MLS Number
202620660
MLS Status
Active
Days on Market
95

Continue Your Journey in App
Find your dream home, receive real-time updates, and many more!
Download App
Continue Your Journey in App
Find your dream home, receive real-time updates, and many more!
Location
Facts & Features
Rooms
Bedrooms & bathrooms
Bedrooms: 4
Bathrooms: 3
Interior
Flooring
Tile, Vinyl, Carpet
Appliances
Dishwasher, Disposal, Electric Oven, Microwave, Refrigerator, Washer/dryer
Exterior Features
Drive Paved, Lighting
Sewer
Septic Tank
Interior Features
High Speed Internet, Paddle Fan, Solid Surface Counters, 1 Family + In Law, Cathedral Ceiling(s)
Heating
Baseboard, Electric, Hot Water, Oil, Propane Tank Owned
Window Features
Skylight(s), Double Pane Windows
Cooling
Ductless, Window Unit(s)
Construction
Year Built
Year Built: 1987
Home type
Single Family Residence
Architectural Style
Custom
Roof
Metal, Asphalt
Foundation Details
Concrete Perimeter
Construction Materials
Wood Siding
Utilities & Energy
Parking Features
Paved, Attached, Driveway, Heated Garage
Laundry Features
Laundry Closet, Main Level
Basement
Exterior Entry, Finished, Full, Heated, Interior Entry, Unfinished, Walk Out Access
Utilities
Cable Available
Electric
200+ Amp Service
Fireplace Features
Wood Burning Stove
Other Features
Lot Features
Rock Outcropping, Secluded, Mountain(s), Private, Road Frontage, Views, Wooded, Irregular Lot, Landscaped
Patio And Porch Features
Pressure Treated Deck, Screened, Side Porch, Covered, Deck, Patio
Price History
| Date | Event | Price |
|---|---|---|
06/29/2026 Source: | Listed for Sale | $699,900 $176/sqft |

Nearby Homes




Find Homes by Property Features in Chestertown, NY
Nearby New Homes For Sale

Based on information from the Global Multiple Listing Service, Inc. through Oct 01, 2026, 02:45PM. Information is provided exclusively for consumers’ personal, non-commercial use. It may not be used for any purpose other than to identify prospective properties consumers may be interested in purchasing. The data is deemed reliable but is not guaranteed accurate by the MLS. This website may not include listings or property addresses of sellers who have directed their listing brokers to withhold their listing or their property address from display on the Internet. © 2026 Global Multiple Listing Service, Inc. All Rights Reserved.
 Advertising Broker: Derek Greene | The Greene Realty Group