- Overview
- Description
- Property Details
- Location
- Facts & Features
- Getting Around
- Nearby Homes




$1,695,000
Monthly Est:$8,437
 3 Beds
 3 Baths
 --sqft
3425 5th Street, Jersey City, NJ 07302
$1,695,000
$8,437/moEst:
Get Pre-Approved
Single Family Residence
Built in -
$-- HOA
-- sqft lot
--/sqft
Description
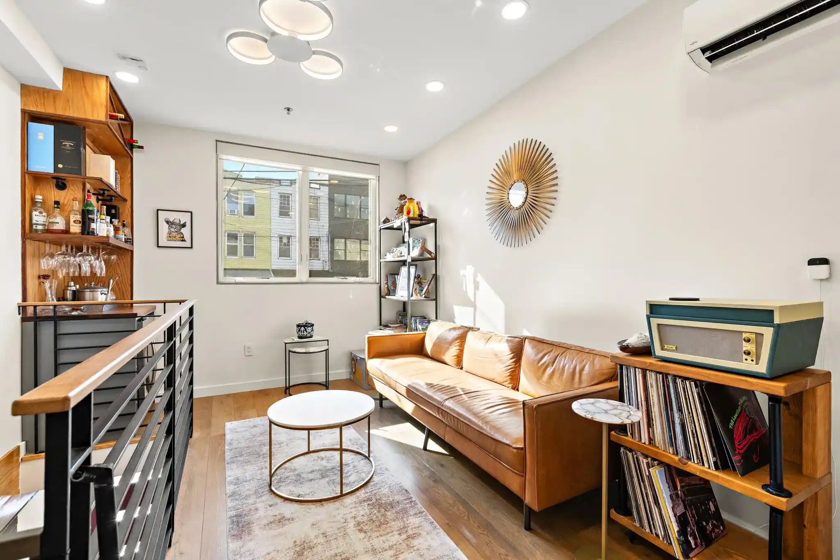
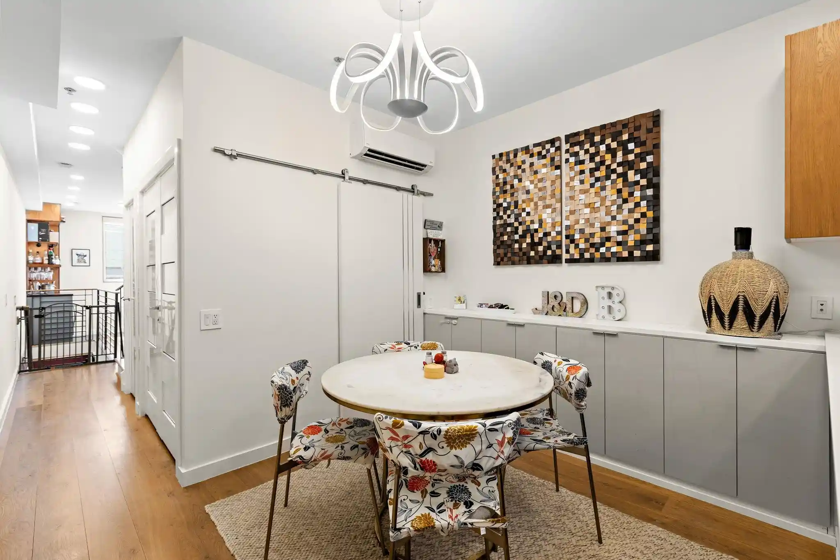
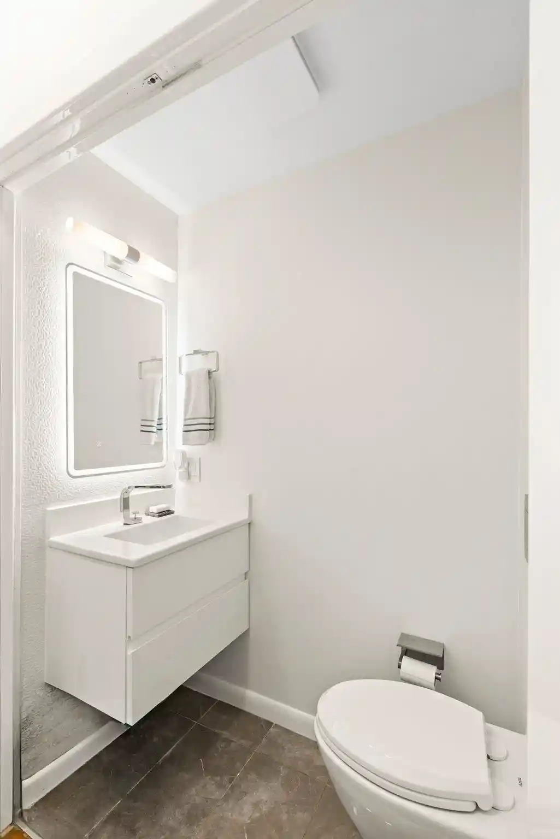
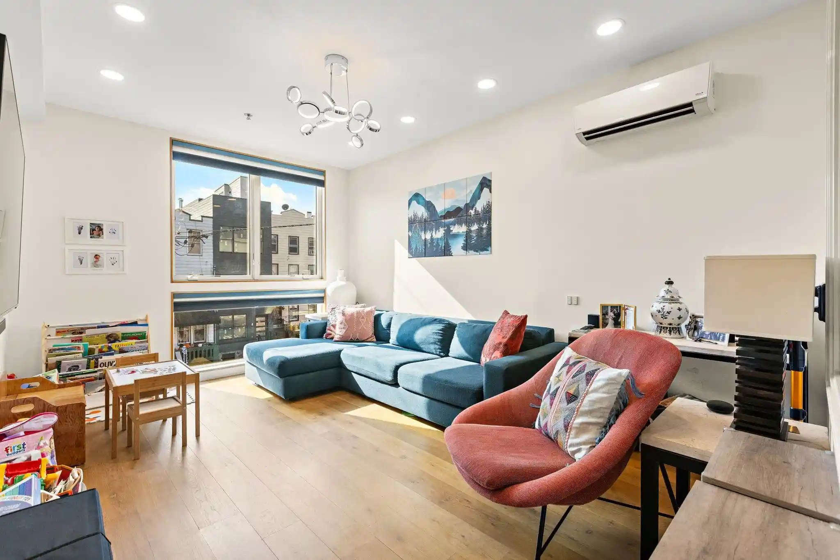
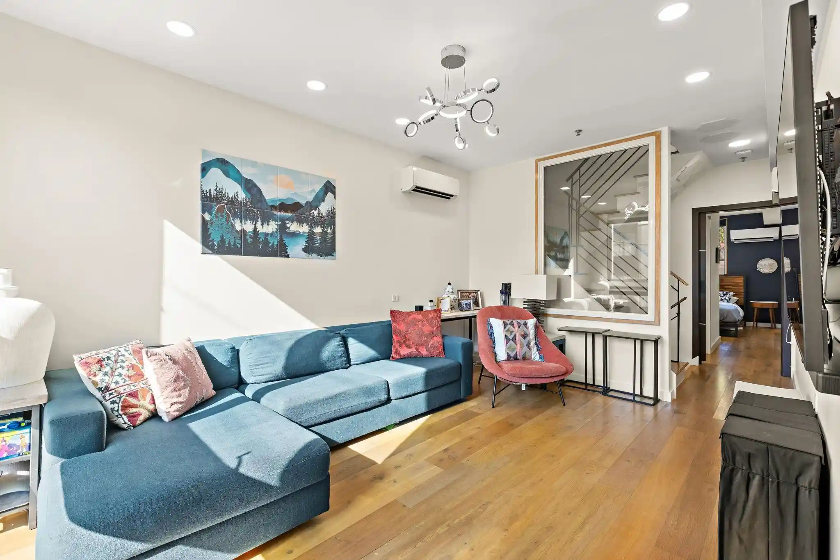
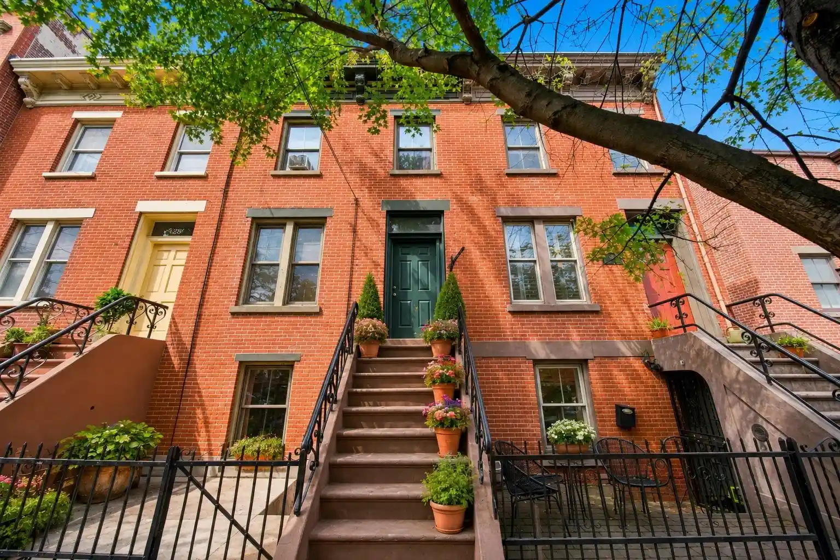
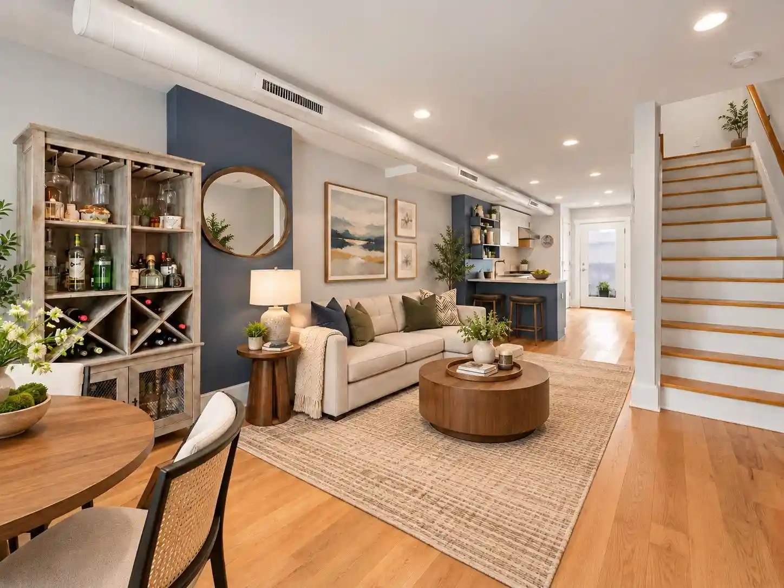
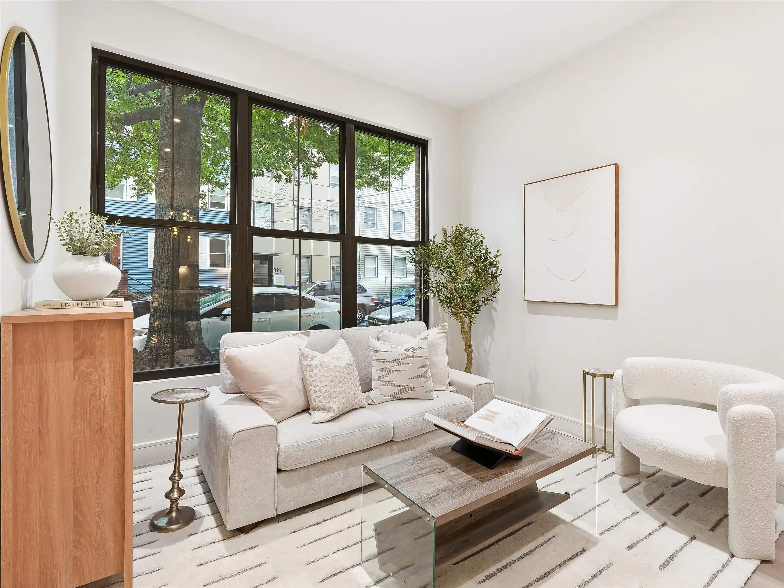
**3 Bedrooms + Flex Space | 2.5 Bathrooms | Private 2-Car Garage | Private Rooftop Deck** A private two-car garage, an expansive rooftop deck with breathtaking Manhattan skyline views, and the space and privacy of a single-family home—an exceptional combination in the heart of Downtown Jersey City. Designed by architect Jeff Jordan in 2019, this striking modern townhouse offers sophisticated urban living with thoughtfully designed interiors, premium finishes, smart home technology, and flexible living spaces. The main level features a living room, open-concept kitchen and dining area, and powder room. The kitchen is equipped with Italian cabinetry, Caesarstone Calacatta quartz countertops, Thermador appliances, a wine refrigerator, and custom California Closets organization systems. Additional conveniences include concealed storage and a dedicated laundry room. A wrought-iron staircase leads to the second floor, featuring a spacious family room with an oversized picture window. This versatile flex space provides an additional living area, ideal for a home office, media room, or lounge. Also on this level is one of the home's three bedrooms, complete with an en-suite bathroom and views overlooking the historic 6th Street Embankment. The third floor features the remaining two bedrooms and a full bathroom, with large windows providing abundant natural light and neighborhood views. All three bedrooms include custom California Closets organizers for thoughtfully designed storage. Spanning nearly the entire footprint of the home, the expansive private rooftop deck offers sweeping Manhattan skyline and Downtown Jersey City views, creating an ideal setting for entertaining or relaxing outdoors. Electrical outlets on the rooftop, awning, and rear exterior provide added convenience for outdoor living, remote work, seasonal decorations, and security equipment. The private two-car garage features a motorized oak wood garage door with WiFi-enabled Home Connect technology and vehicle connectivity, along with two 60-amp electrical outlets for electric vehicle charging. Additional electrical outlets throughout the garage provide flexibility for a variety of uses. Additional features include wide-plank European oak hardwood floors, oversized south-facing Andersen 400 Series windows with water-repellent, dirt-resistant glass, individually controlled heating and cooling in every room, WiFi-enabled Lutron lighting controls in the main living areas, wall-mounted vanities and toilets, and Porcelanosa tile with radiant heated floors. Overlooking the historic 6th Street Embankment, this home offers modern architecture, privacy, and an exceptional Downtown Jersey City location. Conveniently situated near parks, schools, shopping, restaurants, and public transportation, the property provides easy access to the neighborhood's many amenities while offering the comfort and privacy of single-family living.
- Houzeo last checked: 9 minutes ago
- Listing updated: November 3, 2026 at 9:55 pm
- Listing Provided by: DAVID TUCKER (201) 653-8000 | CORCORAN SAWYER SMITH (201) 653-8000
- Source: Hudson County MLS-NJ | MLS#: 260022067

Property Details
Status
Active
Type
Single Family Residence
No. of Stories
-
County
City
Neighborhood
Year Built
-
HOA Fees
-
Finished Area
- sqft
Lot Size
-- sqft lot
Basement Area
- sqft
MLS Name
Hudson County MLS
MLS Number
260022067
MLS Status
ACTIVE
Days on Market
1

Continue Your Journey in App
Find your dream home, receive real-time updates, and many more!
Continue Your Journey in App
Find your dream home, receive real-time updates, and many more!
Location
Facts & Features
Rooms
Bedrooms & bathrooms
Bedrooms: 3
Bathrooms: 3
Interior
Appliances
Dishwasher, Refrigerator, Washer/dryer, Oven/range Gas
Cooling
Electric, A/c Wall
Heating
Electric
Exterior Features
Aluminum/vinyl, Brick, Wood
Construction
Year Built
-
Home type
Single Family Residence
Architectural Style
Contemporary, Multi Level
Utilities & Energy
Parking Features
2 Cars, Attached, Covered, Garage, Tandem Private
Basement
None
Association Amenities
Hardwood Floor, Intercom, Terrace
Other Features
Subdivision Name
Nj
Price History
| Date | Event | Price |
|---|---|---|
11/03/2026 Source: | Listed for Sale | $1,695,000 +25.56% $0/sqft |
07/31/2019 Source: | Price Decreased | $1,350,000 -2.10% $0/sqft |
07/31/2019 Source: | Sold | $1,379,000 $0/sqft |

Nearby Homes
Find Homes by Property Features in Jersey City, NJ


Based on information from the MLS through Nov 04, 2026, 04:30AM. The information provided by this website is for the personal, non-commercial use of consumers and may not be used for any purpose other than to identify prospective properties consumers may be interested in purchasing. The data is deemed reliable but is not guaranteed accurate by the HCMLS. The data relating to real estate for sale on this web site comes in part from the IDX program of the HCMLS. Real estate listings held by brokerage firms other than are marked with the HCIDX mark and the information about them includes the name of the listing broker. © 2026 HCMLS. All Rights Reserved.
 Advertising Broker: Ronnie Glomb Broker | List for 1 Percent Realty
