- Overview
- Description
- Property Details
- Location
- Facts & Features
- Getting Around
- Nearby Homes


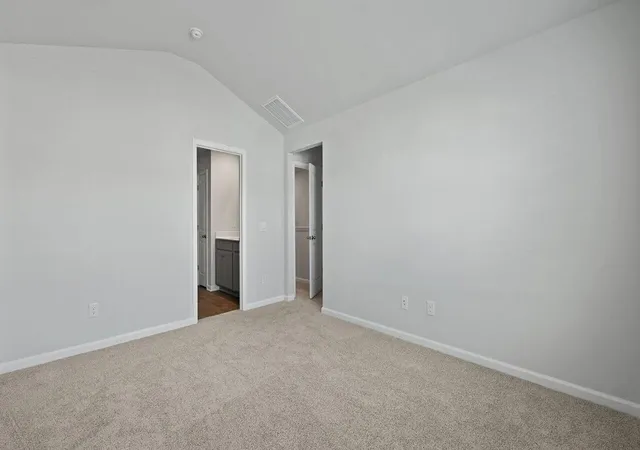


$306,000
Monthly Est:$1,523
 3 Beds
 3 Baths
2 full baths + 1 half bath
 1,473sqft
342 Bluebell Way, Moncks Corner, SC 29461
$306,000
$1,523/moEst:
Get Pre-Approved
Townhouse
Built in 2026
$-- HOA
0.05 acre lot
$208/sq.ft
Description
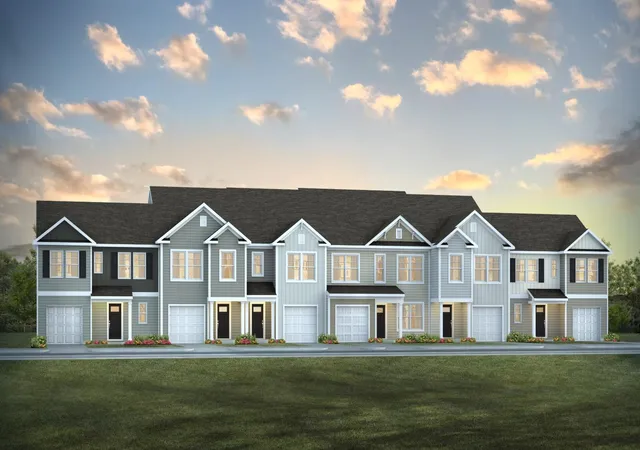
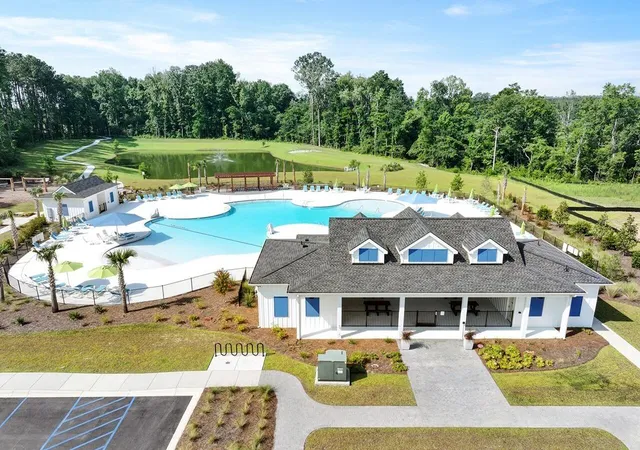
Spacious Denmark Floor Plan in Carolina Groves | 4 Bedroom Townhome in Moncks CornerWelcome to 342 Bluebell Way, located in the Carolina Groves community of Moncks Corner, a neighborhood known for its quiet streets, natural surroundings, and welcoming atmosphere. Here, life moves at a comfortable pace while still keeping you close to everyday essentials, local schools, and convenient access to surrounding areas.
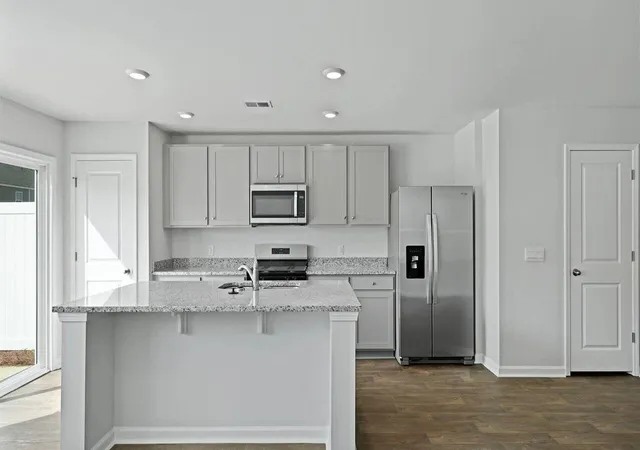
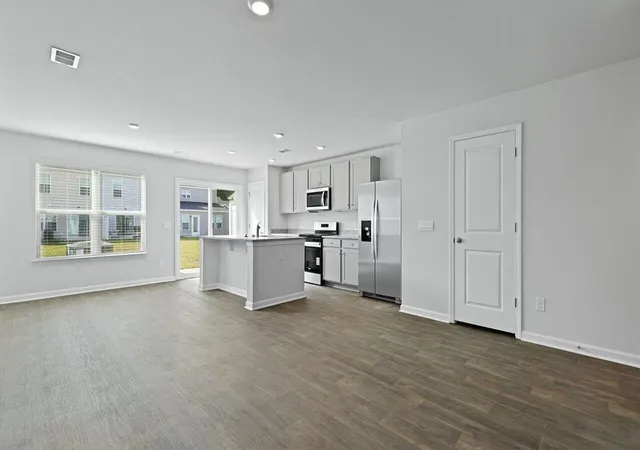
This homefeatures the beautifully designed Denmark floor plan. This thoughtfully crafted two-story town home offers the perfect blend of open-concept living and functional privacy. The first floor features a spacious living area that flows seamlessly into the modern kitchen and dining space ideal for entertaining or everyday living. The well-appointed kitchen includes ample cabinetry, generous counter space, and a convenient layout overlooking the main living area. A private first-floor bedroom and full bath provide the perfect setup for guests, a home office, or multi-generational living. Additional storage and easy access to the garage enhance everyday convenience. Upstairs, you'll find a spacious owner's suite retreat complete with a large walk-in closet and private bath. Two additional secondary bedrooms share a full bathroom, while a versatile loft area offers flexible space for a media room, playroom, or study nook. The second-floor laundry room adds ultimate convenience right where you need it most. With its smart layout, generous storage, and flexible living spaces, the Denmark plan offers comfort, functionality, and modern style all in a vibrant community setting.
At 342 Bluebell, you'll find a home designed for real life comfortable, functional, and set within a community that makes it easy to feel right at home.
UNDER CONSTRUCTION: Square footage is approximate. Photos are for illustrative purposes only; features, options, colors, and selections may vary.
- Houzeo last checked: 8 hours ago
- Listing updated: September 17, 2026 at 6:02 pm
- Listing Provided by: Katie Stevens Grout | D R Horton Inc
- Source: CHS Regional MLS | MLS#: 26013004

Property Details
Status
Active
Type
Townhouse
No. of Stories
2
County
City
Neighborhood
--
Year Built
2026
HOA Fees
-
Finished Area
1,473 sqft
Lot Size
0.05 acre lot
Basement Area
- sqft
MLS Name
CHS Regional MLS
MLS Number
26013004
MLS Status
Active
Days on Market
152

Continue Your Journey in App
Find your dream home, receive real-time updates, and many more!
Download App
Continue Your Journey in App
Find your dream home, receive real-time updates, and many more!
Location
Facts & Features
Rooms
Bedrooms & bathrooms
Bedrooms: 3
Bathrooms: 3
Interior
Heating
Natural Gas
Cooling
Central Air
Flooring
Vinyl
Window Features
Thermal Windows/doors, Energy Star Qualified Windows
Interior Features
Ceiling Smooth, Kitchen Island, Walk In Closet(s), Eat In Kitchen, Family, Living/dining Combo, Pantry
Sewer
Public Sewer
Construction
Year Built
Year Built: 2026
Home type
Townhouse
Construction Materials
Vinyl Siding
Foundation Details
Slab
Roof
Fiberglass
Utilities & Energy
Laundry Features
Washer Hookup
Parking Features
1 Car Garage
Water Source
Public
Other Features
Lot Features
0 .5 Acre
Community Features
Clubhouse, Park, Pool
Subdivision Name
Carolina Groves
Patio And Porch Features
Patio
Price History
| Date | Event | Price |
|---|---|---|
07/15/2026 Source: | Price Decreased | $306,000 -0.39% $208/sqft |
07/02/2026 Source: | Price Increased | $307,185 +0.62% $209/sqft |
05/18/2026 Source: | Listed for Sale | $305,300 $207/sqft |

Nearby Homes


Find Homes by Property Features in Moncks Corner, SC
Nearby New Homes For Sale

This representation is based in whole or in part on information supplied by the Charleston Trident Association of REALTORS® or its Multiple Listing Service through Oct 05, 2026, 03:00PM. Information is provided exclusively for personal, non-commercial use, and may not be used for any purpose other than to identify prospective properties consumers may be interested in purchasing.This website may not include listings or property addresses of sellers who have directed their listing brokers to withhold their listing or their property address from display on the Internet. All information deemed reliable but not guaranteed. Charleston Trident Multiple Listing Service, Inc. makes no representation or warranty regarding the accuracy of the data. ©2026 Charleston Trident MLS CTMLS. All rights reserved.
 Advertising Broker: Nicholas Huscroft | Chosen Realty