- Overview
- Description
- Property Details
- Location
- Facts & Features
- Getting Around
- Nearby Homes

Street View
$215,000
Monthly Est:$1,070
 3 Beds
 2 Baths
2 full baths
 2,976sqft
342 High St, Hope, IN 47246
$215,000
$1,070/moEst:
Get Pre-Approved
Single Family Residence
Built in 1871
$-- HOA
10,494 sqft lot
$72/sq.ft
Description
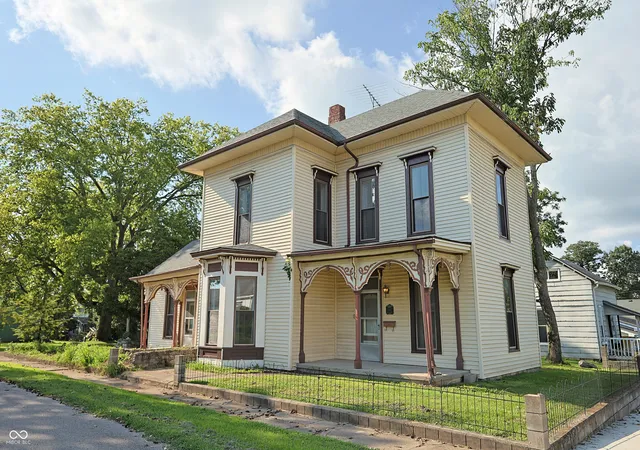
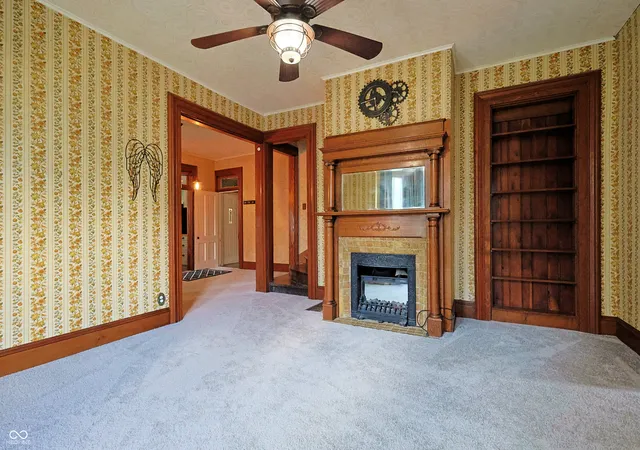
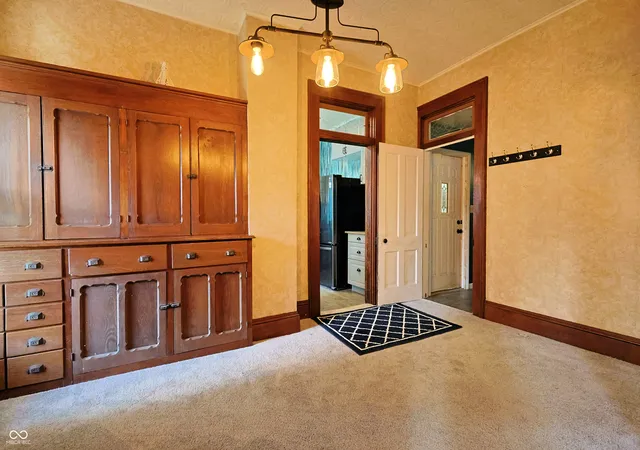
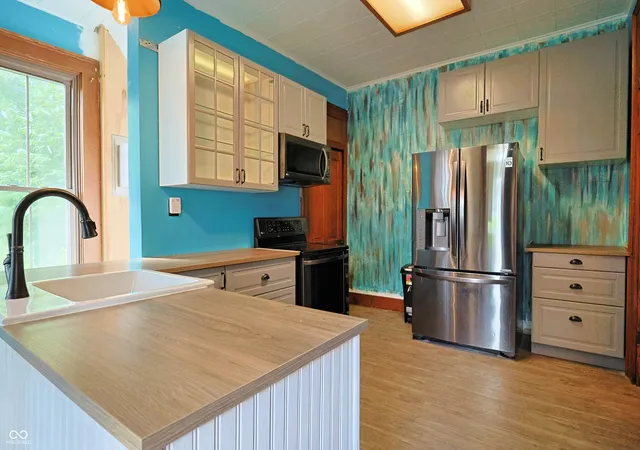
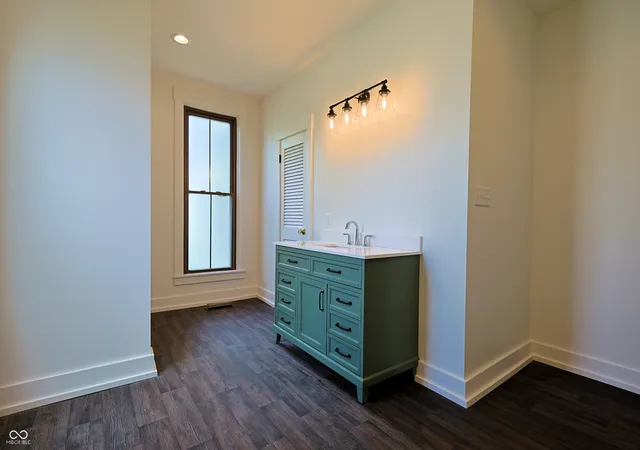
Built in the Italianate style, this 2,208 sq ft home on a corner lot in Hope blends historic charm with thoughtful modern updates. High ceilings, original oak trim, built-in cabinetry, and preserved exterior details give the home real character from the moment you walk in. The main level includes a front office with its own exterior entrance, a living room with a fireplace and built-in shelving, and a dining room with gorgeous built-in oak cabinetry that carries right into the kitchen. Speaking of the kitchen - it's been completely updated with soft-close cabinetry, new countertops, a farmhouse sink with disposal, and new stainless steel appliances, including a French-door refrigerator, smooth-top range, dishwasher, and over-the-range microwave. It's a great mix of old character and everyday convenience. One of the two full bathrooms has also been remodeled top to bottom, with recessed lighting and updated finishes. You'll also find new luxury vinyl plank flooring in several rooms and new carpet in the living areas, plus insulated double-pane vinyl replacement windows that improve efficiency without taking away from the home's historic feel. A spacious main-level laundry room adds useful extra space, and could even be converted into a main-level bedroom down the road if the laundry were relocated and a closet added. Upstairs, tall ceilings keep that same open, airy feeling going. Two staircases, one in the kitchen and one in the third bedroom upstairs, lead up to plenty of attic storage. Outside, you'll find two inviting porches, decorative fencing along the front sidewalk, a stone walkway from the driveway, and a large, park-like side yard shaded by a beautiful mature tree. The 24' x 24' attached garage and laundry area were later additions, giving the home a level of functionality you don't often see in a house this old. With a one year HSA home warranty included, this home is one you will definitely want to see!
- Houzeo last checked: 6 hours ago
- Listing updated: September 28, 2026 at 1:36 am
- Listing Provided by: Michelle Sebastian (317) 739-4239 , Kevin Sebastian | RE/MAX Allstars (812) 810-4930
- Source: Metropolitan Indianapolis Board of REALTORS (MIBOR) MLS-IN | MLS#: 22121703

Property Details
Status
Pending
Type
Single Family Residence
No. of Stories
-
County
City
Neighborhood
--
Year Built
1871
HOA Fees
-
Finished Area
2,976 sqft
Lot Size
10,494 sqft lot
Basement Area
- sqft
MLS Name
Metropolitan Indianapolis Board of REALTORS (MIBOR) MLS
MLS Number
22121703
MLS Status
Pending
Days on Market
49
Cumulative Days on Market
37

Continue Your Journey in App
Find your dream home, receive real-time updates, and many more!
Download App
Continue Your Journey in App
Find your dream home, receive real-time updates, and many more!
Location
Facts & Features
Rooms
Bedrooms & bathrooms
Bedrooms: 3
Bathrooms: 2
Bedroom 2
Level: Upper
Area: 180.00 Square Feet
Dimensions: 12x15
Bedroom 3
Level: Upper
Area: 180.00 Square Feet
Dimensions: 12x15
Dining Room
Level: Main
Area: 165.00 Square Feet
Dimensions: 11x15
Family Room
Level: Main
Area: 285.00 Square Feet
Dimensions: 15x19
Kitchen
Level: Main
Area: 150.00 Square Feet
Dimensions: 10x15
Living Room
Level: Main
Area: 240.00 Square Feet
Dimensions: 15x16
Master Bedroom
Level: Upper
Area: 225.00 Square Feet
Dimensions: 15x15
Laundry
Level: Main
Area: 140.00 Square Feet
Dimensions: 10x14
Interior
Interior Features
Built In Features, High Ceilings, Hi Speed Internet Availbl, Pantry
Window Features
Low Emissivity Windows
Cooling
Central Air
Appliances
Dishwasher, Dryer, Energy Star Qualified Water Heater, Electric Water Heater, Energy Star Qualified Appliances, Disposal, Micro Hood, Microwave, Electric Oven, Refrigerator, Washer, Water Heater
Heating
Forced Air, Electric
Construction
Year Built
Year Built: 1871
Home type
Single Family Residence
Foundation Details
Cellar, Crawl Space, Block
Construction Materials
Vinyl Siding
Architectural Style
Victorian
Utilities & Energy
Electric
200+ Amp Service
Parking Features
Attached
Fireplace Features
Electric, Family Room
Water Source
Public
Laundry Features
Main Level
Utilities
Cable Available
Basement
Cellar, Unfinished
Other Features
Patio And Porch Features
Covered
Subdivision Name
Moravian Church
Lot Features
Corner Lot
Price History
| Date | Event | Price |
|---|---|---|
09/28/2026 Source: | Pending | $215,000 $72/sqft |
09/17/2026 Source: | Price Decreased | $215,000 -4.44% $72/sqft |
08/21/2026 Source: | Listed for Sale | $225,000 +181.25% $76/sqft |
07/01/2016 Source: | Price Decreased | $80,000 -13.51% $27/sqft |
12/30/2015 Source: | Sold | $92,500 $31/sqft |

Nearby Homes

Find Homes by Property Features in Hope, IN

Based on information from MIBOR REALTOR® Association through Oct 09, 2026, 02:31PM. The Broker Listing Cooperative® listing service's Listing information is deemed reliable but is not guaranteed accurate by the Broker Listing Cooperative® listing service. All data is obtained from various sources and may not have been verified by broker or Broker Listing Cooperative listing service. Supplied Open House Information is subject to change without notice. All information should be independently reviewed and verified for accuracy. Properties may or may not be listed by the office/agent presenting the information.. All Rights Reserved. © 2026 MIBOR REALTOR® Association.
 Advertising Broker: Jonah Hartsburg | Hoosier Hub Realty