- Overview
- Description
- Property Details
- Location
- HOA Management
- Facts & Features
- Getting Around
- Nearby Homes

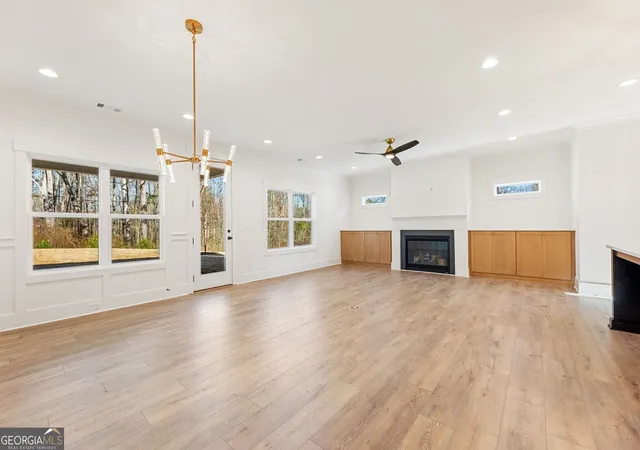

Street View
$599,900
Monthly Est:$2,986
 4 Beds
 4 Baths
3 full baths + 1 half bath
 2,699sqft
3420 Hillshire Dr, Cumming, GA 30028
$599,900
$2,986/moEst:
Get Pre-Approved
Single Family Residence
Built in 2026
$-- HOA
14,810.4 sqft lot
$222/sq.ft
Description
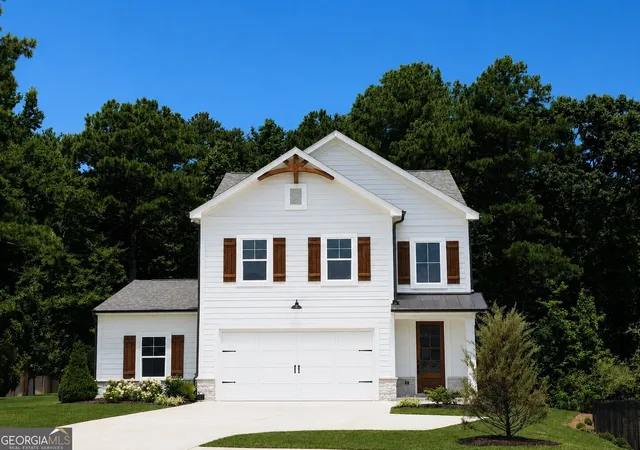
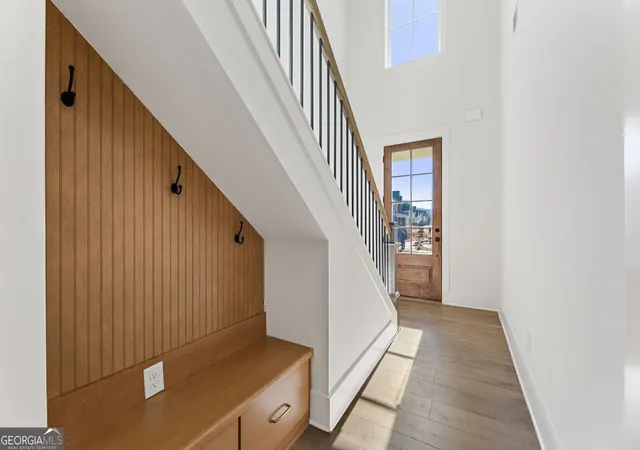
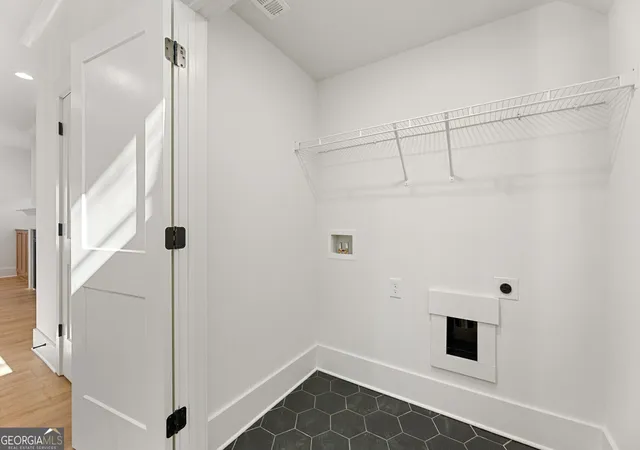
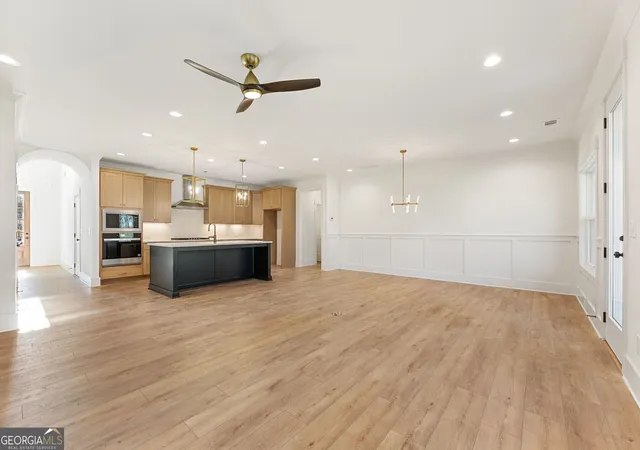
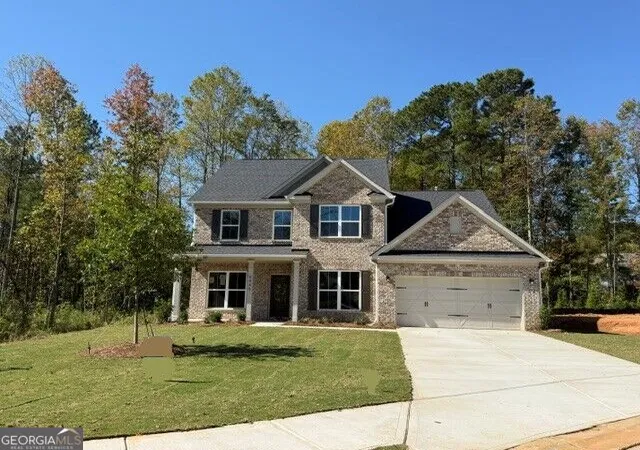
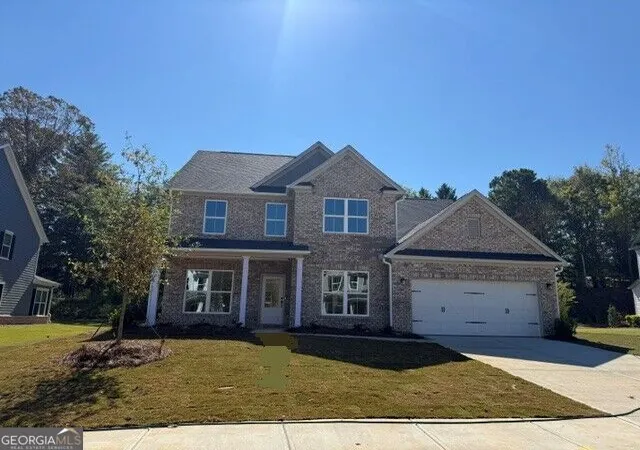
The Saddlewood Plan built by Peachtree Residential Properties. Quick Move-in! Now offered at $599,900! Two primary suites with one on the main level and one upstairs make this four-bedroom, three-and-a-half-bath home a distinctive opportunity in Hillshire. Offering 2,699 square feet and a cul-de-sac setting, the layout includes a loft and flexible living space. Both primary suites feature spacious walk-in closets and baths with freestanding tubs and frameless glass showers. A two-story foyer opens to the main living area, where built-ins flank a 42-inch gas fireplace and transom windows bring in additional light. The kitchen features stained cabinetry, quartz countertops, a large island, designer pendant lighting, an upgraded backsplash and stainless-steel appliances. The main-level laundry room and entry mud bench add convenience. Upstairs, the loft provides space for an office or play area, along with the second primary suite and two secondary bedrooms sharing a full bath. A covered patio overlooks a large level, backyard with surrounding trees. Hillshire is an intimate 20-home community approximately five miles from downtown Cumming, with access to shopping, dining and GA 400. *$20,000 toward a 2/1 Buydown for Move-In Ready Homes Only. Must Close by 12/30/2026.
- Houzeo last checked: 12 minutes ago
- Listing updated: November 6, 2026 at 5:43 pm
- Listing Provided by: |
- Source: Georgia MLS-GA | MLS#: 10876104

Property Details
Status
Active
Type
Single Family Residence
No. of Stories
-
County
City
Neighborhood
--
Year Built
2026
HOA Fees
-
Finished Area
2,699 sqft
Lot Size
14,810.4 sqft lot
Basement Area
- sqft
MLS Name
Georgia MLS
MLS Number
10876104
MLS Status
Active
Days on Market
17
Cumulative Days on Market
17
Open House

Continue Your Journey in App
Find your dream home, receive real-time updates, and many more!
Continue Your Journey in App
Find your dream home, receive real-time updates, and many more!
Location
HOA Management
N/A
HOA Fees
$1,000/
Amenities
 Amenities and services may be covered by one or multiple associations and service providers.
 Reserve Fund
Disclaimer: Amenities are based on third-party information and may vary; buyers must independently verify all amenities, as information is deemed reliable but not guaranteed.
Facts & Features
Rooms
Bedrooms & bathrooms
Bedrooms: 4
Bathrooms: 4
Interior
Sewer
Public Sewer
Exterior Features
Sprinkler System
Cooling
Ceiling Fan(s), Central Air
Window Features
Double Pane Windows
Interior Features
Bookcases, Double Vanity, High Ceilings, Master On Main Level, Separate Shower, Soaking Tub, Entrance Foyer, Walk In Closet(s)
Flooring
Carpet, Hardwood, Tile
Heating
Common, Natural Gas
Appliances
Dishwasher, Disposal, Gas Water Heater, Microwave, Oven, Stainless Steel Appliance(s)
Construction
Year Built
Year Built: 2026
Home type
Single Family Residence
Foundation Details
Slab
Roof
Composition
Architectural Style
Brick/frame, Craftsman, Traditional
Construction Materials
Other, Stone
Property Condition
New Construction
Utilities & Energy
Laundry Features
In Hall
Parking Features
Guest, Garage, Parking Pad, Kitchen Level, Garage Door Opener, Side/rear Entrance
Security Features
Carbon Monoxide Detector(s), Smoke Detector(s)
Water Source
Public
Basement
None
Electric
220 Volts
Utilities
Cable Available, Electricity Available, High Speed Internet, Natural Gas Available, Phone Available, Sewer Connected, Underground Utilities, Water Available
Fireplace Features
Factory Built, Family Room, Gas Log, Living Room
Other Features
Vegetation
Grassed
Lot Features
Cul De Sac, Level, Private
Community Features
Sidewalks, Street Lights
Subdivision Name
Hillshire
Patio And Porch Features
Patio, Porch
Price History
| Date | Event | Price |
|---|---|---|
10/20/2026 Source: | Listed for Sale | $599,900 $222/sqft |
10/19/2026 Source: | Listing Removed | $599,900 $222/sqft |
10/03/2026 Source: | Off Market | $599,900 $222/sqft |
09/30/2026 Source: | Price Decreased | $599,900 -7.64% $222/sqft |
09/08/2026 Source: | Price Decreased | $649,500 -5.86% $241/sqft |


Show more
Nearby Homes

Find Homes by Property Features in Cumming, GA
Nearby New Homes For Sale


Information Deemed Reliable But Not Guaranteed. © 2026 Georgia Multiple Listing Service. All Rights Reserved.
 Advertising Broker: Fred McGill | Simple Showing, Inc
