- Overview
- Description
- Property Details
- Location
- Facts & Features
- Getting Around
- Nearby Homes




$375,000
Monthly Est:$1,867
 3 Beds
 2 Baths
2 full baths
 2,560sqft
3420 Sulstone Dr, Punta Gorda, FL 33983
$375,000
$1,867/moEst:
Get Pre-Approved
Single Family Residence
Built in 1968
$-- HOA
19,234 sqft lot
$146/sq.ft
Description
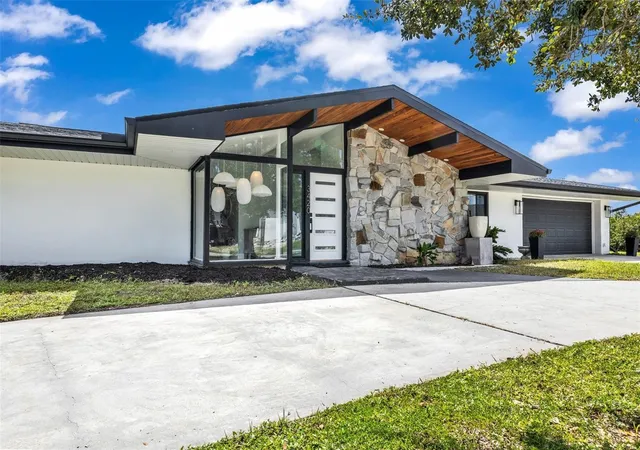
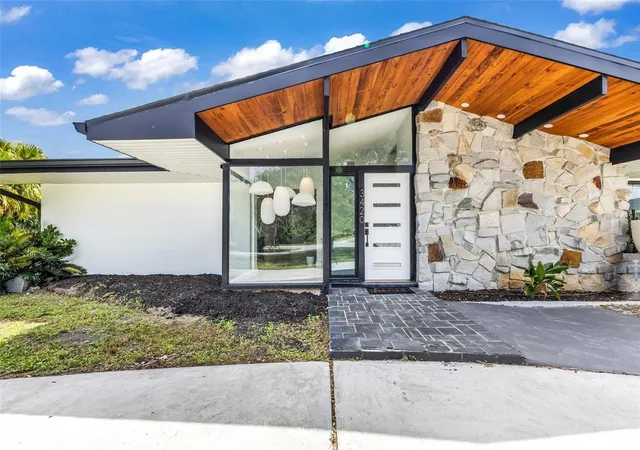
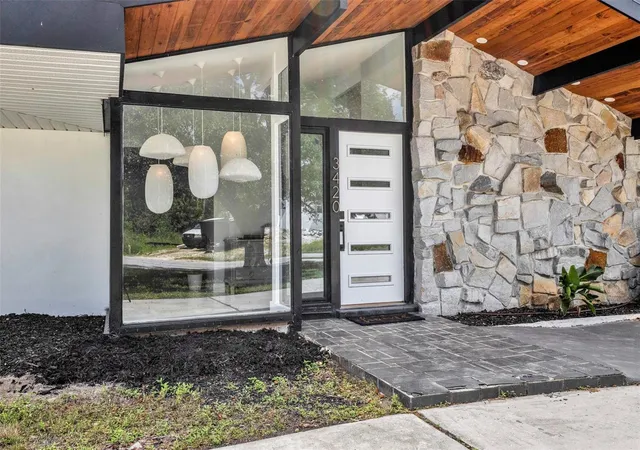
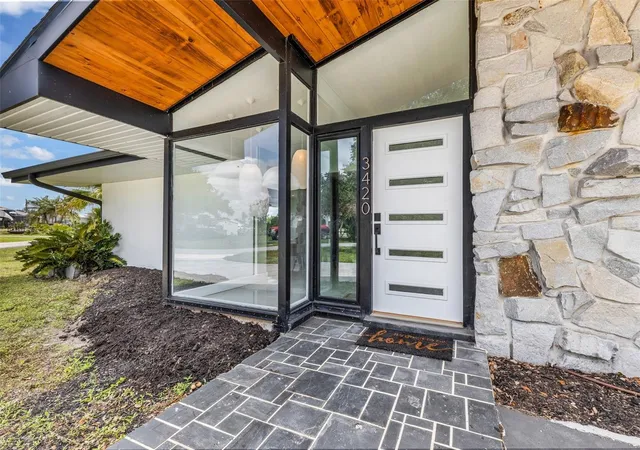
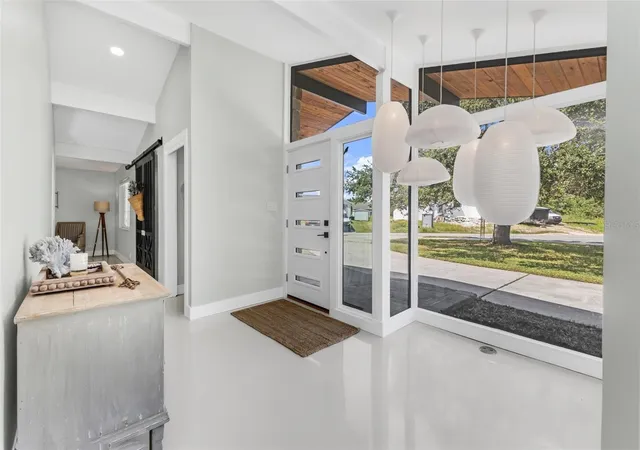
Mid-Century Modern Masterpiece on an Oversized Homesite! Step into a reimagined Mid-Century Modern showpiece where architectural drama meets effortless Florida living. A dramatic gabled roofline with warm wood-plank soffits, bold black beams, and a sculptural granite feature wall announces that this is no ordinary home. A soaring wall of glass floods the entry with natural light and frames a cluster of sculptural pendant lights that glow like art installations. Inside, the open-concept layout is bright, airy, and made for entertaining. Floor-to-ceiling hurricane impact windows stretch across the family room, pulling the lush tropical landscaping and expansive yard into view, while polished epoxy concrete floors reflect the light. A stunning granite wall separates the living areas while preserving a seamless flow. Adjacent to the dining room is the chef’s kitchen, a true centerpiece, with a custom slatted wood island, quartz counters, a statement Moroccan cement tile backsplash, frosted-glass upper cabinets with multicolor accent lighting, a single-bowl sink, and premium stainless appliances, a gas cooktop, brand new refrigerator and dishwasher, and built-in wall convection oven and microwave. An oversized sliding barn door with intricate custom detailing opens to a spacious walk-in pantry, adjacent to a sunny den that could serve as a reading corner, coffee bar, or home office. The primary suite pairs a soft, neutral palette with spa-like calm. The spacious bedroom features sculptural wood-and-linen sconces and clerestory (transom) windows that bring in light while preserving privacy. French doors open to the screened porch, perfect for morning coffee. The ensuite bathroom offers a gray furniture-style double vanity with a marble top, rope-hung mirrors, and polished nickel sconces, plus a full wall of louvered closets for abundant built-in storage. The walk-in shower is a standout, with a frameless glass panel, rainfall showerhead, textured white tile with slate-blue accent bands, a recessed niche, and classic penny-tile flooring. Down the hall you will find two generous guest rooms and a spa-inspired guest bathroom offering a frameless glass walk-in shower with a rain head and handheld sprayer, designer accent tile, a furniture-style vanity, a wall-mounted faucet, and vintage accents. The laundry/mudroom adds personality with bold patterned tile, a modern console sink, and a convenient exterior door. Outdoor living is just as impressive, tucked in and surrounded on three sides by the home; a generous covered and screened patio is anchored by a natural granite accent wall and warm wood post. This Zen space is a shady retreat for dining, lounging, or entertaining year-round, and it flows seamlessly to the inside living areas. All of it sits on an oversized lot with room for RV or boat parking, gardens, a pool, a workshop, or whatever you envision, plus a two-car garage and a circular driveway. Most windows are impact-rated; the home offers full hurricane protection. Homes with this level of character, style, and space are rare. Schedule your private showing today. *See Tour 1 for Virtual 3D Walk Through*
- Houzeo last checked: 1 minute ago
- Listing updated: November 6, 2026 at 11:48 am
- Listing Provided by: Erin Gant (941) 628-2626 | RIVERSIDE REALTY SERVICES LLC (941) 613-6616
- Source: Stellar MLS-FL as distributed by MLS GRID | MLS#: C7532814

Property Details
Status
Active
Type
Single Family Residence
No. of Stories
1
County
City
Neighborhood
--
Year Built
1968
HOA Fees
-
Finished Area
2,560 sqft
Lot Size
19,234 sqft lot
Basement Area
- sqft
MLS Name
Stellar MLS
MLS Number
C7532814
MLS Status
Active
Days on Market
1
Cumulative Days on Market
1

Continue Your Journey in App
Find your dream home, receive real-time updates, and many more!
Continue Your Journey in App
Find your dream home, receive real-time updates, and many more!
Location
Facts & Features
Rooms
Bedrooms & bathrooms
Bedrooms: 3
Bathrooms: 2
Family Room
Level: First
Area: 416.00 Square Feet
Dimensions: 26x16
Dining Room
Level: First
Area: 308.00 Square Feet
Dimensions: 22x14
Kitchen
Level: First
Area: 144.00 Square Feet
Dimensions: 16x9
Den
Level: First
Area: 156.00 Square Feet
Dimensions: 13x12
Primary Bedroom
Level: First
Area: 252.00 Square Feet
Dimensions: 18x14
Bedroom 2
Level: First
Area: 140.00 Square Feet
Dimensions: 14x10
Bedroom 3
Level: First
Area: 168.00 Square Feet
Dimensions: 14x12
Laundry
Level: First
Area: 104.00 Square Feet
Dimensions: 13x8
Balcony/Porch/Lanai
Level: First
Area: 437.00 Square Feet
Dimensions: 23x19
Interior
Heating
Central, Electric
Exterior Features
Hurricane Shutters, Lighting, Sidewalk
Cooling
Central Air, Zoned
Appliances
Built In Oven, Cooktop, Dishwasher, Electric Water Heater, Gas Cooktop, Microwave, Range Hood, Refrigerator
Sewer
Septic Tank
Window Features
Skylight(s), Shutters, Storm Window(s)
Interior Features
Ceiling Fans(s), Open Floorplan, Primary Bedroom Main Floor, Solid Surface Counters, Stone Counters
Flooring
Ceramic Tile, Concrete
Construction
Year Built
Year Built: 1968
Home type
Single Family Residence
Architectural Style
Mid Century Modern
Construction Materials
Block, Stucco
Roof
Shingle
Foundation Details
Slab
Utilities & Energy
Water Source
Public
Laundry Features
Electric Dryer Hookup, Inside, Laundry Room, Sink, Washer Hookup
Parking Features
Circular Driveway, Driveway, Oversized
Utilities
Bb/hs Internet Available, Cable Available, Electricity Connected, Water Connected
Other Features
Subdivision Name
Harbour Heights
Lot Features
Corner Lot, Flood Insurance Required, Flood Zone, In County, Sidewalk, Paved
Vegetation
Mature Landscaping, Oak Trees
Patio And Porch Features
Covered, Screened
Price History
| Date | Event | Price |
|---|---|---|
11/05/2026 Source: | Listed for Sale | $375,000 +188.46% $146/sqft |
10/01/2013 Source: | Price Decreased | $130,000 -3.63% $51/sqft |
08/29/2013 Source: | Sold | $134,900 $53/sqft |

Nearby Homes


Find Homes by Property Features in Punta Gorda, FL
Nearby New Homes For Sale

Based on information from Stellar MLS® through Nov 07, 2026, 10:15AM as submitted to and distributed by MLS GRID. All data is obtained from various sources and may not have been verified by the broker or MLS GRID. Supplied Open House Information is subject to change without notice. All information should be independently reviewed and verified for accuracy. Properties may or may not be listed by the office/agent presenting the information. IDX information is provided exclusively for consumers’ personal non-commercial use. It may not be used for any purpose other than to identify prospective properties consumers may be interested in purchasing. The data is deemed reliable but is not guaranteed by MLS GRID. The use of the MLS GRID Data may be subject to an end-user license agreement prescribed by the Member Participant’s applicable MLS, if any, and as amended from time to time. © 2026 Stellar MLS. All Rights Reserved.
 Advertising Broker: Fred McGill | Simple Showing, Inc
