
Powered by 
- 0
- 2
- Overview
- Description
- Property Details
- Location
- HOA Management
- Facts & Features
- Getting Around
- Nearby Homes


Street View
$729,900
Monthly Est:$3,633
 4 Beds
 3 Baths
3 full baths
 2,919sqft
3421 E Plum St, Gilbert, AZ 85298
$729,900
$3,633/moEst:
Get Pre-Approved
Single Family Residence
Built in 2014
$115.33/mo HOA
7,645 sqft lot
$250/sq.ft
Description
Do wishes come true? That genie in a bottle may have just appeared! Welcome your wish to luxury living in the highly-desired Gilbert community of Marbella Vineyards! Located nearby Gilbert Regional Park, shopping, restaurants, golf, & entertainment galore, this location offers proximity to ALL your wants & needs.
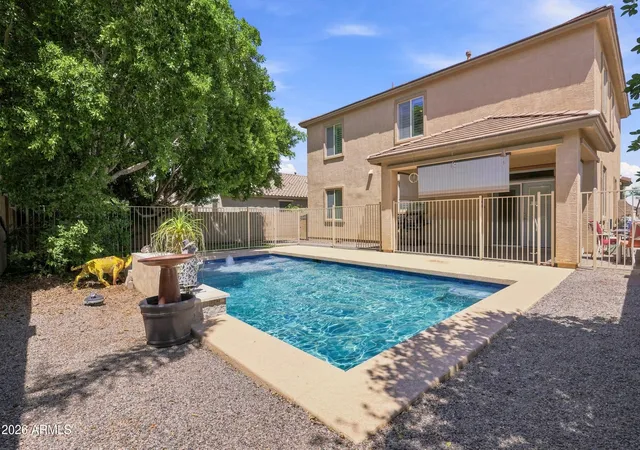
This split 4 BD, 3 BA popular two-story Entice (4094) plan expands over 2900 SF & seamlessly features open-concept living with both a separate office/den, large loft, an additional bonus room, an extended tandem garage, and a 7645 SF lot with a large covered patio, fully landscaped yard space and a pristine pool complete with water feature. A multi-slide patio door seamlessly blends indoor and outdoor living. And with no neighbors immediately behind you, your back yard transforms into your own private retreat; perfect for AZ outdoor living, entertainment, or quiet respite!
Inside the home, there is wood-look plank tile flooring throughout most of the ground floor, a separate downstairs guest bedroom, two-tone interior paint throughout, neutral carpeting in secondary bedrooms, & a split primary bedroom upstairs with its own walk-in shower, double white quartz vanities, and large walk-in closet. Designed with comfort, convenience, and efficiency in mind, this home also includes whole-house fire protection, sound insulation in the loft, a soft-water loop, tank-less water heater, a garage service door for easy backyard access, a "workshop" tandem garage area, perfect for a golf cart, motorcycle(s), or other toys & an expansive laundry room, complete with finished cabinets, counter space, & a separate sink.
A chef's kitchen with granite countertops, S/S appliances, tile backsplash, built-in gas range, stacked built-in oven & convection oven, & upgraded cabinetry and convenient pull-out cabinet drawers that maximize organization and accessibility. The kitchen opens to a separate dining area, bonus room, & huge great room complete with built-in surround sound, perfect for entertaining guests or enjoying time with family centered in the heart of the home. Upstairs, a large loft immediately greets you as you access the primary suite and split two bedrooms with their own large hallway bathroom between them.
Located 9.1 MI from the San Tan 202, 30.1 MI from Phoenix Sky-Harbor International Airport, 6.7 MI from Phoenix-Mesa Gateway Airport, & only 2.2 MI from Gilbert Regional Park, offering 16 pickle ball courts, children's splash pad, playgrounds, a fishing lake, & various events, this home is the answer to your every wish! Come see this gorgeous property for yourself & make an offer before it's GONE!!!!
- Houzeo last checked: 0 minutes ago
- Listing updated: July 12, 2026 at 3:30 pm
- Listing Provided by: Lorraine Trow (480) 799-3133 , Anthony R Trow (480) 799-3133 | eXp Realty (888) 897-7821
- Source: Arizona Regional Multiple Listing Service-AZ | MLS#: 7048485

Property Details
Status
Active Under Contract
Type
Single Family Residence
No. of Stories
2
County
City
Neighborhood
Year Built
2014
HOA Fees
$115.33/mo
Finished Area
2,919 sqft
Lot Size
7,645 sqft lot
Basement Area
- sqft
MLS Name
Arizona Regional Multiple Listing Service
MLS Number
7048485
MLS Status
UCB (Under Contract-Backups)
Days on Market
100

Continue Your Journey in App
Find your dream home, receive real-time updates, and many more!
Download App
Continue Your Journey in App
Find your dream home, receive real-time updates, and many more!
Location
HOA Management
Marbella Vineyards
HOA Fees
$345.52/ Quarterly
Amenities
 Amenities and services may be covered by one or multiple associations and service providers.
 Maintenance
Disclaimer: Amenities are based on third-party information and may vary; buyers must independently verify all amenities, as information is deemed reliable but not guaranteed.
Facts & Features
Rooms
Bedrooms & bathrooms
Bedrooms: 4
Bathrooms: 3
Interior
Flooring
Carpet, Vinyl, Tile
Interior Features
3/4 Bath Master Bdrm, Double Vanity, Eat In Kitchen, Kitchen Island, Granite Counters, High Speed Internet, Upstairs, 9+ Flat Ceilings
Appliances
Dishwasher, Gas Cooktop, Microwave, Gas Range
Heating
Natural Gas
Window Features
Dual Pane, Low Emissivity Windows, Screens
Cooling
Ceiling Fan(s), Central Air, Programmable Thmstat
Construction
Year Built
Year Built: 2014
Home type
Single Family Residence
Architectural Style
Spanish
Roof
Tile
Construction Materials
Wood Frame, Blown Cellulose, Painted, Stucco
Foundation Details
Slab
Utilities & Energy
Security Features
Fire Sprinkler System
Pool Features
Outdoor
Parking Features
Tandem, Garage Door Opener, Separate Strge Area, Attached Garage
Laundry Features
Washer Hookup, Gas Dryer Hookup
Water Source
Public
Other Features
Community Features
Playground, Biking/walking Path
Patio And Porch Features
Patio
Lot Features
North/south Exposure, Gravel/stone Front, Gravel/stone Back, Synthetic Grass Frnt, Synthetic Grass Back, Irrigation Front, Irrigation Back
Subdivision Name
Marbella Vineyards Phase 2a Replat
Disclosures
Seller Discl Avail
Price History
| Date | Event | Price |
|---|---|---|
07/12/2026 Source: | Contingent (Active Under Contract) | $729,900 $250/sqft |
06/30/2026 Source: | Listed for Sale | $729,900 $250/sqft |

Nearby Homes




Find Homes by Property Features in Gilbert, AZ
Nearby New Homes For Sale

Based on information from the Arizona Regional Multiple Listing Service through Oct 09, 2026, 10:15AM. All information should be verified by the recipient and none is guaranteed as accurate by ARMLS. Listing Information presented by local MLS brokerage: Sell Your Home Services, local REALTOR®- Dan Demers (774) 265-0879. Information is provided exclusively for personal, non-commercial use. It may not be used for any purpose other than to identify prospective properties consumers may be interested in purchasing. This website may not include listings or property addresses of sellers who have directed their listing brokers to withhold their listing or their property address from display on the Internet. © 2026 Arizona Regional Multiple Listing Service, Inc. All rights reserved.
 Advertising Broker: Daniel Demers (267) 341-8337 | Sell Your Home Services