
- Overview
- Description
- Property Details
- Location
- Facts & Features
- Getting Around
- Nearby Homes
 Hot
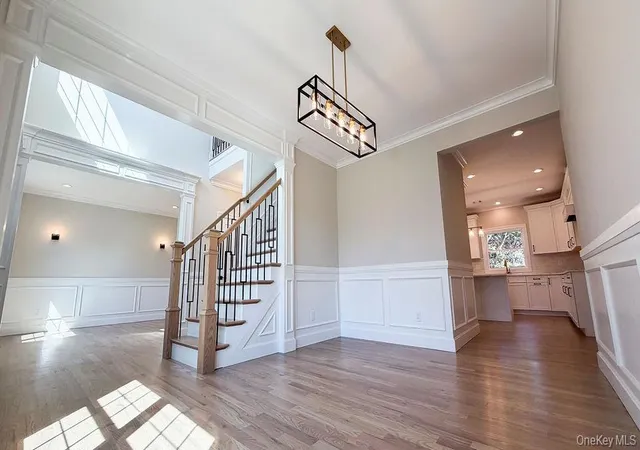

Street View
$1,500,000
Monthly Est:$7,466
 5 Beds
 4 Baths
3 full baths + 1 half bath
 3,300sqft
3421 Hawthorne Dr N, Hempstead, NY 11793
$1,500,000
$7,466/moEst:
Get Pre-Approved
Single Family Residence
Built in 2026
$-- HOA
7,000 sqft lot
$455/sq.ft
Description
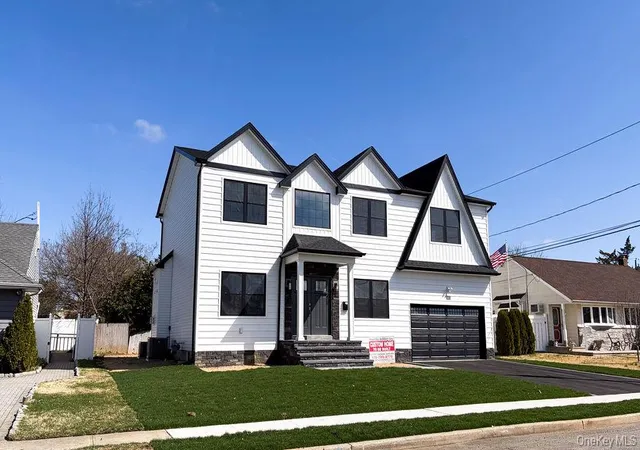
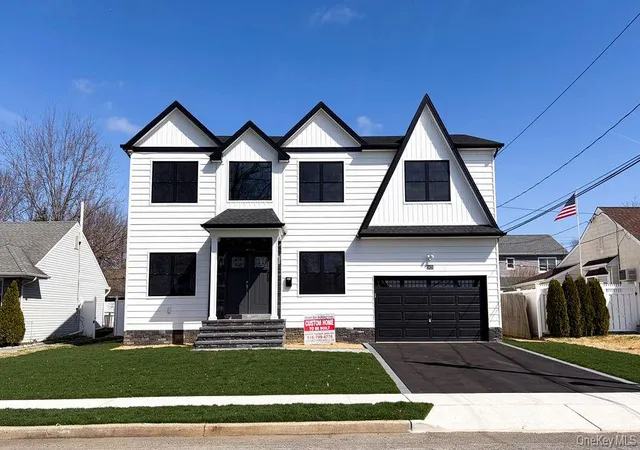
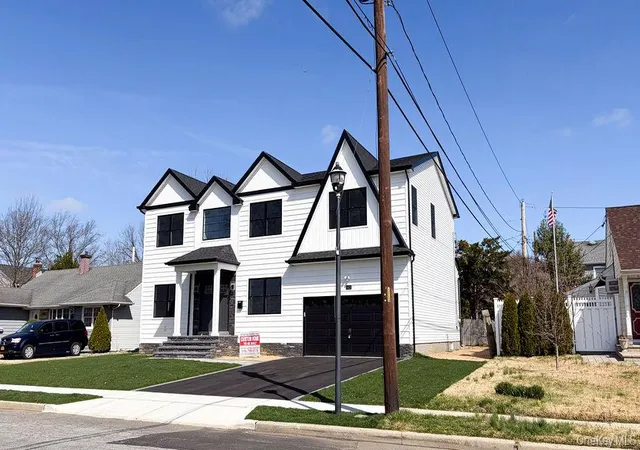
COMPLETE (w. new home c of o) AS OF APRIL 25, 2026-- TOTAL brand-new construction located MID-BLOCK on tree-lined street within prestigious Wantagh Woods! Welcome to this custom built center-hall colonial offering approx 3,300 int sq ft (+basement) of luxury. This home features 5 spacious bedrooms, 3.5 baths, a 2-car garage, and a full basement w/ outside entrance.
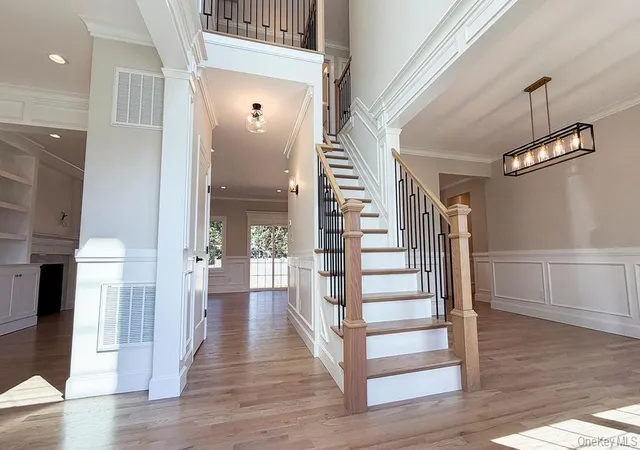
Designed for modern comfort, a paver/stone front portico & 2-story entry foyer welcomes you to the rest of the sprawling open floor plan with 9’ ceilings on main level, high-end amenities, top-of-the-line finishes. Enjoy a designer chef’s kitchen sporting custom wood cabinetry with quartz countertops & professional stainless-steel appliances. The #1 (3 1/4)" oak floors are complemented by flawless trim work and custom-built bookshelves surrounding the marble gas fireplace & mantel in family room. The 1st has a guest bdrm &/or office with full bath (in addition to a powder room). The second floor offers a primary en-suite/master bdrm with walk-in closets & private full bath with double vanity + freestanding tub + frameless glass stall shower + skylight, a convenient hall laundry room, and beautifully appointed secondary bedrooms with another full hall bath with double-sink vanity and a tub shower. Whole house features Nat Grid Natural Gas for cooking, heating, fireplace, etc with Energy Star efficiency standards. Additional features include a security system, an enormous UF basement w/ OSE + lots of attic storage space, a front landscaping package complete with sod + plantings in mulch + underground sprinklers w/ rain sensors,+++!
Built by a QUALITY builder with over 35+ years of experience and 400+ new homes built to date! This property exemplifies true craftsmanship and attention to detail... The next door you open will be that of your dream home!
*All photos of a actual home
- Houzeo last checked: 12 hours ago
- Listing updated: October 30, 2026 at 7:03 am
- Listing Provided by: Jonathan M. Miller (516) 799-4776 , Carl Iacona | NYONLINEREALTY.COM (516) 798-3000
- Source: OneKey MLS-NY as distributed by MLS GRID | MLS#: 989917

Property Details
Status
Active
Type
Single Family Residence
No. of Stories
-
County
City
Neighborhood
--
Year Built
2026
HOA Fees
-
Finished Area
3,300 sqft
Lot Size
7,000 sqft lot
Basement Area
- sqft
MLS Name
OneKey MLS
MLS Number
989917
MLS Status
Active
Days on Market
193
Cumulative Days on Market
326

Continue Your Journey in App
Find your dream home, receive real-time updates, and many more!
Continue Your Journey in App
Find your dream home, receive real-time updates, and many more!
Location
Facts & Features
Rooms
Bedrooms & bathrooms
Bedrooms: 5
Bathrooms: 4
Interior
Interior Features
First Floor Bedroom, First Floor Full Bath, Breakfast Bar, Built In Features, Cathedral Ceiling(s), Crown Molding, Double Vanity, Eat In Kitchen, Energy Star Qualified Door(s), Entertainment Cabinets, Entrance Foyer, Formal Dining, Granite Counters, High Ceilings, His And Hers Closets, Kitchen Island, Open Floorplan, Open Kitchen, Primary Bathroom, Soaking Tub, Storage, Walk In Closet(s), Washer/dryer Hookup
Exterior Features
Lighting, Mailbox
Window Features
Double Pane Windows, Energy Star Qualified Windows, Insulated Windows, Screens, Skylight(s)
Appliances
Convection Oven, Dishwasher, Energy Star Qualified Appliances, Freezer, Gas Cooktop, Gas Oven, Microwave, Other, Refrigerator, Stainless Steel Appliance(s), Tankless Water Heater
Heating
Energy Star Qualified Equipment, Hydro Air, Natural Gas
Sewer
Public Sewer
Cooling
Central Air
Flooring
Hardwood, Tile
Construction
Year Built
Year Built: 2026
Home type
Single Family Residence
Construction Materials
Frame, Shake Siding, Stone, Vinyl Siding
Foundation Details
Concrete Perimeter
Architectural Style
A Frame
Property Condition
New Construction
Utilities & Energy
Laundry Features
Gas Dryer Hookup, In Hall
Fireplace Features
Gas
Basement
Full, Unfinished, Walk Out Access
Water Source
Public
Parking Features
Driveway, Garage
Security Features
Security Lights, Security System, Smoke Detector(s)
Utilities
Cable Available, Electricity Connected, Natural Gas Connected, Phone Available, Sewer Connected, Trash Collection Public, Water Connected
Other Features
Subdivision Name
Wantagh Woods
Lot Features
Cleared, Interior Lot, Landscaped, Level
Price History
| Date | Event | Price |
|---|---|---|
08/31/2026 Source: | Listing Removed | $1,500,000 $455/sqft |
08/31/2026 Source: | Listed for Sale | $1,500,000 -3.16% $455/sqft |
05/27/2026 Source: | Price Decreased | $1,549,000 -1.65% $469/sqft |
04/29/2026 Source: | Price Decreased | $1,575,000 -0.88% $477/sqft |
04/24/2026 Source: | Price Decreased | $1,589,000 -0.63% $482/sqft |

Show more
Nearby Homes
Find Homes by Property Features in Hempstead, NY


Based on information from OneKey MLS® through Nov 02, 2026, 02:16PM as submitted to and distributed by MLS GRID. All data is obtained from various sources and may not have been verified by broker or MLS GRID. Supplied Open House Information is subject to change without notice. All information should be independently reviewed and verified for accuracy. Properties may or may not be listed by the office/agent presenting the information. IDX information is provided exclusively for consumers’ personal non-commercial use. It may not be used for any purpose other than to identify prospective properties consumers may be interested in purchasing. The data is deemed reliable but is not guaranteed by MLS GRID. The use of the MLS GRID Data may be subject to an end-user license agreement prescribed by the Member Participant’s applicable MLS, if any, and as amended from time to time. © 2026 OneKey MLS. All rights reserved.
 Advertising Broker: Derek Greene | The Greene Realty Group
