- Overview
- Description
- Property Details
- Location
- HOA Management
- Facts & Features
- Getting Around
- Nearby Homes



$750,000
Monthly Est:$3,733
 3 Beds
 3 Baths
2 full baths + 1 half bath
 1,976sqft
3423 Palometa Dr, Hernando Beach, FL 34607
$750,000
$3,733/moEst:
Get Pre-Approved
Single Family Residence
Built in 2009
$22/mo HOA
7,500 sqft lot
$380/sq.ft
Description
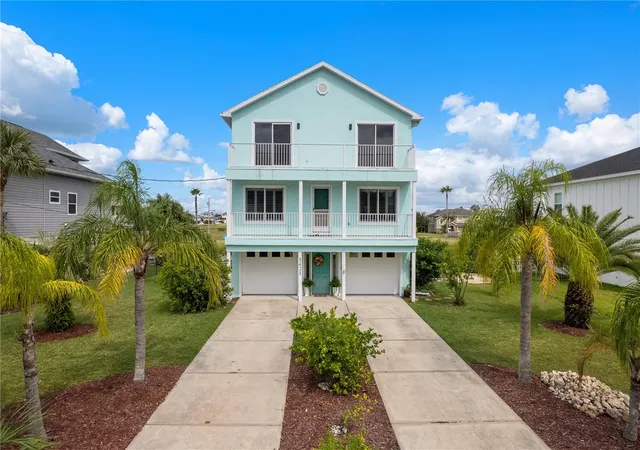
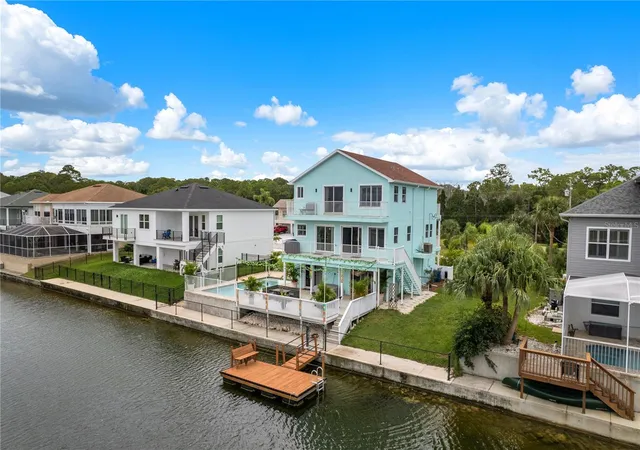
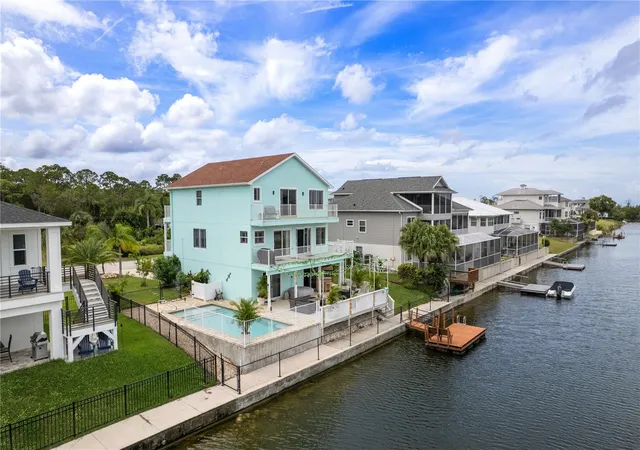
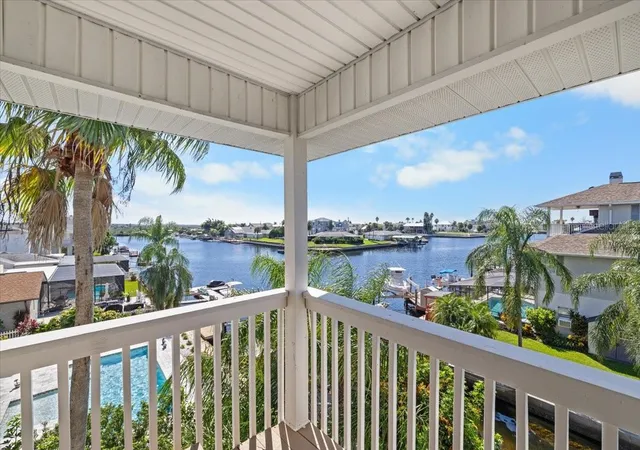
Welcome to your own slice of Florida waterfront paradise! This impressive three-story Hernando Beach home offers an incredible opportunity to embrace life on the water. With it’s own floating dock, your next boating adventure is always within reach, with direct access to the Gulf of America. Imagine spending your days cruising the waterways and your evenings relaxing on the balcony, watching spectacular sunsets paint the sky over the water.
Offering three bedrooms and two-and-a-half baths, this inviting residence combines comfort, style, and everyday convenience. The updated kitchen is a standout, featuring granite countertops, stainless steel appliances, and solid wood cabinetry enhanced by a beautiful aqua/turquoise tile backsplash. Luxury flooring, ceramic tile, and plush carpeting create a welcoming atmosphere throughout, while a cozy fireplace adds warmth and charm. Additional features include interior laundry, a tankless water heater, and a whole-house water softener.
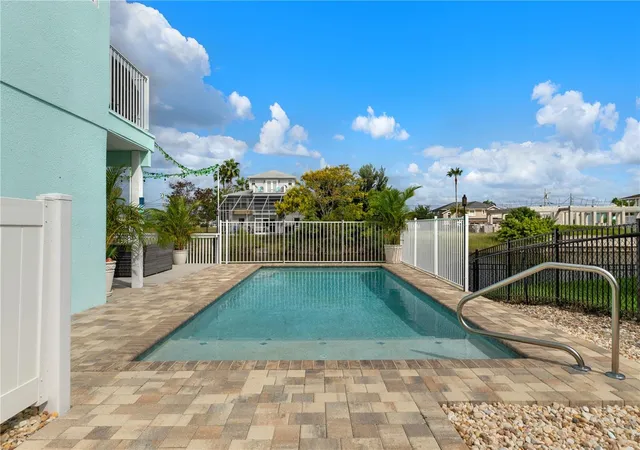
Step outside and discover your own private retreat! The heated saltwater pool, accented by attractive lighting, sets the scene for refreshing swims, relaxing afternoons, and memorable gatherings with family and friends. A newly installed irrigation system helps keep the grounds looking their best, while the nearby conservation area provides a peaceful natural setting and added privacy. The spacious primary suite offers a wonderful place to unwind, complete with a private balcony where you can soak in those breathtaking waterfront sunsets. An oversized two-car garage provides plenty of room for parking and extra storage.
Whether you envision a year-round waterfront home or a special Florida getaway, this property offers the perfect opportunity to enjoy the lifestyle so many dream about. Bring your boat, embrace the sunshine, and get ready to make wonderful waterfront memories! $750.000
- Houzeo last checked: 6 minutes ago
- Listing updated: October 13, 2026 at 2:21 am
- Listing Provided by: Georgia Bickford (813) 713-6492 | BHHS FLORIDA PROPERTIES GROUP (813) 907-8200
- Source: Stellar MLS-FL | MLS#: TB8554910

Property Details
Status
Active
Type
Single Family Residence
No. of Stories
3
County
City
Neighborhood
--
Year Built
2009
HOA Fees
$22/mo
Finished Area
1,976 sqft
Lot Size
7,500 sqft lot
Basement Area
- sqft
MLS Name
Stellar MLS
MLS Number
TB8554910
MLS Status
Active
Days on Market
8
Cumulative Days on Market
1

Continue Your Journey in App
Find your dream home, receive real-time updates, and many more!
Download App
Continue Your Journey in App
Find your dream home, receive real-time updates, and many more!
Location
HOA Management
Real Manage
HOA Fees
$264/ Annually
Amenities
 Amenities and services may be covered by one or multiple associations and service providers.
 Vehicle Restrictions
Disclaimer: Amenities are based on third-party information and may vary; buyers must independently verify all amenities, as information is deemed reliable but not guaranteed.
Facts & Features
Rooms
Bedrooms & bathrooms
Bedrooms: 3
Bathrooms: 3
Living Room
Level: Second
Area: 272.00 Square Feet
Dimensions: 16x17
Dining Room
Level: Second
Area: 187.00 Square Feet
Dimensions: 11x17
Kitchen
Level: Second
Area: 228.00 Square Feet
Dimensions: 12x19
Den
Level: Second
Area: 110.00 Square Feet
Dimensions: 10x11
Primary Bedroom
Level: Third
Area: 273.00 Square Feet
Dimensions: 13x21
Bedroom 2
Level: Third
Area: 132.00 Square Feet
Dimensions: 11x12
Bedroom 3
Level: Third
Area: 135.00 Square Feet
Dimensions: 9x15
Interior
Flooring
Ceramic Tile, Luxury Vinyl
Sewer
Public Sewer
Exterior Features
Balcony, Fire Pit, Lighting
Window Features
Shutters, Window Treatments
Cooling
Central Air
Appliances
Dishwasher, Disposal, Dryer, Electric Water Heater, Microwave, Range, Refrigerator, Tankless Water Heater, Washer
Heating
Central, Electric, Heat Pump
Interior Features
Open Floorplan, Primary Bedroom Upstairs, Thermostat, Walk In Closet(s), Window Treatments
Construction
Year Built
Year Built: 2009
Home type
Single Family Residence
Property Condition
Completed
Roof
Shingle
Architectural Style
Contemporary, Key West
Foundation Details
Slab
Construction Materials
Block, Stucco, Frame
Utilities & Energy
Laundry Features
Electric Dryer Hookup, Laundry Closet
Fireplace Features
Electric, Living Room
Association Amenities
Vehicle Restrictions
Utilities
Bb/hs Internet Available, Cable Available, Electricity Connected, Fire Hydrant, Phone Available, Public, Sewer Connected, Water Connected
Pool Features
In Ground, Child Safety Fence, Gunite, Heated, Lighting, Salt Water
Parking Features
Driveway, Garage Door Opener, Ground Level, Oversized, Parking Pad, Garage
Water Source
Public
Other Features
Patio And Porch Features
Deck, Rear Porch
Lot Features
Level, Near Marina, Paved
Community Features
Buyer Approval Required, Deed Restrictions, Park, Sidewalks
Subdivision Name
Hernando Beach
Vegetation
Mature Landscaping
Price History
| Date | Event | Price |
|---|---|---|
10/12/2026 Source: | Listed for Sale | $750,000 +28.21% $380/sqft |
07/10/2026 Source: | Listing Removed | $585,000 $296/sqft |
04/06/2026 Source: | Price Decreased | $585,000 -2.48% $296/sqft |
03/12/2026 Source: | Price Decreased | $599,900 -4.02% $304/sqft |
02/20/2026 Source: | Price Decreased | $625,000 -3.10% $316/sqft |

Show more
Nearby Homes
Find Homes by Property Features in Hernando Beach, FL

Based on information from Stellar MLS® through Oct 20, 2026, 03:30PM as submitted to and distributed by MLS GRID. All data is obtained from various sources and may not have been verified by the broker or MLS GRID. Supplied Open House Information is subject to change without notice. All information should be independently reviewed and verified for accuracy. Properties may or may not be listed by the office/agent presenting the information. IDX information is provided exclusively for consumers’ personal non-commercial use. It may not be used for any purpose other than to identify prospective properties consumers may be interested in purchasing. The data is deemed reliable but is not guaranteed by MLS GRID. The use of the MLS GRID Data may be subject to an end-user license agreement prescribed by the Member Participant’s applicable MLS, if any, and as amended from time to time. © 2026 Stellar MLS. All Rights Reserved.
 Advertising Broker: Fred McGill | Simple Showing, Inc
