- Overview
- Description
- Property Details
- Location
- HOA Management
- Facts & Features
- Getting Around
- Nearby Homes

Street View
$775,000
Monthly Est:$3,857
 4 Beds
 4 Baths
3 full baths
 2,134sqft
3423 Wabash St, Denver, CO 80238
$775,000
$3,857/moEst:
Get Pre-Approved
Single Family Residence
Built in 2007
$58/mo HOA
3,366 sqft lot
$363/sq.ft
Description
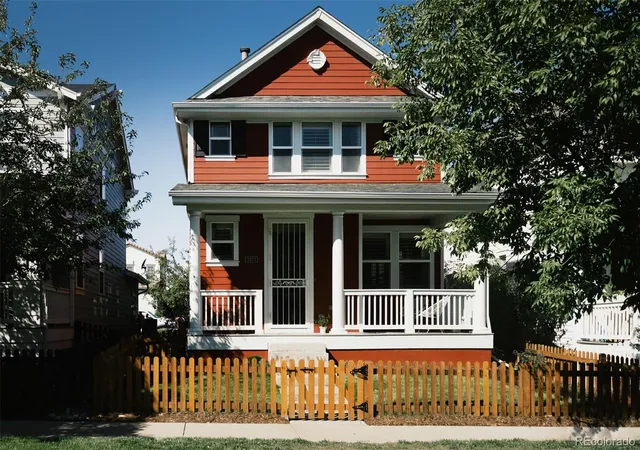
Set quietly on a tree-lined, non-through street in Central Park, Denver, this residence embodies a refined balance of thoughtful craft, sustainable innovation, and effortless community living. Crafted originally by KB Home—a builder backed by nearly seven decades of quality and nationwide leadership in energy efficiency—the property is as a sanctuary built for longevity, walkability and ease.
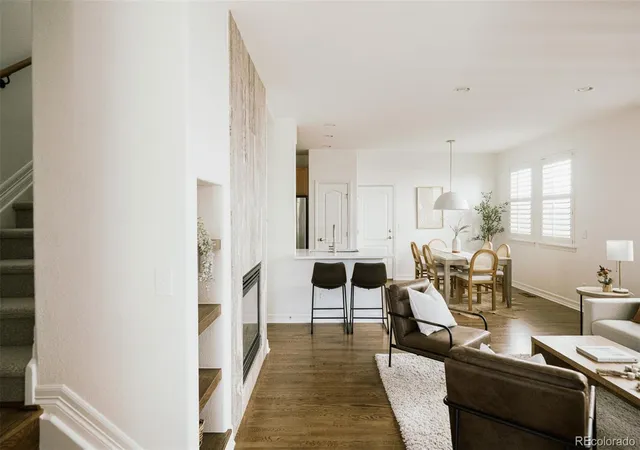
Every inch of this residence has been meticulously primed for its next homeowner to move into a spotless sanctuary. Clean architectural sightlines open to rich main-floor hardwoods, fresh paint throughout, an updated powder room, and a sun-drenched living area anchored by a gas hearth built for crisp Colorado evenings. The kitchen pairs tactile quartz surfaces and sleek tile backsplashes with newer appliances, flowing seamlessly from the attached garage leading to the kitchen toward an inviting front porch and a light-filled upper tier. Here, plush new wool carpeting connects three bedrooms, each with an en-suite bathroom, while the basement bedroom also boasts an ensuite bathroom —a rare sanctuary layout for family or guests. Below, a versatile basement offers an intimate canvas for cool summer gatherings and cinema nights.
A fully owned solar array, and EV charging station, new impact-resistant roof, and updated water heater offer quiet, sustainable independence with reduced monthly costs.
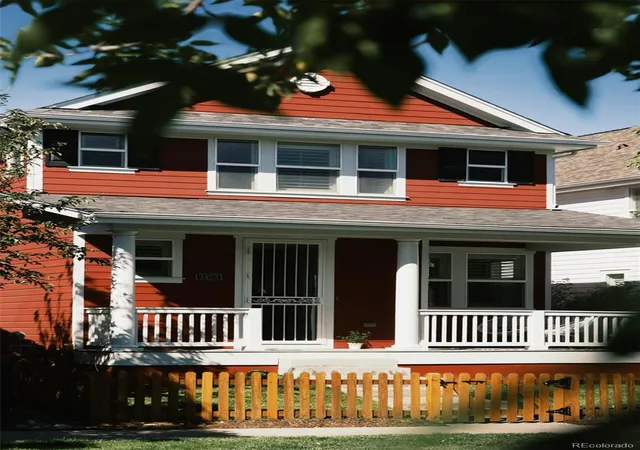
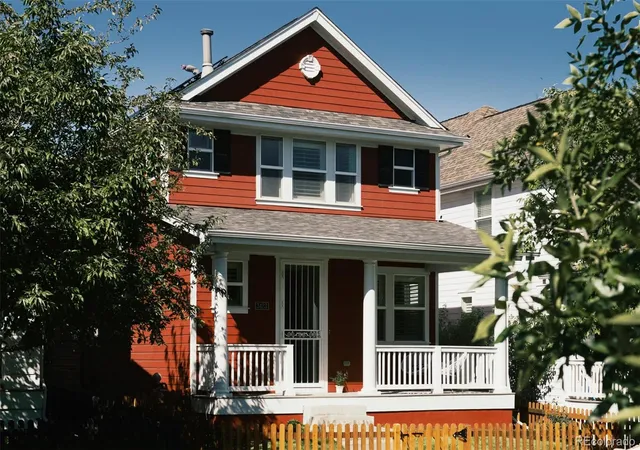
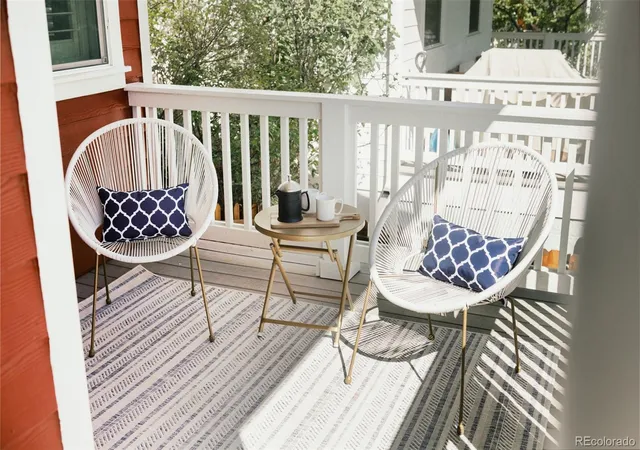
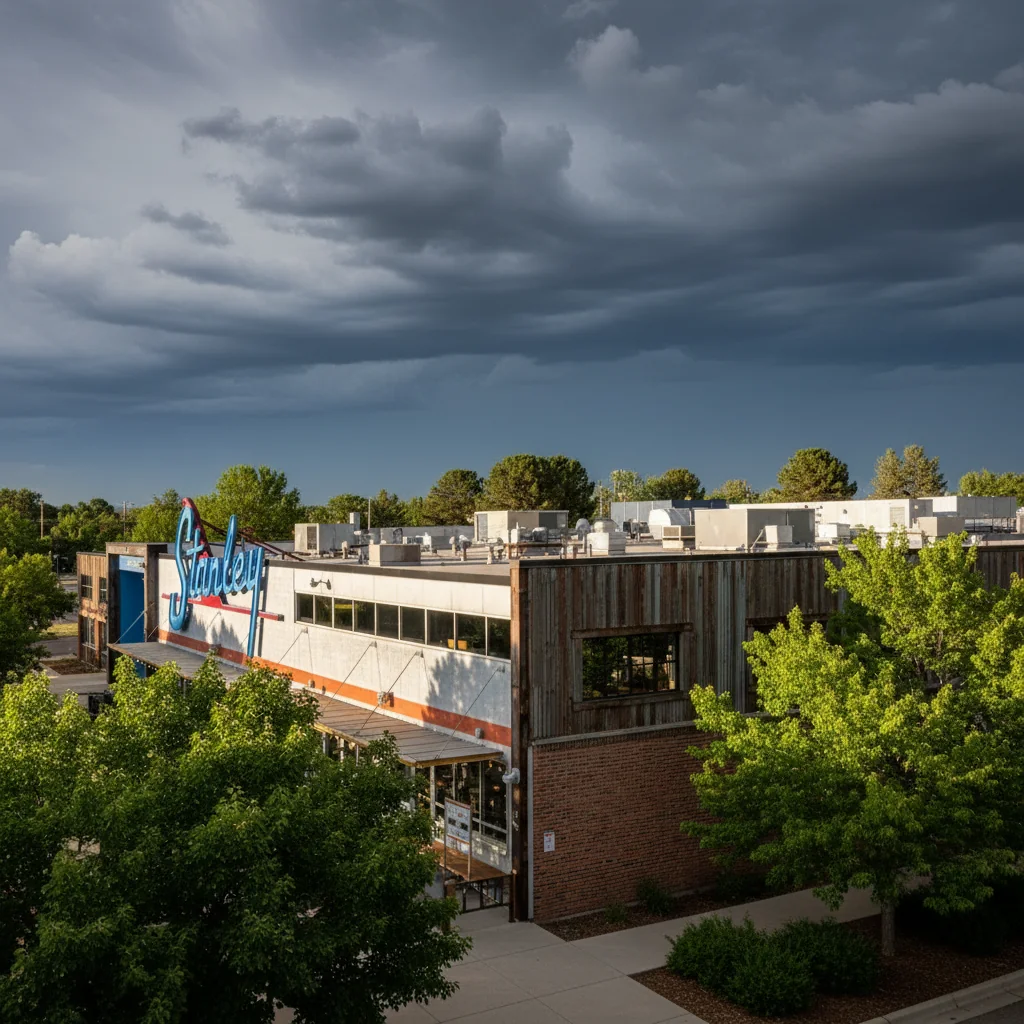
Outside, life unfolds naturally. Located block from Central Park’s trails that connect to local schools, the Stanley Marketplace, the sledding hill, and endless community pools, while the home opens to unique alleyway experience where impromptu neighbors gather and kids play, It is a rare expression of strong community new urbanist design, solid construction and a warm feeling to come home to. With all the love poured in, it will certainly be swooped up soon, come take a peek!!
- Houzeo last checked: 10 hours ago
- Listing updated: October 8, 2026 at 12:06 am
- Listing Provided by: Nicole Malo (305) 879-7769 | Fantastic Frank Colorado (303) 309-9494
- Source: DENVER (RE COLORADO) MLS-CO | MLS#: 3909460

Property Details
Status
Active
Type
Single Family Residence
No. of Stories
-
County
City
Neighborhood
Year Built
2007
HOA Fees
$58/mo
Finished Area
2,134 sqft
Lot Size
3,366 sqft lot
Basement Area
- sqft
MLS Name
DENVER (RE COLORADO) MLS
MLS Number
3909460
MLS Status
Active
Days on Market
15

Continue Your Journey in App
Find your dream home, receive real-time updates, and many more!
Download App
Continue Your Journey in App
Find your dream home, receive real-time updates, and many more!
Location
HOA Management
Central Park Master Community Association
HOA Fees
$58/ Monthly
Amenities
 Amenities and services may be covered by one or multiple associations and service providers.
 Pool
Pool
 Maintenance
 Tennis
 Bike Trails
 Club House
 Gym
Gym
 Park Playground
 Reserves
Garden Area
Disclaimer: Amenities are based on third-party information and may vary; buyers must independently verify all amenities, as information is deemed reliable but not guaranteed.
Facts & Features
Rooms
Bedrooms & bathrooms
Bedrooms: 4
Bathrooms: 4
Kitchen
Level: Main
Family Room
Level: Main
Bathroom One Quarter
Level: Main
Bedroom
Level: Upper
Bedroom
Level: Upper
Bedroom
Level: Upper
Bathroom Full
Level: Basement
Bathroom Full
Level: Upper
Laundry
Level: Upper
Den
Level: Basement
Bedroom
Level: Basement
Bathroom Full
Level: Upper
Interior
Sewer
Public Sewer
Interior Features
Built In Features, Ceiling Fan(s), Entrance Foyer, Five Piece Bath, Granite Counters, High Ceilings, High Speed Internet, Jack & Jill Bathroom, Open Floorplan, Primary Suite, Quartz Counters, Radon Mitigation System, Smart Ceiling Fan, Smart Thermostat, Smoke Free, Vaulted Ceiling(s), Walk In Closet(s)
Appliances
Dishwasher, Disposal, Dryer, Freezer, Gas Water Heater, Oven, Range, Range Hood, Refrigerator, Self Cleaning Oven, Sump Pump, Washer
Window Features
Double Pane Windows, Egress Windows, Storm Window(s), Window Treatments
Exterior Features
Private Yard
Flooring
Carpet, Tile, Wood
Cooling
Central Air
Heating
Active Solar, Forced Air, Natural Gas
Construction
Year Built
Year Built: 2007
Home type
Single Family Residence
Property Condition
Updated/remodeled
Foundation Details
Concrete Perimeter, Slab
Architectural Style
Traditional
Roof
Composition
Construction Materials
Frame, Vinyl Siding
Utilities & Energy
Security Features
Carbon Monoxide Detector(s), Radon Detector, Security System, Smart Locks, Smoke Detector(s)
Water Source
Public
Laundry Features
In Unit
Fireplace Features
Family Room, Gas
Utilities
Cable Available, Electricity Connected, Internet Access (wired), Natural Gas Connected
Association Amenities
Clubhouse, Fitness Center, Garden Area, Park, Playground, Pool, Tennis Court(s), Trail(s)
Basement
Finished, Full, Sump Pump
Parking Features
220 Volts, Concrete, Dry Walled, Electric Vehicle Charging Station(s), Finished Garage, Insulated Garage, Storage
Electric
110v, 220 Volts
Other Features
Patio And Porch Features
Covered, Front Porch
Lot Features
Irrigated, Landscaped, Level, Master Planned, Near Public Transit, Sprinklers In Front, Sprinklers In Rear
Subdivision Name
Central Park
Price History
| Date | Event | Price |
|---|---|---|
09/25/2026 Source: | Listed for Sale | $775,000 $363/sqft |
09/24/2026 Source: | Coming Soon | $775,000 +99.23% $363/sqft |
12/02/2013 Source: | Sold | $389,000 $182/sqft |

Stapleton Ranks #50 in Denver, CO

Homes

Rental Prices

Median Home Price
Getting Around 3423 Wabash St
Bike Score®

Very Bikeable
70/100
Walk Score®

Somewhat Walkable
58/100
Transit Score®

Good Transit
51/100
Data provided by Redfin
Nearby Homes
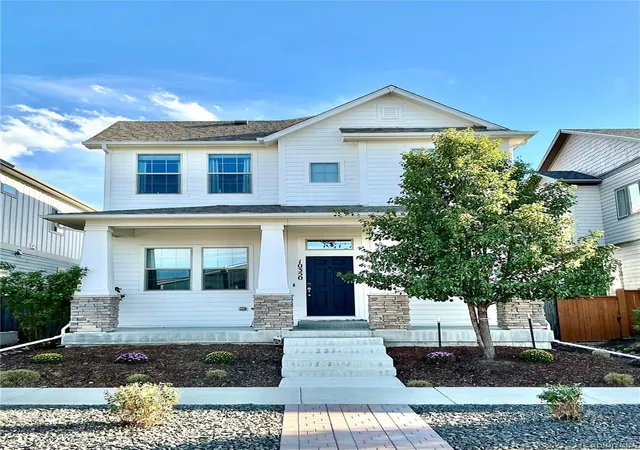
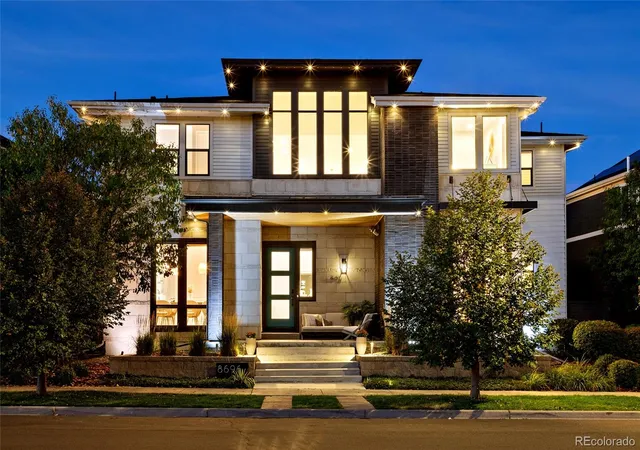
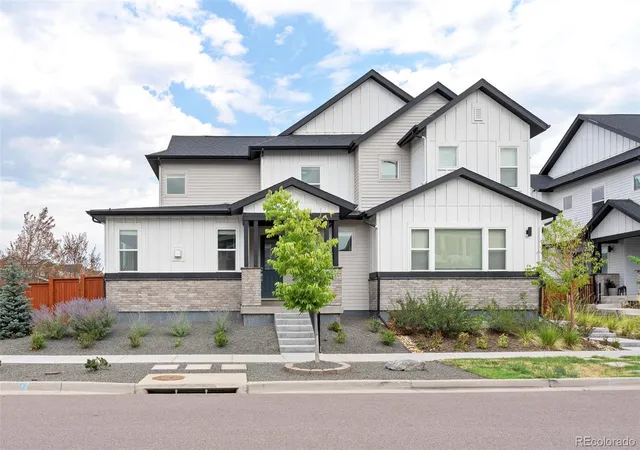
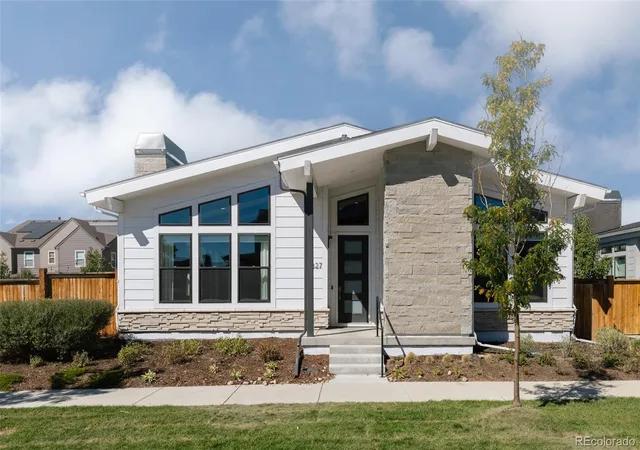
Find Homes by Property Features in Denver, CO

Based on information from REcolorado®, Inc.through Oct 09, 2026, 02:30PM. Not all properties were listed and/or closed by Company. This representation is based in whole or in part on content supplied by REcolorado®, Inc. REcolorado®, Inc. does not guarantee nor is it in any way responsible for its accuracy. Content maintained by REcolorado®, Inc. may not reflect all real estate activity in the market. Some IDX listings have been excluded from this website. Any use search of data on the website, other than by a consumer looking to purchase real estate, is prohibited. If Houzeo suspect “scraping” of the data has occurred, the suspicion and any evidence will be reported to the MLS. IDX information is provided exclusively for consumers' personal non-commercial use. It may not be used for any purpose other than to identify prospective properties consumers may be interested in purchasing. The data is deemed reliable but is not guaranteed by REcolorado®. The use of the IDX Data may be subject to an end user license agreement prescribed by REcolorado® as amended from time to time.
Based on information submitted to the MLS GRID as of Oct 09, 2026, 02:30PM. All data is obtained from various sources and may not have been verified by broker or MLS GRID. Supplied Open House information is subject to change without notice. All information should be independently reviewed and verified for accuracy. Properties may or may not be listed by the office/agent presenting the information. ©2026 REcolorado®, Inc. All Rights Reserved.
 Advertising Broker: Albert Gollas | Gollas and Company, Inc.