- Overview
- Description
- Property Details
- Location
- HOA Management
- Facts & Features
- Getting Around
- Nearby Homes



$265,000
Monthly Est:$1,319
 3 Beds
 3 Baths
2 full baths + 1 half bath
 1,673sqft
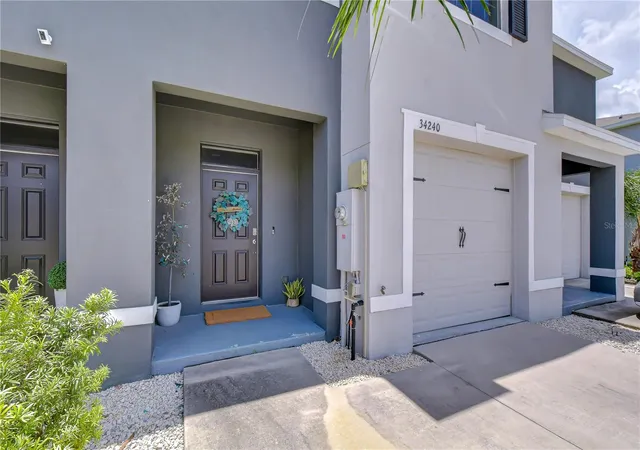
34240 Redwood Dawn Ln, Wesley Chapel, FL 33543
$265,000
$1,319/moEst:
Get Pre-Approved
Townhouse
Built in 2021
$215/mo HOA
1,900 sqft lot
$158/sq.ft
Description
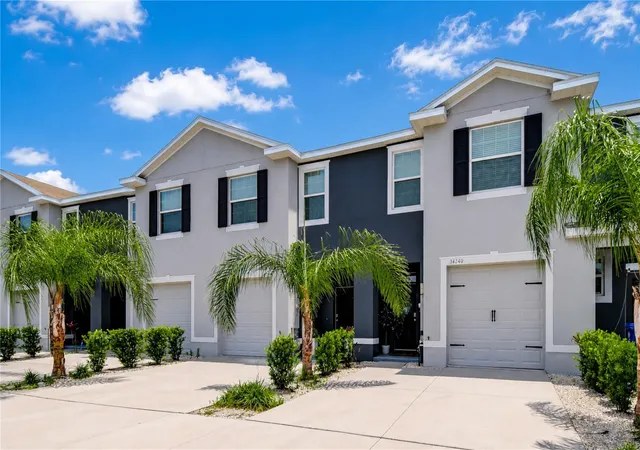
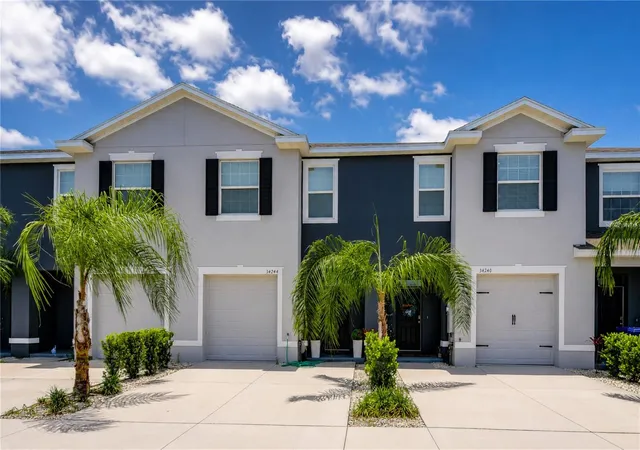
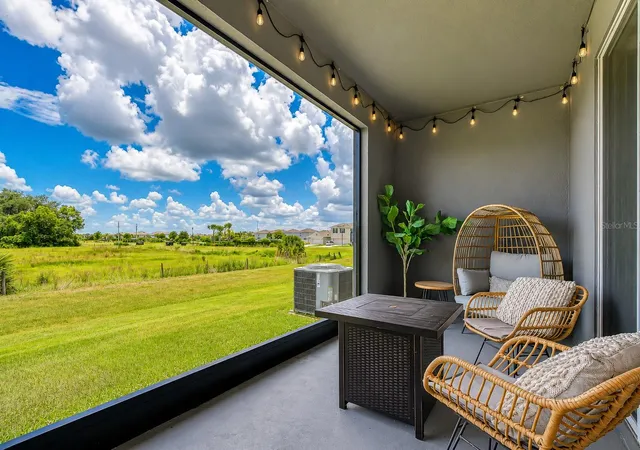
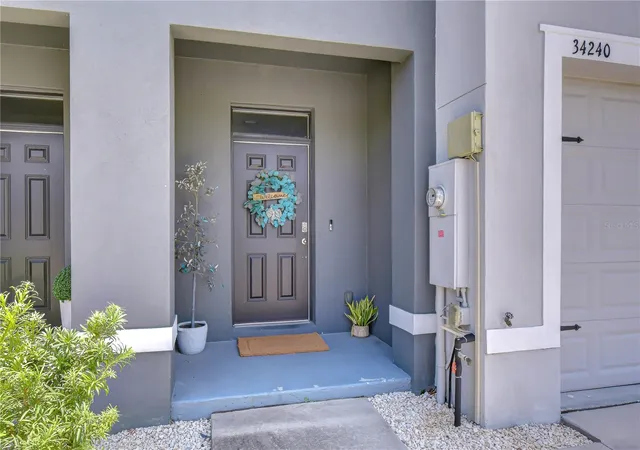
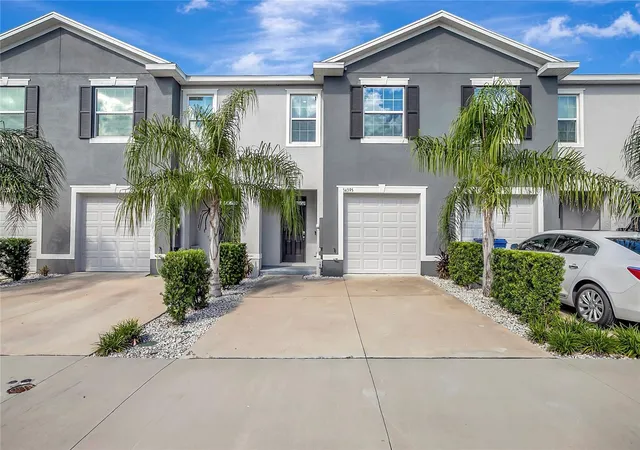
Under contract-accepting backup offers. Meticulously Maintained, Beautiful Upgrades and a Conservation lot are just the beginning of the many reasons this Town House is a MUST SEE! This stunning 3 bedroom, 2 ½ bath townhome offers everything you are looking for. Step inside the lovely foyer to be greeted with 18” tile flooring that runs throughout the downstairs. High ceilings, lots of Natural Light and an Open Floor plan with Huge Rooms, wait til you see them! The Spacious Kitchen is a Chef’s Delight featuring beautiful light colored Granite Countertops with a Large Island (so much space for prepping and entertaining), an oversized single basin sink (oh that farmhouse feel!) an upgraded Spring Neck Kitchen Faucet, and a Big walk-in pantry! Other amenities of the Kitchen include Espresso Maple Cabinetry, a Fabulous Herringbone Backsplash, and Stainless Steel appliances. The Kitchen is Open to both a Large Dining area and Huge Living Room, wonderful for gathering with Family and Friends! A Covered and Screened porch is at the back of the home, and it backs to a conservation area so is very private and peaceful. Upstairs you will find 3 large bedrooms, 2 baths, the Laundry area, and tons of closet space! The Primary Bedroom features 2 large closets and an ensuite bath with dual sinks and a large shower. Bedroom 2 is such a unique size, with extra space that could be whatever you need, an office, den, nursery, art room, use your imagination! All 3 Bedrooms feature large closets, and there is also storage under the stairs, so no lack of storage here! There is a WATER SOFTENER included, which is truly a beneficial feature! To top it all off, this townhome has a 1 Car Garage as well as an extra space (side by side) in the driveway, so 3 parking spaces all total for your personal use, and there is ample guest parking around the community. Summerstone is located in a great spot in Wesley Chapel, close to the Wiregrass Mall and Outlets, all of the new Medical facilities, tons of Restaurants and Entertainment Venues, Plus easy access to I-75, I-275, and I-4! Summerstone features a resort style community pool, park and playground. Schedule your private viewing today and live the Florida Lifestyle!
- Houzeo last checked: 3 minutes ago
- Listing updated: October 20, 2026 at 2:35 pm
- Listing Provided by: Terri Jennings (813) 451-7774 | COLDWELL BANKER REALTY (727) 781-3700
- Source: Stellar MLS-FL as distributed by MLS GRID | MLS#: TB8522981

Property Details
Status
Active Under Contract
Type
Townhouse
No. of Stories
2
County
City
Neighborhood
--
Year Built
2021
HOA Fees
$215/mo
Finished Area
1,673 sqft
Lot Size
1,900 sqft lot
Basement Area
- sqft
MLS Name
Stellar MLS
MLS Number
TB8522981
MLS Status
Pending
Days on Market
130
Cumulative Days on Market
82

Continue Your Journey in App
Find your dream home, receive real-time updates, and many more!
Continue Your Journey in App
Find your dream home, receive real-time updates, and many more!
Location
HOA Management
Summerstone HOA/Wise Property Management
HOA Fees
$215/ Monthly
Amenities
 Amenities and services may be covered by one or multiple associations and service providers.
 Pool
 Maintenance
 Escrow Reserves Fund
Recreational Facilities
Disclaimer: Amenities are based on third-party information and may vary; buyers must independently verify all amenities, as information is deemed reliable but not guaranteed.
Facts & Features
Rooms
Bedrooms & bathrooms
Bedrooms: 3
Bathrooms: 3
Interior
Interior Features
Ceiling Fans(s), High Ceilings, Kitchen/family Room Combo, Primary Bedroom Upstairs, Walk In Closet(s), Window Treatments
Window Features
Double Pane Windows, Window Treatments
Appliances
Dishwasher, Dryer, Electric Water Heater, Microwave, Range, Refrigerator, Washer, Water Softener
Heating
Central, Electric
Flooring
Carpet, Ceramic Tile
Exterior Features
Sidewalk
Sewer
Public Sewer
Cooling
Central Air
Construction
Year Built
Year Built: 2021
Home type
Townhouse
Architectural Style
Contemporary
Construction Materials
Block, Stucco
Roof
Shingle
Foundation Details
Slab
Utilities & Energy
Water Source
Public
Utilities
Bb/hs Internet Available, Cable Available, Electricity Connected, Public, Sewer Connected
Laundry Features
Laundry Closet, Upper Level
Other Features
Community Features
Clubhouse, Deed Restrictions, Park, Playground, Pool, Sidewalks, Street Lights
Patio And Porch Features
Covered, Patio, Screened
Subdivision Name
Ashberry Village Ph 1
Vegetation
Trees/landscaped
Price History
| Date | Event | Price |
|---|---|---|
09/15/2026 Source: | Contingent (Active Under Contract) | $265,000 -3.64% $158/sqft |
06/24/2026 Source: | Listed for Sale | $275,000 -9.84% $164/sqft |
11/20/2024 Source: | Listing Removed | $305,000 +14.67% $182/sqft |
04/12/2021 Source: | Sold | $265,990 $159/sqft |

Nearby Homes

Find Homes by Property Features in Wesley Chapel, FL
Nearby New Homes For Sale

Based on information from Stellar MLS® through Nov 02, 2026, 01:15PM as submitted to and distributed by MLS GRID. All data is obtained from various sources and may not have been verified by the broker or MLS GRID. Supplied Open House Information is subject to change without notice. All information should be independently reviewed and verified for accuracy. Properties may or may not be listed by the office/agent presenting the information. IDX information is provided exclusively for consumers’ personal non-commercial use. It may not be used for any purpose other than to identify prospective properties consumers may be interested in purchasing. The data is deemed reliable but is not guaranteed by MLS GRID. The use of the MLS GRID Data may be subject to an end-user license agreement prescribed by the Member Participant’s applicable MLS, if any, and as amended from time to time. © 2026 Stellar MLS. All Rights Reserved.
 Advertising Broker: Fred McGill | Simple Showing, Inc
