- Overview
- Description
- Property Details
- Location
- HOA Management
- Facts & Features
- Getting Around
- Nearby Homes


Street View
$379,000
Monthly Est:$1,886
 3 Beds
 3 Baths
2 full baths + 1 half bath
 1,272sqft
3425 Balboa Dr, Reno, NV 89503
$379,000
$1,886/moEst:
Get Pre-Approved
Townhouse
Built in 1978
$430/mo HOA
0.39 acre lot
$298/sq.ft
Description
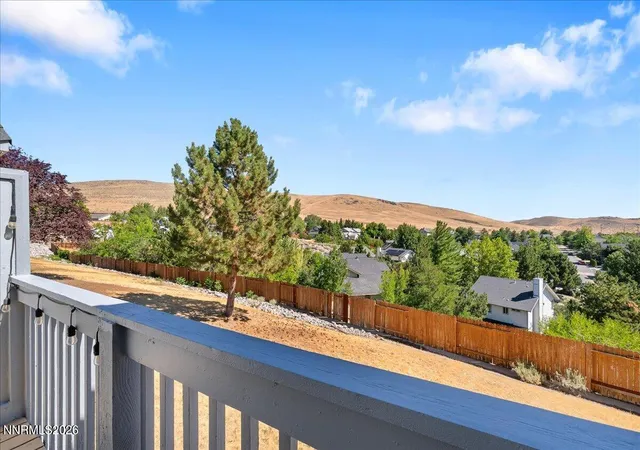
Enjoy panoramic mountain and downtown Reno skyline views from this beautifully updated 3-bedroom, 2.5-bathroom townhome at 3425 Balboa Drive. Offering 1,272 square feet of thoughtfully updated living space, this home combines modern finishes, comfortable living areas, and exceptional outdoor spaces to enjoy the scenic views. The remodeled kitchen features new cabinets and hardware (2024), quartz countertops, stainless steel appliances, a single-basin stainless steel sink, and recessed lighting within a raised ceiling panel. The inviting living room offers recessed lighting, a fireplace with a white brick finish, and a sliding glass door opening to the outdoor living space. A separate dining area features a ceiling fan and large view window, creating a lovely spot to enjoy your morning coffee while taking in the scenery. Upstairs, the primary suite and second bedroom both open directly onto the full-width view balcony, creating the perfect spot to take in the surrounding scenery. Both bathrooms feature quartz vanity tops, sinks, brushed nickel faucets, and white shaker-style vanities. Numerous recent updates include luxury vinyl plank flooring throughout, including the stairs (2024), fresh interior paint (2024), new blinds and window coverings throughout (2024), a new downstairs coat closet, and updated stair railings. Dual-pane window glass was replaced at the balcony doors in both the primary bedroom and second bedroom, with GFCI outlets and dimmer switches throughout. The full-width balcony was completely rebuilt in 2025 with new wood decking and black metal railing, along with a new garage support beam reinforcing the balcony. A private, partially covered front courtyard provides additional outdoor living space. An attached two-car garage with a new garage door (2024), plus a wide two-car driveway, provides excellent parking and storage. With its sweeping views, extensive updates, multiple outdoor living areas, and convenient layout, this townhome is a special opportunity in Northwest Reno.
- Houzeo last checked: 12 hours ago
- Listing updated: October 9, 2026 at 4:12 pm
- Listing Provided by: Stephanie Klausner (208) 740-8471 DRE #S.201387 | Dickson Realty - Damonte Ranch (775) 850-7000
- Source: Northern Nevada Regional MLS-NV | MLS#: 260012880

Property Details
Status
Active
Type
Townhouse
No. of Stories
2
County
City
Neighborhood
--
Year Built
1978
HOA Fees
$430/mo
Finished Area
1,272 sqft
Lot Size
0.39 acre lot
Basement Area
- sqft
MLS Name
Northern Nevada Regional MLS
MLS Number
260012880
MLS Status
Active
Days on Market
1
Cumulative Days on Market
1

Continue Your Journey in App
Find your dream home, receive real-time updates, and many more!
Download App
Continue Your Journey in App
Find your dream home, receive real-time updates, and many more!
Location
HOA Management
Sierra Vista Villas
HOA Fees
$430/ Monthly
Amenities
 Amenities and services may be covered by one or multiple associations and service providers.
 Snow Removal
 Lawn Care
 Maintenance
 Insurance
Disclaimer: Amenities are based on third-party information and may vary; buyers must independently verify all amenities, as information is deemed reliable but not guaranteed.
Facts & Features
Rooms
Bedrooms & bathrooms
Bedrooms: 3
Bathrooms: 3
Interior
Exterior Features
Balcony, None
Sewer
Public Sewer
Flooring
Luxury Vinyl, Tile, Vinyl
Appliances
Dishwasher, Disposal, Electric Oven, Electric Range, Microwave, Oven, Refrigerator
Window Features
Blinds, Double Pane Windows, Metal Frames, Rods, Window Coverings
Cooling
Central Air
Heating
Forced Air, Natural Gas
Construction
Year Built
Year Built: 1978
Home type
Townhouse
Foundation Details
Crawl Space
Roof
Composition, Pitched, Shingle
Construction Materials
Insulation Blown In, Concrete, Frame, Glass, Other
Utilities & Energy
Laundry Features
In Kitchen
Water Source
Public
Security Features
Smoke Detector(s)
Association Amenities
Landscaping
Utilities
Cable Available, Electricity Available, Electricity Connected, Internet Available, Internet Connected, Natural Gas Available, Natural Gas Connected, Phone Available, Phone Connected, Sewer Available, Sewer Connected, Water Available, Water Connected, Cellular Coverage, Underground Utilities, Water Meter Installed
Fireplace Features
Wood Burning
Parking Features
Attached, Garage
Other Features
Subdivision Name
Sierra Vista Villas 2
Patio And Porch Features
Uncovered, Covered, Patio, Deck
Lot Features
Landscaped, Level
Price History
| Date | Event | Price |
|---|---|---|
10/08/2026 Source: | Listed for Sale | $379,000 +18.73% $298/sqft |
11/25/2024 Source: | Sold | $319,200 $251/sqft |

Nearby Homes





Find Homes by Property Features in Reno, NV
Nearby New Homes For Sale


Based on information from the Northern Nevada Regional Multiple Listing Service® through Oct 09, 2026, 02:30PM. IDX information is provided exclusively for consumers’ personal, non-commercial use. It may not be used for any purpose other than to identify prospective properties consumers may be interested in purchasing. Any use of the content displayed here other than by a search performed by a consumer looking to purchase or rent real estate is prohibited. Any suspected “scraping” would be reported to NNRMLS for immediate investigation and action. IDX information is deemed reliable but not guaranteed. The content relating to real estate for sale on this website comes in part from the IDX program of the Northern Nevada Regional Multiple Listing Service®. Real estate listings held by brokerage firms other than Congress Realty, Inc. includes the name of the listing brokerage. © 2026 Northern Nevada Regional Multiple Listing Service®, Inc. All rights reserved.
 Advertising Broker: Jared Andrew English | Congress Realty, Inc