- Overview
- Description
- Property Details
- Location
- HOA Management
- Facts & Features
- Getting Around
- Nearby Homes



$269,900
Monthly Est:$1,343
 2 Beds
 2 Baths
2 full baths
 1,755sqft
3425 E Saint Andrews Dr, Avon Park, FL 33825
$269,900
$1,343/moEst:
Get Pre-Approved
Single Family Residence
Built in 1998
$257/mo HOA
8,160 sqft lot
$154/sq.ft
Description
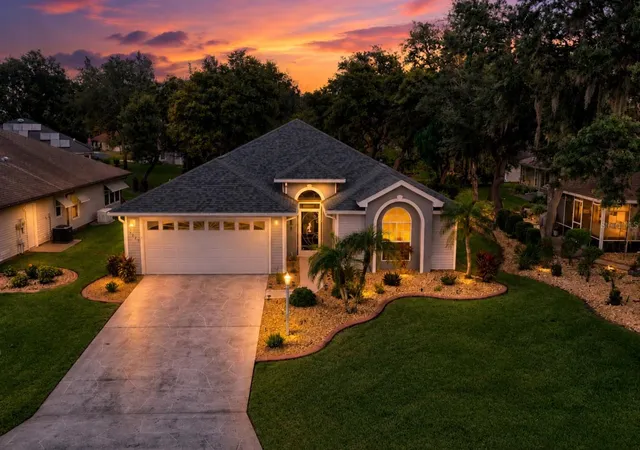
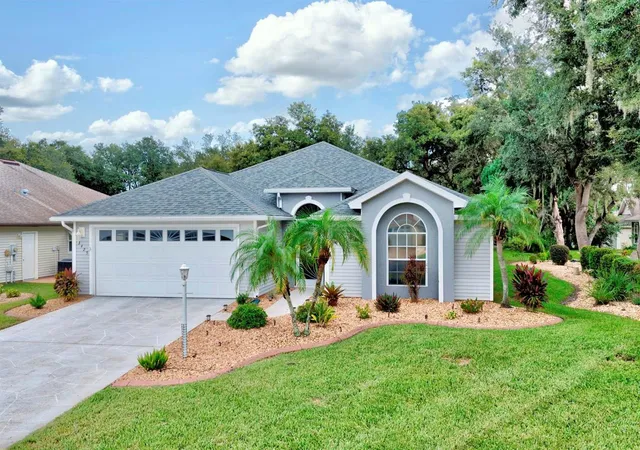
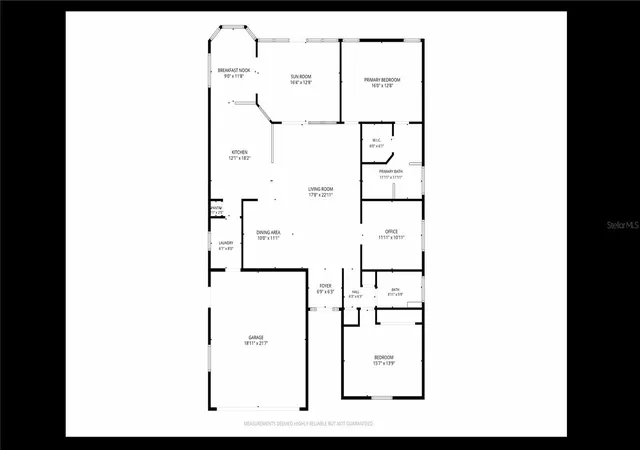
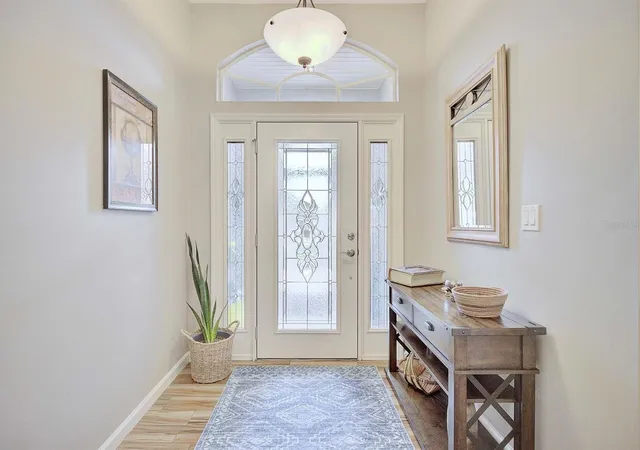
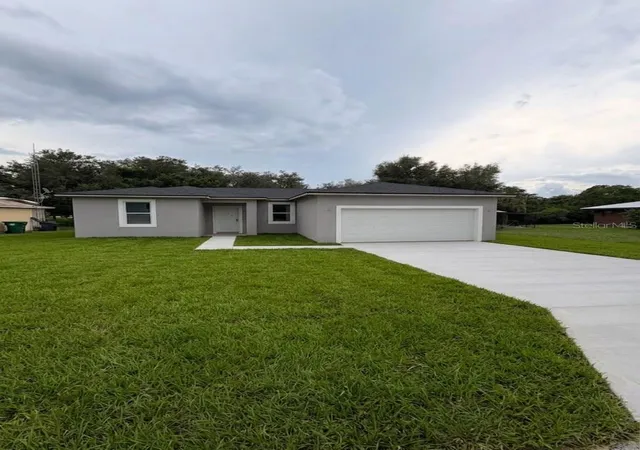
Welcome to exceptional Highlands Ridge, one of Highlands County’s most sought-after 55+ golf communities! Beautifully maintained and thoughtfully updated, this custom-built 2-bedroom, 2-bath home with a spacious den and 2-car garage offers comfort, elegance, and effortless Florida living! Step inside to a bright and welcoming interior where the spacious living room flows seamlessly into the formal dining area, creating an ideal setting for both everyday living and entertaining. Sliding glass doors extend the living space into the beautiful tiled sunroom, complete with screens and vinyl windows for year-round enjoyment. Overlooking a peaceful backyard, this serene retreat is the perfect place to enjoy your morning coffee, entertain friends, or simply relax and take in the natural surroundings. At the heart of the home is an impressive updated kitchen featuring gorgeous granite countertops, pantry, solid wood cabinetry, stainless steel appliances, a stylish tile backsplash, under-cabinet lighting, and abundant workspace. A charming breakfast nook framed by a bay window provides beautiful backyard views and an inviting spot for casual dining. The generously sized primary suite offers a relaxing private retreat with an extensively updated en-suite bathroom featuring a dual-sink vanity with granite countertops, luxurious corner jetted tub, beautifully tiled walk-in shower, and an impressive 6' x 6' walk-in closet. The home's versatile den provides the perfect space for a home office, hobby room, reading retreat, or additional accommodations for holiday guests. A private guest bedroom and updated guest bathroom offer comfort and privacy for visiting family and friends, with the bathroom featuring a granite-topped vanity and tub/shower combination with attractive tile surrounding. Additional highlights include an interior utility room, spacious 2-car garage, recessed lighting, elegant light and ceiling fan fixtures, and a combination of ceramic tile and carpet flooring throughout the home. Major improvements provide added peace of mind, including a 2018 roof, 2023 HVAC system, 2015 water heater, and a whole-house generator installed in 2023! Beyond the home, Highlands Ridge offers an incredible resort-style lifestyle with two 18-hole golf courses, two restaurants, a heated swimming pool and hot tub, pickleball and tennis courts, library/media room, entertainment hall, and an impressive variety of recreational and social activities. Beautifully updated, exceptionally maintained, and surrounded by outstanding amenities, this Highlands Ridge home offers the Florida retirement lifestyle you've been waiting for! FURNITURE & GOLF CART PACKAGE AVAILABLE
- Houzeo last checked: 12 hours ago
- Listing updated: October 6, 2026 at 2:27 pm
- Listing Provided by: Emily Jones (863) 446-3246 | RE/MAX REALTY PLUS (863) 385-0077
- Source: Stellar MLS-FL | MLS#: OM731242

Property Details
Status
Pending
Type
Single Family Residence
No. of Stories
1
County
City
Neighborhood
--
Year Built
1998
HOA Fees
$257/mo
Finished Area
1,755 sqft
Lot Size
8,160 sqft lot
Basement Area
- sqft
MLS Name
Stellar MLS
MLS Number
OM731242
MLS Status
Pending
Days on Market
37
Cumulative Days on Market
33

Continue Your Journey in App
Find your dream home, receive real-time updates, and many more!
Download App
Continue Your Journey in App
Find your dream home, receive real-time updates, and many more!
Location
HOA Management
HEATHER HINSLEY
HOA Fees
$257/ Monthly
The Villages of Highlands Ridge
HOA Fees
$-/
Amenities
 Amenities and services may be covered by one or multiple associations and service providers.
 Pool
Pool
 Club House
 Tennis
 Golf
Golf
 Maintenance
 Private Road
Recreation Facilities
Disclaimer: Amenities are based on third-party information and may vary; buyers must independently verify all amenities, as information is deemed reliable but not guaranteed.
Facts & Features
Rooms
Bedrooms & bathrooms
Bedrooms: 2
Bathrooms: 2
Foyer
Level: First
Area: 36.00 Square Feet
Dimensions: 6x6
Living Room
Level: First
Area: 374.00 Square Feet
Dimensions: 17x22
Dining Room
Level: First
Area: 110.00 Square Feet
Dimensions: 10x11
Kitchen
Level: First
Area: 216.00 Square Feet
Dimensions: 12x18
Dinette
Level: First
Area: 99.00 Square Feet
Dimensions: 9x11
Primary Bedroom
Level: First
Area: 192.00 Square Feet
Dimensions: 16x12
Primary Bathroom
Level: First
Area: 121.00 Square Feet
Dimensions: 11x11
Bedroom 2
Level: First
Area: 195.00 Square Feet
Dimensions: 15x13
Bathroom 2
Level: First
Area: 40.00 Square Feet
Dimensions: 8x5
Office
Level: First
Area: 110.00 Square Feet
Dimensions: 11x10
Balcony/Porch/Lanai
Level: First
Area: 192.00 Square Feet
Dimensions: 16x12
Laundry
Level: First
Area: 48.00 Square Feet
Dimensions: 6x8
Interior
Sewer
Public Sewer
Interior Features
Ceiling Fans(s), Open Floorplan, Stone Counters, Walk In Closet(s)
Appliances
Dishwasher, Dryer, Electric Water Heater, Microwave, Refrigerator, Washer
Window Features
Blinds
Exterior Features
Private Mailbox, Rain Gutters
Flooring
Carpet, Ceramic Tile
Cooling
Central Air
Heating
Central, Electric
Construction
Year Built
Year Built: 1998
Home type
Single Family Residence
Property Condition
Completed
Foundation Details
Slab
Architectural Style
Custom
Roof
Shingle
Construction Materials
Vinyl Siding, Frame
Utilities & Energy
Water Source
Public
Laundry Features
Electric Dryer Hookup, Laundry Room, Washer Hookup
Utilities
Bb/hs Internet Available, Electricity Connected, Sewer Connected, Water Connected
Association Amenities
Clubhouse, Golf Course, Pool, Recreation Facilities, Tennis Court(s)
Parking Features
Garage Door Opener
Other Features
Community Features
Association Recreation Owned, Clubhouse, Golf Carts Ok, Golf, Tennis Court(s)
Patio And Porch Features
Covered, Enclosed, Front Porch, Rear Porch
Lot Features
Landscaped, Near Golf Course, Paved
Subdivision Name
Hglands Ridge On Lake Bonnet 04
Vegetation
Mature Landscaping
Price History
| Date | Event | Price |
|---|---|---|
10/06/2026 Source: | Pending | $269,900 $154/sqft |
09/02/2026 Source: | Listed for Sale | $269,900 $154/sqft |

Nearby Homes


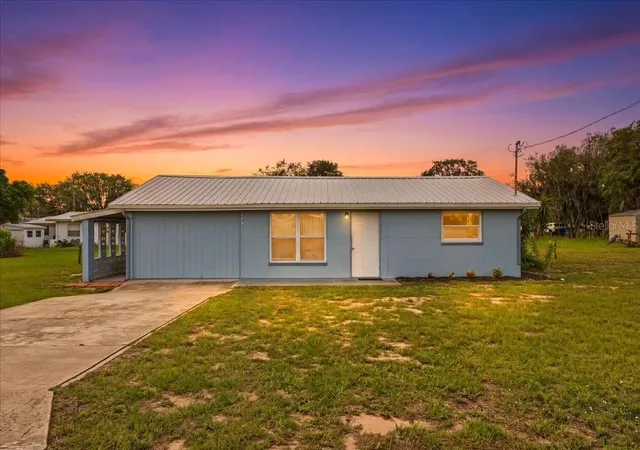
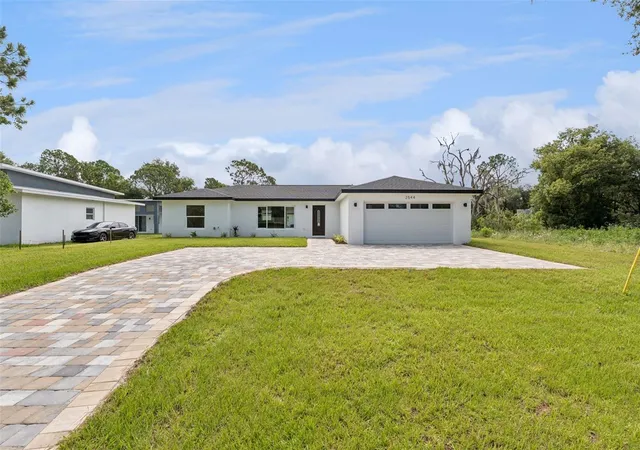
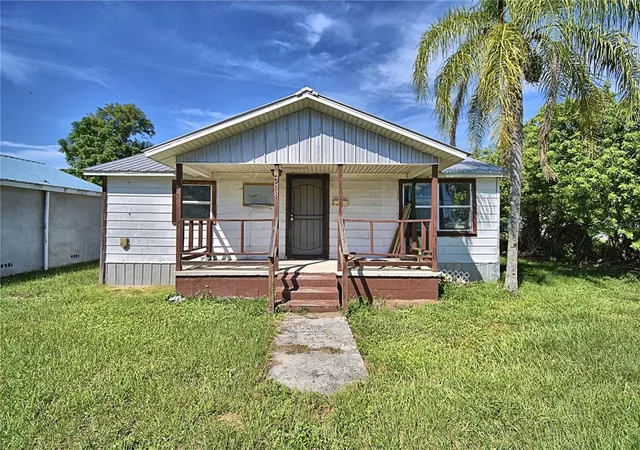
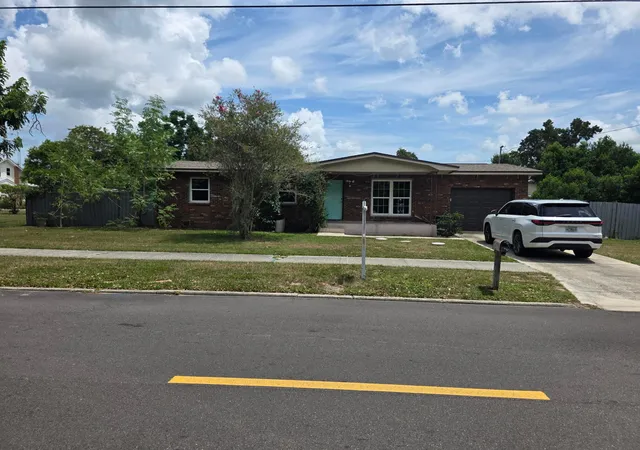

Find Homes by Property Features in Avon Park, FL
Nearby New Homes For Sale

Based on information from Stellar MLS® through Oct 09, 2026, 02:30PM as submitted to and distributed by MLS GRID. All data is obtained from various sources and may not have been verified by the broker or MLS GRID. Supplied Open House Information is subject to change without notice. All information should be independently reviewed and verified for accuracy. Properties may or may not be listed by the office/agent presenting the information. IDX information is provided exclusively for consumers’ personal non-commercial use. It may not be used for any purpose other than to identify prospective properties consumers may be interested in purchasing. The data is deemed reliable but is not guaranteed by MLS GRID. The use of the MLS GRID Data may be subject to an end-user license agreement prescribed by the Member Participant’s applicable MLS, if any, and as amended from time to time. © 2026 Stellar MLS. All Rights Reserved.
 Advertising Broker: Fred McGill | Simple Showing, Inc