- Overview
- Description
- Property Details
- Location
- HOA Management
- Facts & Features
- Getting Around
- Nearby Homes



$1,895,000
Monthly Est:$9,432
 4 Beds
 5 Baths
4 full baths + 1 half bath
 5,214sqft
3425 Northwest Xing, Justin, TX 76247
$1,895,000
$9,432/moEst:
Get Pre-Approved
Single Family Residence
Built in 2023
$116.67/mo HOA
1.04 acres lot
$363/sq.ft
Description
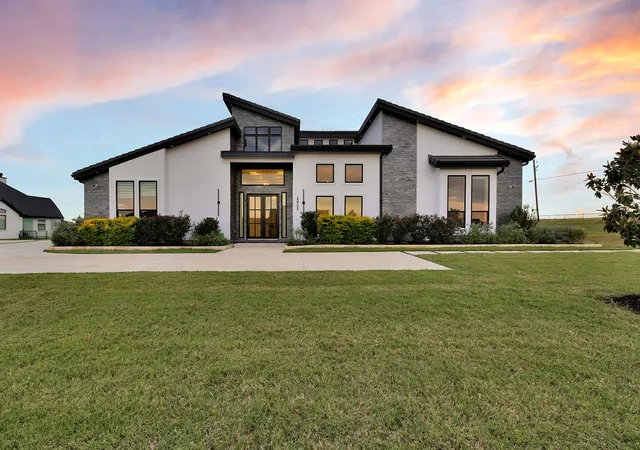
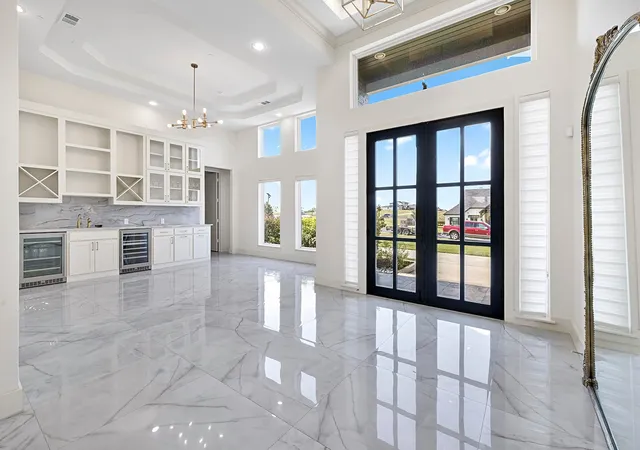
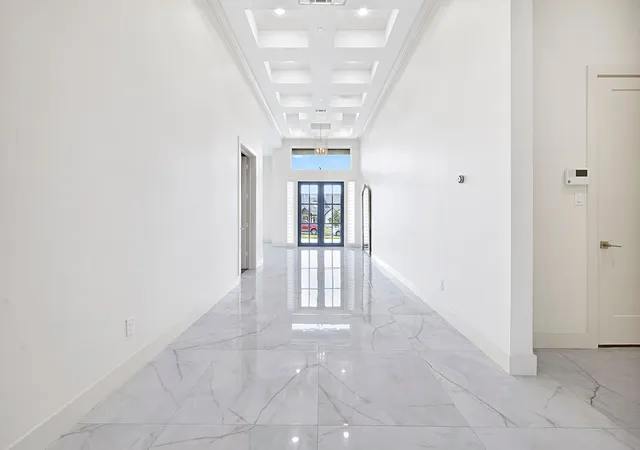
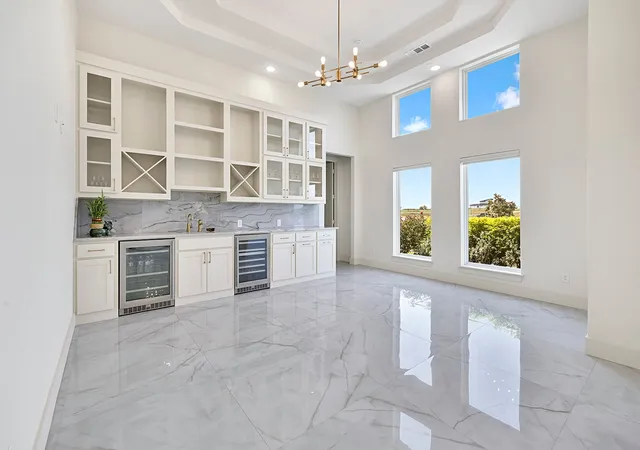
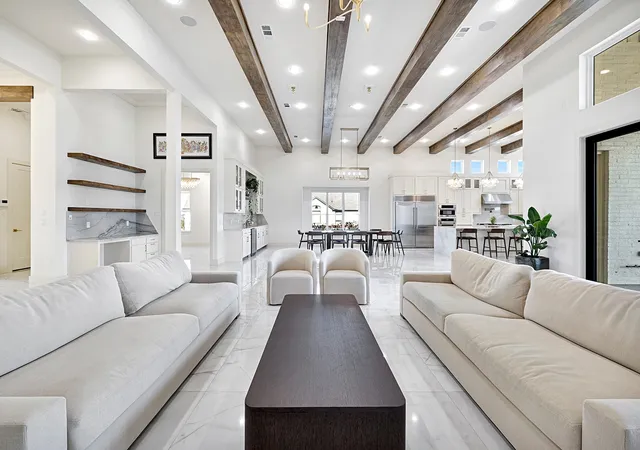
BACK UP ODDERS ARE WELCOME! ATTRACTIVE SELLER FINANCING AVAILABLE at a competitive interest rate.In a challenging market, owning the right property with flexible financing can create a rare opportunity to secure your lifestyle in Northlake, Texas.Don’t let this opportunity pass you by. Your next chapter starts here.CORNER LOT ~ Nestled on 1.04 acres of pristine land, this stunning residence epitomizes the pinnacle of modern luxury, offering an expansive living space of over 5,200 square feet.Meticulously designed with an eye for sophistication, this custom-built home features four spacious bedrooms and 4.5 elegantly appointed bathrooms, ensuring ample room for both relaxation and entertainment.Step into a world of opulence as you enter the expansive media room, thoughtfully equipped with a state-of-the-art surround sound system for an immersive cinematic experience. The property boasts two distinct living areas, each providing a unique ambiance for gatherings and quiet evenings alike. A dedicated study or office space allows for productivity in a serene environment, perfect for those who work from home.Culinary enthusiasts will be delighted by the commercial-grade, stainless steel kitchen, showcasing top-of-the-line appliances that redefine gourmet cooking. The kitchen is a chef's dream, featuring dual dishwashers, six powerful gas burners, and a convenient pot filler faucet, complemented by luxurious, imported hardware that adds a touch of elegance. The oversized island provides an impressive centerpiece for meal preparation and casual dining, while an abundance of cabinetry ensures that storage is never a concern.Enhancing the allure of this magnificent home are the exquisite marble floors that flow fluently throughout the property, reflecting light and lending an air of sophistication to every corner.Info provided is deemed reliable, but is not guaranteed & should be independently verified.Buyer or Buyer's Agent to verify measurements, schools, & tax, etc.
- Houzeo last checked: 1 minute ago
- Listing updated: November 2, 2026 at 6:34 pm
- Listing Provided by: Lisa Perkins (949) 742-0085 | Christie's Lone Star (214) 821-3336
- Source: NTREIS MLS-TX | MLS#: 21266695

Property Details
Status
Pending
Type
Single Family Residence
No. of Stories
1
County
City
Neighborhood
--
Year Built
2023
HOA Fees
$116.67/mo
Finished Area
5,214 sqft
Lot Size
1.04 acres lot
Basement Area
- sqft
MLS Name
NTREIS MLS
MLS Number
21266695
MLS Status
Pending
Cumulative Days on Market
141

Continue Your Journey in App
Find your dream home, receive real-time updates, and many more!
Continue Your Journey in App
Find your dream home, receive real-time updates, and many more!
Location
HOA Management
Highlands of Northlake HOA, Inc
HOA Fees
$1,400/ Annually
Amenities
 Amenities and services may be covered by one or multiple associations and service providers.
 AllFacilities
Disclaimer: Amenities are based on third-party information and may vary; buyers must independently verify all amenities, as information is deemed reliable but not guaranteed.
Facts & Features
Rooms
Bedrooms & bathrooms
Bedrooms: 4
Bathrooms: 5
Laundry
Level: First
Area: 119.00 Square Feet
Dimensions: 17 x 7
LivingRoom
Level: First
Area: 256.00 Square Feet
Dimensions: 16 x 16
FullBath
Level: First
Area: 50.00 Square Feet
Dimensions: 10 x 5
Bedroom
Level: First
Area: 306.00 Square Feet
Dimensions: 17 x 18
Bedroom
Level: First
Area: 220.00 Square Feet
Dimensions: 20 x 11
Bedroom
Level: First
Area: 210.00 Square Feet
Dimensions: 15 x 14
Kitchen
Level: First
Area: 414.00 Square Feet
Dimensions: 23 x 18
DiningRoom
Level: First
Area: 529.00 Square Feet
Dimensions: 23 x 23
FamilyRoom
Level: First
Area: 960.00 Square Feet
Dimensions: 32 x 30
MediaRoom
Level: First
Area: 294.00 Square Feet
Dimensions: 14 x 21
PrimaryBathroom
Level: First
Area: 255.00 Square Feet
Dimensions: 17 x 15
PrimaryBedroom
Level: First
Area: 425.00 Square Feet
Dimensions: 25 x 17
Interior
Appliances
Built In Refrigerator, Double Oven, Dishwasher, Gas Cooktop, Disposal, Gas Water Heater, Microwave, Range, Refrigerator, Some Commercial Grade, Wine Cooler
Sewer
Septic Tank
Cooling
Central Air, Ceiling Fans, Electric
Flooring
Marble
Interior Features
Wet Bar, Dry Bar, Decorative Designer Lighting Fixtures, Double Vanity, Eat In Kitchen, High Speed Internet, Kitchen Island, Open Floorplan, Pantry, Smart Home, Cable Tv, Vaulted Ceilings, Walk In Closets, Wired For Sound
Heating
Central, Fireplaces, Natural Gas
Exterior Features
Lighting, Private Yard
Construction
Year Built
Year Built: 2023
Home type
Single Family Residence
Construction Materials
Rock, Stone, Stucco
Roof
Slate, Tile
Property Condition
Resale
Architectural Style
Contemporary Modern, Detached
Foundation Details
Slab
Utilities & Energy
Pool Features
None
Security Features
Security Lights
Laundry Features
Washer Hookup, Laundry In Utility Room
Utilities
Natural Gas Available, Septic Available, Water Available, Cable Available
Water Source
Public
Parking Features
Additional Parking, Converted Garage, Epoxy Flooring, Garage, Garage Door Opener, Garage Faces Side, Storage
Fireplace Features
Glass Doors, Living Room
Other Features
Patio And Porch Features
Covered
Subdivision Name
Highlands Ph Ii
Lot Features
Acreage, Corner Lot, Landscaped
Price History
| Date | Event | Price |
|---|---|---|
11/02/2026 Source: | Pending | $1,895,000 $363/sqft |
09/29/2026 Source: | Contingent (Active Under Contract) | $1,895,000 $363/sqft |
09/29/2026 Source: | Listed for Sale | $1,895,000 -5.01% $363/sqft |
06/18/2026 Source: | Price Decreased | $1,995,000 -5.00% $383/sqft |
06/04/2026 Source: | Price Increased | $2,100,000 +5.26% $403/sqft |

Show more
Nearby Homes
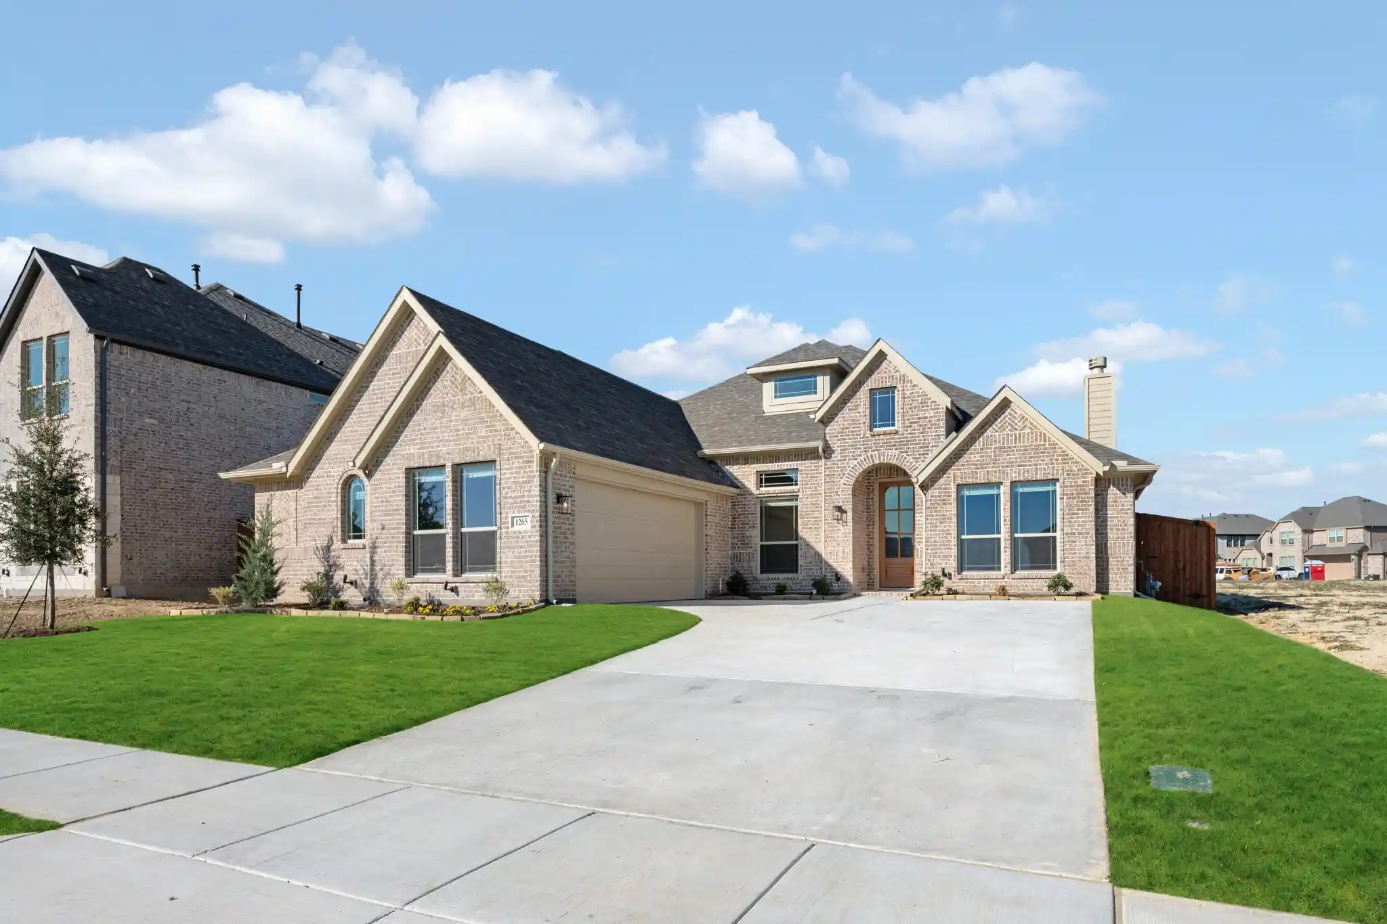
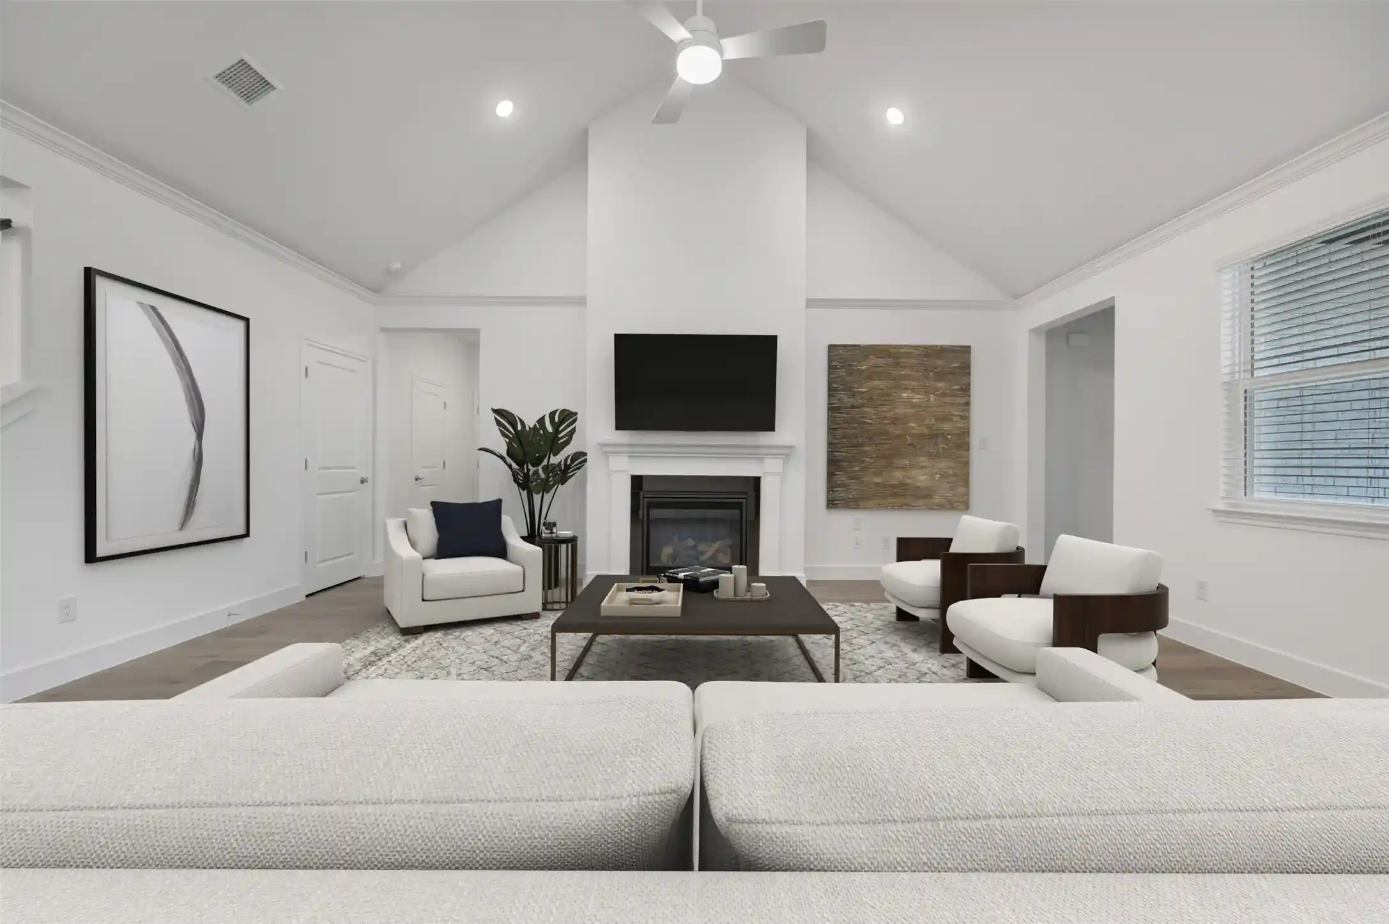
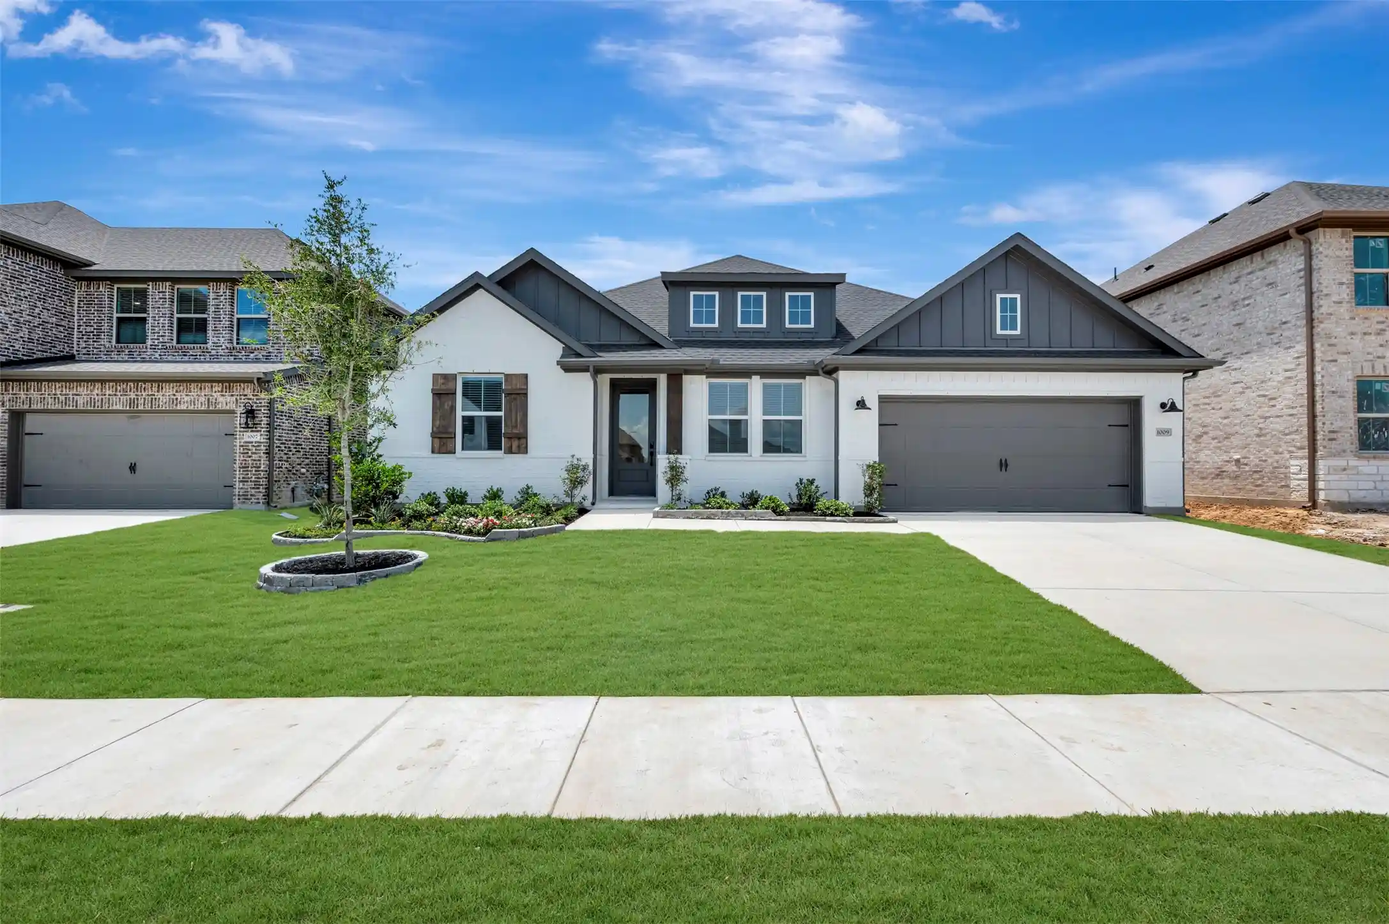
Find Homes by Property Features in Justin, TX
Nearby New Homes For Sale

Based on information from the North Texas Real Estate Information Systems, Inc., through Nov 06, 2026, 07:30PM. Information is provided exclusively for consumers’ personal, non-commercial use. It may not be used for any purpose other than to identify prospective properties consumers may be interested in purchasing. Data is deemed reliable but is not guaranteed accurate. This website may not include listings or property addresses of sellers who have directed their listing brokers to withhold their listing or their property address from display on the Internet. ©2026 North Texas Real Estate Information Systems, Inc. All Rights Reserved.
 Advertising Broker: Michelle Brecker | Pathway To Home Realty
