- Overview
- Description
- Property Details
- Location
- HOA Management
- Facts & Features
- Getting Around
- Nearby Homes


$350,000
Monthly Est:$1,742
 4 Beds
 2 Baths
2 full baths
 1,669sqft
3425 Stoneway Dr, Lakeland, FL 33812
$350,000
$1,742/moEst:
Get Pre-Approved
Single Family Residence
Built in 2005
$8.33/mo HOA
10,250 sqft lot
$210/sq.ft
Description
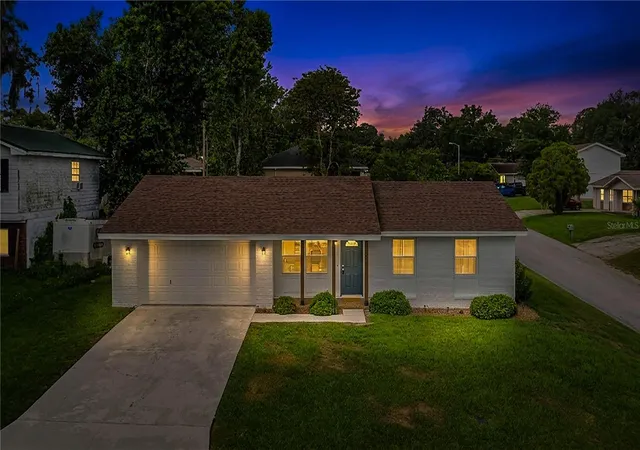
Welcome to South Lakeland charm in a well-maintained home conveniently located just a short drive from some of the area’s most sought-after destinations. This inviting split-bedroom floor plan features tile flooring throughout, installed within the last seven years, offering both durability and easy maintenance. A 2023 roof provides peace of mind, while the AC remains under warranty. The kitchen has been refreshed with brand-new Frigidaire appliances, making it move-in ready.
The thoughtfully maintained primary suite features adjustable lighting, complemented by similar lighting in the main living area. Unique architectural arches and upper-wall storage areas add character and create a wonderful canvas for decorating, displaying collections, or making the space uniquely your own. A bright, welcoming entryway fills the home with natural light, while thoughtfully positioned windows offer the flexibility to enjoy Florida sunshine or create a cool, comfortable retreat from the heat.
Step outside into a truly special backyard oasis filled with mature greenery and an impressive variety of fruit trees and tropical landscaping, including two olive trees, California Hass and Florida avocado trees, a lime tree, fig tree, pineapple plants, and peach tree, along with beautiful birds of paradise. The lush tree canopy creates a peaceful and private atmosphere, perfect for relaxing evenings on the lanai and enjoying the beauty of Florida’s changing seasons. With its combination of major updates, unique character, and an incredible backyard setting, this home is ready to be enjoyed and called home once again
- Houzeo last checked: 12 hours ago
- Listing updated: September 19, 2026 at 8:06 pm
- Listing Provided by: Frank Malandra-Fanning (863) 289-7690 , William Kilpatrick | KELLER WILLIAMS REALTY (863) 577-1234
- Source: Stellar MLS-FL | MLS#: L4964903

Property Details
Status
Active
Type
Single Family Residence
No. of Stories
1
County
City
Neighborhood
--
Year Built
2005
HOA Fees
$8.33/mo
Finished Area
1,669 sqft
Lot Size
10,250 sqft lot
Basement Area
- sqft
MLS Name
Stellar MLS
MLS Number
L4964903
MLS Status
Active
Days on Market
20
Cumulative Days on Market
275

Continue Your Journey in App
Find your dream home, receive real-time updates, and many more!
Download App
Continue Your Journey in App
Find your dream home, receive real-time updates, and many more!
Location
HOA Management
Don Asher & Associates, Inc
HOA Fees
$100/ Annually
Disclaimer: Amenities are based on third-party information and may vary; buyers must independently verify all amenities, as information is deemed reliable but not guaranteed.
Facts & Features
Rooms
Bedrooms & bathrooms
Bedrooms: 4
Bathrooms: 2
Primary Bedroom
Level: First
Area: 170.40 Square Feet
Dimensions: 12x14.2
Bedroom 1
Level: First
Area: 125.40 Square Feet
Dimensions: 11.4x11
Bedroom 2
Level: First
Area: 121.00 Square Feet
Dimensions: 11x11
Bedroom 3
Level: First
Area: 121.00 Square Feet
Dimensions: 11x11
Great Room
Level: First
Area: 436.48 Square Feet
Dimensions: 24.8x17.6
Kitchen
Level: First
Interior
Heating
Central
Interior Features
Ceiling Fans(s), Open Floorplan, Vaulted Ceiling(s), Walk In Closet(s), Window Treatments
Sewer
Septic Tank
Exterior Features
Sprinkler Metered
Appliances
Dishwasher, Electric Water Heater, Microwave, Range, Refrigerator
Cooling
Central Air
Flooring
Tile
Construction
Year Built
Year Built: 2005
Home type
Single Family Residence
Roof
Shingle
Foundation Details
Slab
Construction Materials
Block
Utilities & Energy
Water Source
Public
Utilities
Cable Available, Cable Connected, Water Connected
Laundry Features
Laundry Room
Other Features
Subdivision Name
Clubhouse Heritage Ph 02
Community Features
Street Lights
Price History
| Date | Event | Price |
|---|---|---|
09/09/2026 Source: | Listed for Sale | $350,000 -2.75% $210/sqft |
08/22/2026 Source: | Listing Removed | $359,900 $216/sqft |
08/11/2026 Source: | Price Decreased | $359,900 -1.40% $216/sqft |
07/10/2026 Source: | Price Decreased | $365,000 -2.67% $219/sqft |
05/16/2026 Source: | Price Decreased | $375,000 -2.60% $225/sqft |

Show more
Nearby Homes
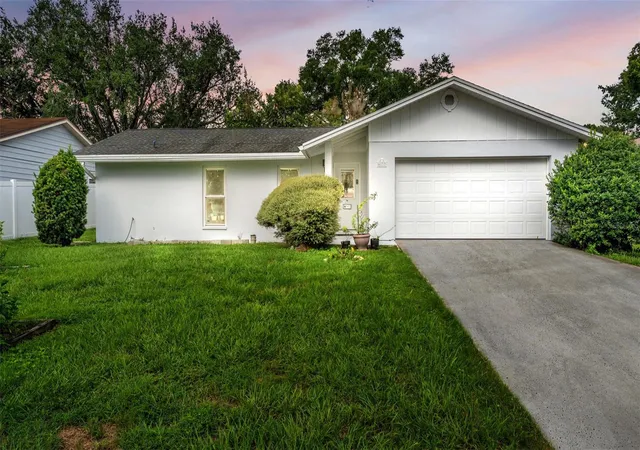
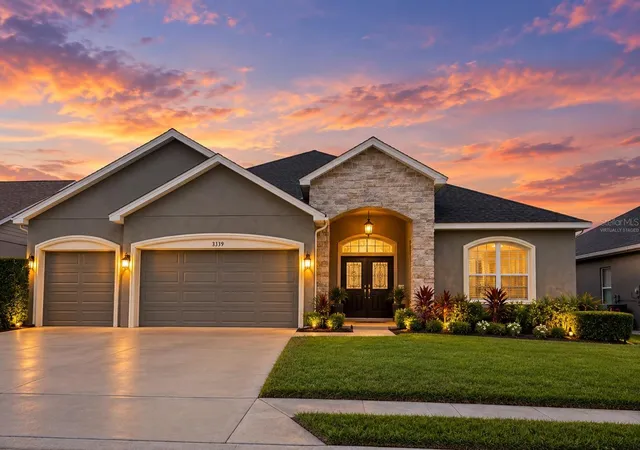
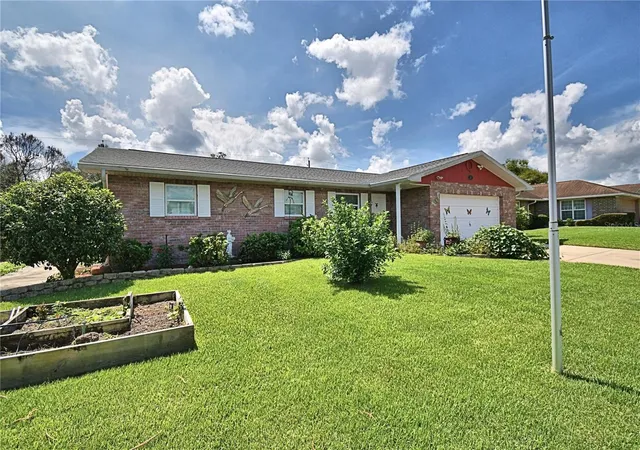
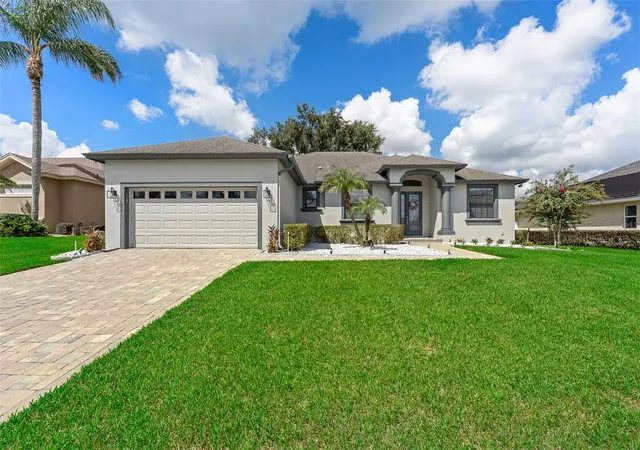
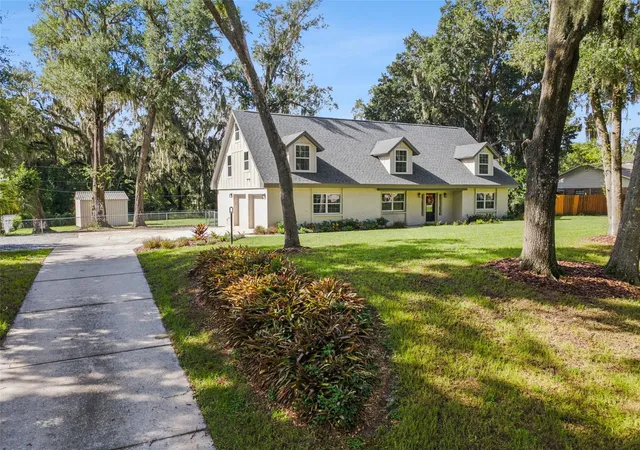
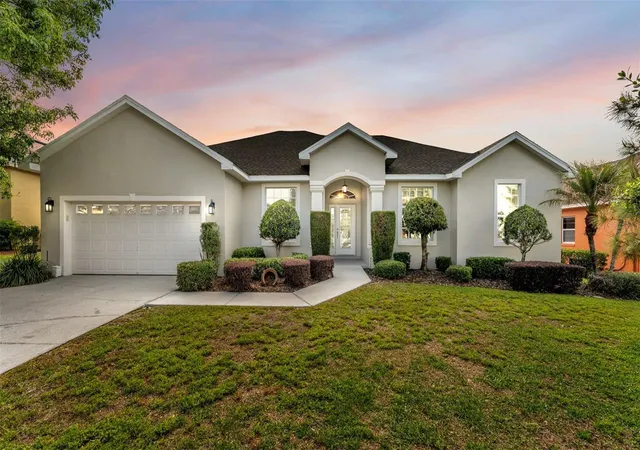
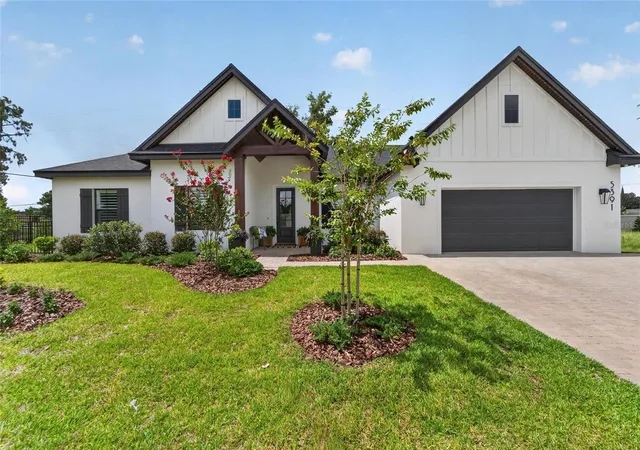
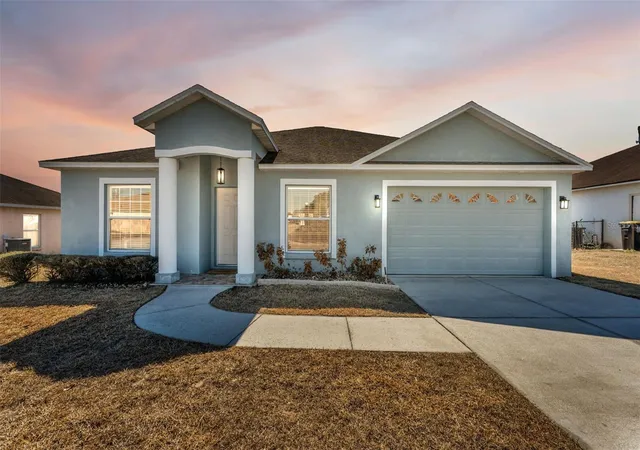
Find Homes by Property Features in Lakeland, FL
Nearby New Homes For Sale

Based on information from Stellar MLS® through Sep 29, 2026, 03:15PM as submitted to and distributed by MLS GRID. All data is obtained from various sources and may not have been verified by the broker or MLS GRID. Supplied Open House Information is subject to change without notice. All information should be independently reviewed and verified for accuracy. Properties may or may not be listed by the office/agent presenting the information. IDX information is provided exclusively for consumers’ personal non-commercial use. It may not be used for any purpose other than to identify prospective properties consumers may be interested in purchasing. The data is deemed reliable but is not guaranteed by MLS GRID. The use of the MLS GRID Data may be subject to an end-user license agreement prescribed by the Member Participant’s applicable MLS, if any, and as amended from time to time. © 2026 Stellar MLS. All Rights Reserved.
 Advertising Broker: Fred McGill | Simple Showing, Inc


