- Overview
- Description
- Property Details
- Location
- Facts & Features
- Getting Around
- Nearby Homes

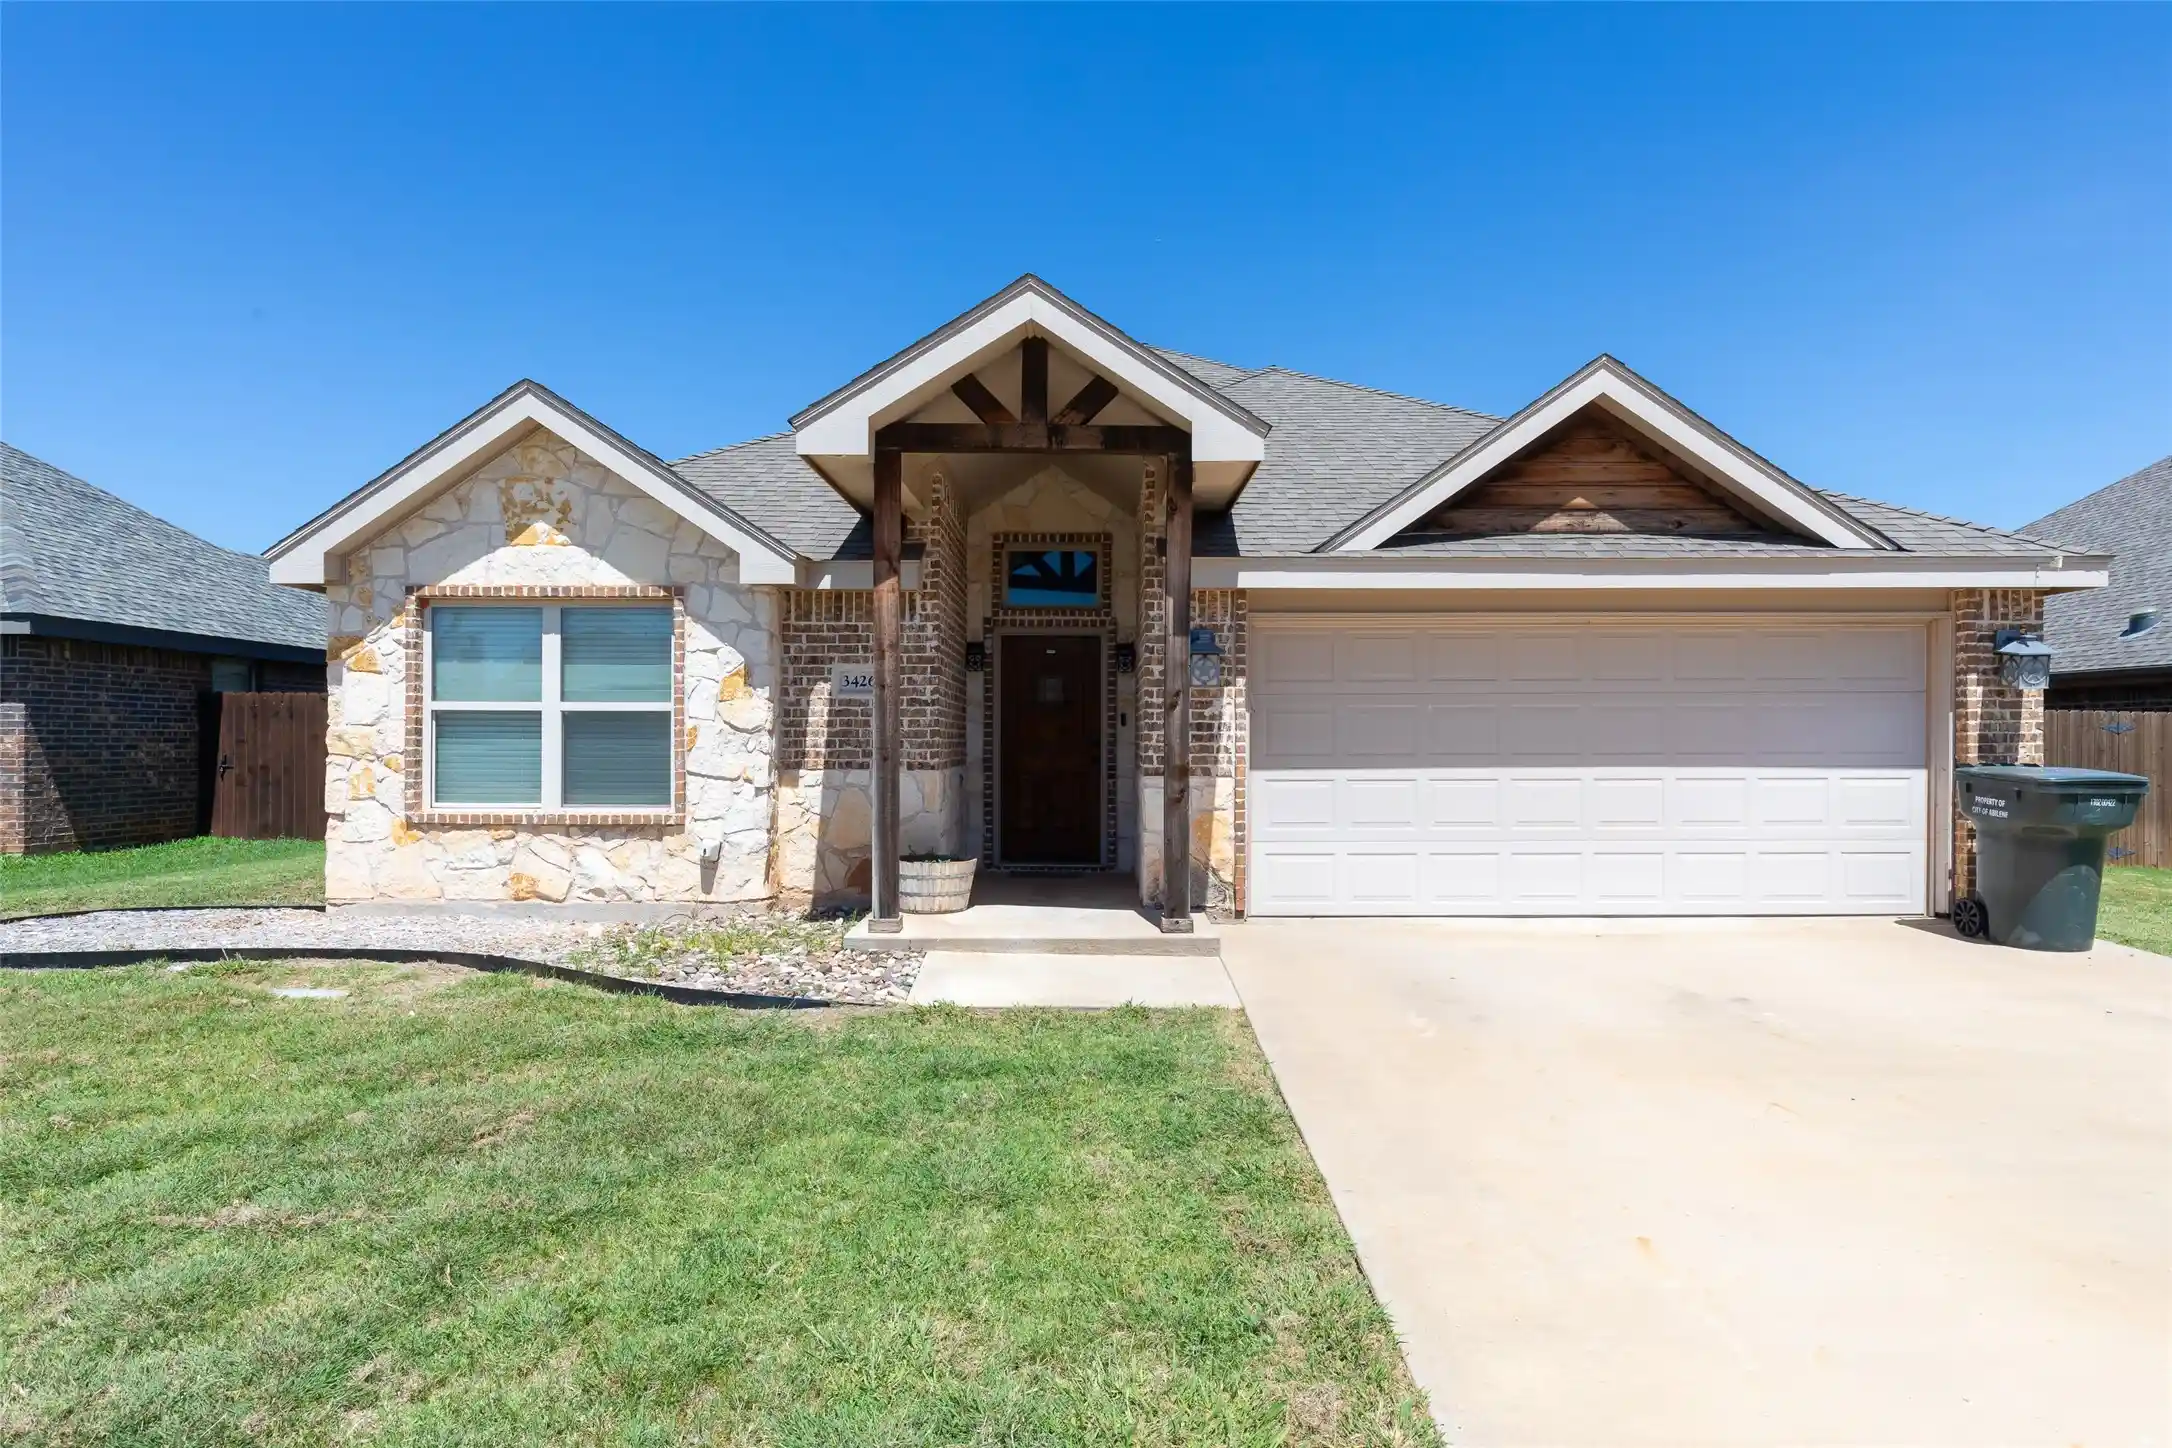


$285,000
Monthly Est:$1,419
 3 Beds
 2 Baths
2 full baths
 1,656sqft
3426 Firedog Rd, Abilene, TX 79606
$285,000
$1,419/moEst:
Get Pre-Approved
Single Family Residence
Built in 2015
$-- HOA
0.17 acre lot
$172/sq.ft
Description
Welcome to this beautifully crafted 3-bedroom, 2-bath home located in the highly sought-after Abilene ISD. From the moment you step through the stunning entryway, you'll appreciate the thoughtful design and quality finishes throughout.
The open-concept floor plan seamlessly connects the living, dining, and kitchen areas, creating the perfect space for entertaining or everyday living. Herringbone luxury vinyl plank flooring flows throughout the home, adding warmth and timeless style. The inviting living room features rich, dark-stained wood ceiling beams that perfectly complement the custom cabinetry found throughout the home.
The kitchen is a true showpiece with granite countertops, custom cabinetry, a custom vent hood, and a pot filler above the cooktop—combining beauty with everyday functionality. Granite countertops continue into the bathrooms, creating a cohesive, upscale feel throughout the home.
The exterior is equally impressive with an attractive brick and rock façade accented by matching custom woodwork at the front entry. Step outside to enjoy the covered back patio overlooking a spacious backyard with a privacy fence, offering plenty of room to entertain, play, or simply relax.
With its custom finishes, stylish design, and desirable location, this is the home you'll be proud to call your own.
- Houzeo last checked: 2 hours ago
- Listing updated: October 12, 2026 at 9:38 pm
- Listing Provided by: Gary Bone (325) 201-8608 , Jay Sloan | Momentum Group Real Estate (325) 201-8608
- Source: NTREIS MLS-TX | MLS#: 21344825

Property Details
Status
Pending
Type
Single Family Residence
No. of Stories
1
County
City
Neighborhood
--
Year Built
2015
HOA Fees
-
Finished Area
1,656 sqft
Lot Size
0.17 acre lot
Basement Area
- sqft
MLS Name
NTREIS MLS
MLS Number
21344825
MLS Status
Pending
Cumulative Days on Market
4

Continue Your Journey in App
Find your dream home, receive real-time updates, and many more!
Continue Your Journey in App
Find your dream home, receive real-time updates, and many more!
Location
Facts & Features
Rooms
Bedrooms & bathrooms
Bedrooms: 3
Bathrooms: 2
Bedroom
Level: First
Area: 144.00 Square Feet
Dimensions: 12 x 12
Bedroom
Level: First
Area: 132.00 Square Feet
Dimensions: 12 x 11
PrimaryBedroom
Level: First
Area: 192.00 Square Feet
Dimensions: 16 x 12
LivingRoom
Level: First
Area: 304.00 Square Feet
Dimensions: 19 x 16
Interior
Heating
Central, Electric
Sewer
Public Sewer
Cooling
Central Air, Electric
Appliances
Dishwasher, Electric Cooktop, Electric Oven, Electric Water Heater, Disposal, Microwave
Flooring
Ceramic Tile, Luxury Vinyl Plank, Vinyl
Interior Features
Built In Features, Decorative Designer Lighting Fixtures, Eat In Kitchen, Granite Counters, High Speed Internet, Kitchen Island, Open Floorplan, Cable Tv, Natural Woodwork
Construction
Year Built
Year Built: 2015
Home type
Single Family Residence
Architectural Style
Detached
Utilities & Energy
Pool Features
Pool
Water Source
Public
Parking Features
Concrete, Driveway
Utilities
Natural Gas Available, Sewer Available, Separate Meters, Water Available, Cable Available
Other Features
Patio And Porch Features
Covered
Community Features
Curbs
Subdivision Name
Butterfield Meadows
Price History
| Date | Event | Price |
|---|---|---|
10/12/2026 Source: | Pending | $285,000 $172/sqft |
07/29/2026 Source: | Listed for Sale | $285,000 $172/sqft |
07/29/2026 Source: | Off Market | $285,000 $172/sqft |

Nearby Homes
Find Homes by Property Features in Abilene, TX
Nearby New Homes For Sale

Based on information from the North Texas Real Estate Information Systems, Inc., through Nov 05, 2026, 12:45PM. Information is provided exclusively for consumers’ personal, non-commercial use. It may not be used for any purpose other than to identify prospective properties consumers may be interested in purchasing. Data is deemed reliable but is not guaranteed accurate. This website may not include listings or property addresses of sellers who have directed their listing brokers to withhold their listing or their property address from display on the Internet. ©2026 North Texas Real Estate Information Systems, Inc. All Rights Reserved.
 Advertising Broker: Michelle Brecker | Pathway To Home Realty
