- Overview
- Description
- Property Details
- Location
- Facts & Features
- Getting Around
- Nearby Homes

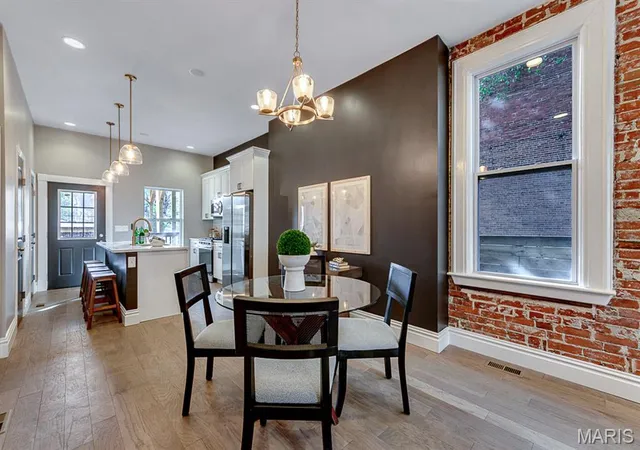

Street View
$379,975
Monthly Est:$1,891
 4 Beds
 4 Baths
3 full baths + 1 half bath
 2,150sqft
3426 Illinois Ave, Saint Louis, MO 63118
$379,975
$1,891/moEst:
Get Pre-Approved
Single Family Residence
Built in 1885
$-- HOA
4,961.48 sqft lot
$177/sq.ft
Description
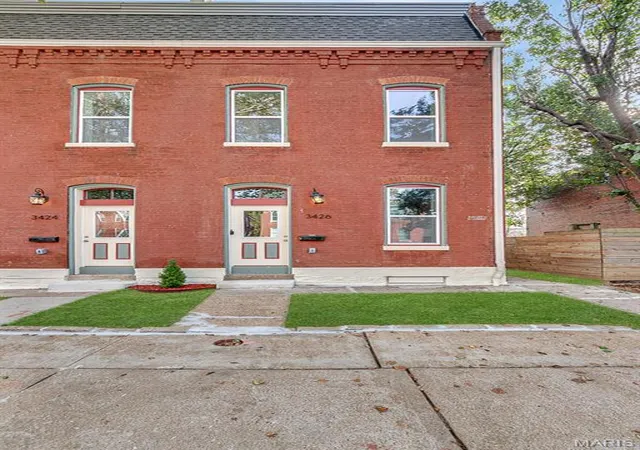
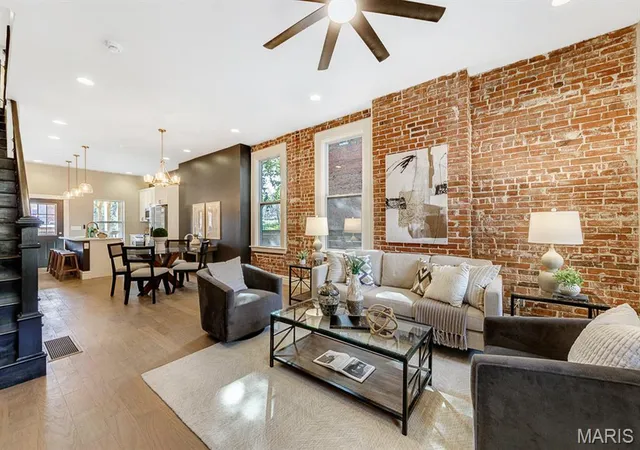
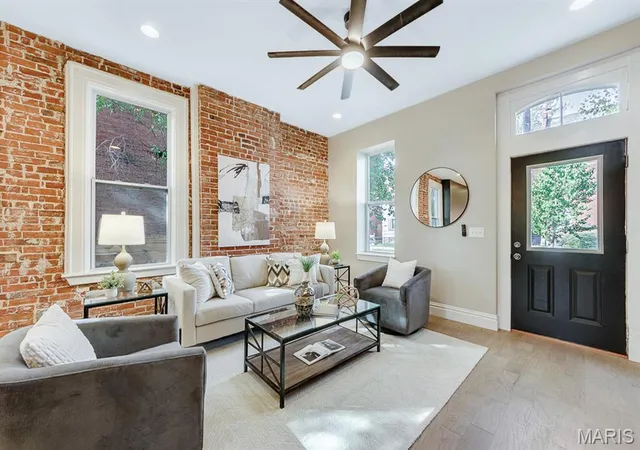
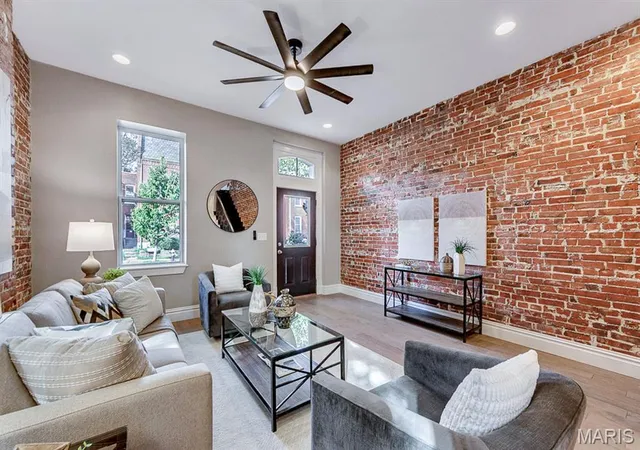
THERE IS A DIFFERENCE!!! AMAZINGLY Done CLASSIC, Enjoy City Living at its best in a sought after neighborhood. LIMITED OPPORTUNITIES REMAIN to buy into this growing neighborhood! Walk 3 blocks to Beautiful Benton Park or Stroll 1 block and enjoy family time at local restaurants on Cherokee ***(Mud House / Gus Pretzels /Saturn Lounge/ Bluewood Brewing)***. Get the charm & ambiance of a Historic home with the modern desires, UPDATES & comfort of a new home. 1st Floor is an entertainers DREAM, enjoy entertaining outside under the OVERSIZED COVERED PATIO and 3rd floor rooftop deck. EVERYTHING NEW!! So much more to love here, Kitchen has 42" cabinets, Granite, Stainless steel appliances. New Roof ORIGInAL Hardwood Floors, NEW Windows, NEW Plumbing, NEW Sewer, NEW Water Service, NEW Zoned Heating & Cooling, NEW Electrical. Ceiling Fans & Recess lighting. Garage perfect during winter for parking. Close to Downtown Business District. FHA READY!! Start your new chapter in a family neighborhood a few steps from the Benton Park. *** This is a GUT REHAB not a "Lips Stick" job; THERE IS A DIFFERENCE...
- Houzeo last checked: 31 minutes ago
- Listing updated: November 5, 2026 at 9:31 am
- Listing Provided by: Orlando Askins (714) 279-0183 | City Life Realty, LLC (714) 279-0183
- Source: MARIS MLS-MO as distributed by MLS GRID | MLS#: MIS26070371

Property Details
Status
Active
Type
Single Family Residence
No. of Stories
-
County
City
Neighborhood
--
Year Built
1885
HOA Fees
-
Finished Area
2,150 sqft
Lot Size
4,961.48 sqft lot
Basement Area
- sqft
MLS Name
MARIS MLS
MLS Number
MIS26070371
MLS Status
Active
Days on Market
1

Continue Your Journey in App
Find your dream home, receive real-time updates, and many more!
Continue Your Journey in App
Find your dream home, receive real-time updates, and many more!
Location
Facts & Features
Rooms
Bedrooms & bathrooms
Bedrooms: 4
Bathrooms: 4
Living Room
Level: First
Dining Room
Level: First
Kitchen
Level: First
Primary Bedroom
Level: Second
Primary Bathroom
Level: Second
Bedroom 2
Level: Second
Bedroom 3
Level: Second
Bathroom 2
Level: Second
Laundry
Level: Second
Bedroom 4
Level: Third
Bathroom 3
Level: Third
Sitting Room
Level: Third
Bathroom
Level: First
Interior
Flooring
Wood
Interior Features
Ceiling Fan(s), Chandelier, Custom Cabinetry, Dining/living Room Combo, Double Vanity, Eat In Kitchen, Granite Counters, High Ceilings, Historic Millwork, Kitchen Island, Natural Woodwork, Open Floorplan, Separate Shower, Sound System, Walk In Closet(s), Wet Bar, Wired For Sound
Heating
Dual Fuel/off Peak, Forced Air, Zoned
Cooling
Ceiling Fan(s), Central Air, Dual, Zoned
Appliances
Dishwasher, Disposal, Exhaust Fan, Microwave, Free Standing Gas Oven, Free Standing Refrigerator, Electric Water Heater
Sewer
Public Sewer
Construction
Year Built
Year Built: 1885
Home type
Single Family Residence
Construction Materials
Brick
Architectural Style
Historic
Foundation Details
Stone
Property Condition
Updated/remodeled
Roof
Flat
Utilities & Energy
Electric
220 Volts
Laundry Features
2nd Floor
Fireplace Features
None
Basement
Unfinished
Parking Features
Detached, Garage, Off Street
Water Source
Public
Utilities
Electricity Connected, Natural Gas Connected, Sewer Connected
Other Features
Lot Features
Back Yard, Level, Private
Patio And Porch Features
Covered, Deck, Patio
Subdivision Name
Kaysers Add
Disclosures
Agent Owned, Lead Paint, Occupancy Permit Required
Price History
| Date | Event | Price |
|---|---|---|
11/05/2026 Source: | Listed for Sale | $379,975 $177/sqft |
11/03/2026 Source: | Coming Soon | $379,975 $177/sqft |

Nearby Homes
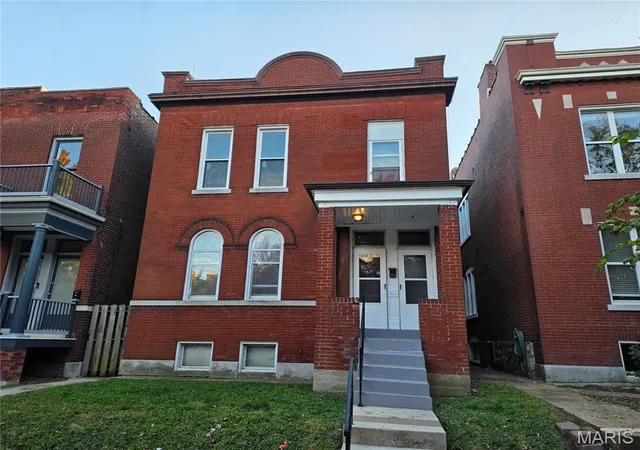
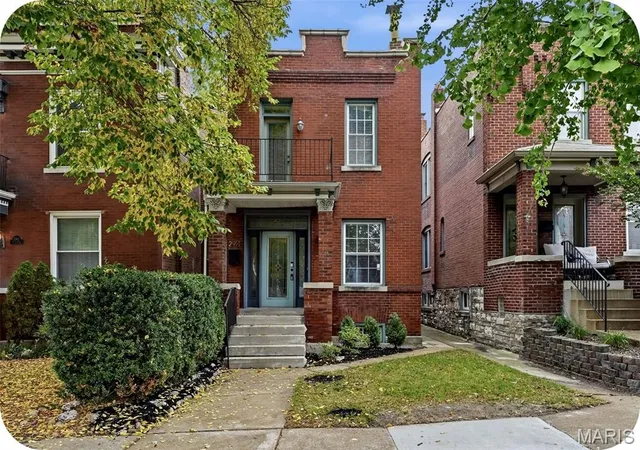
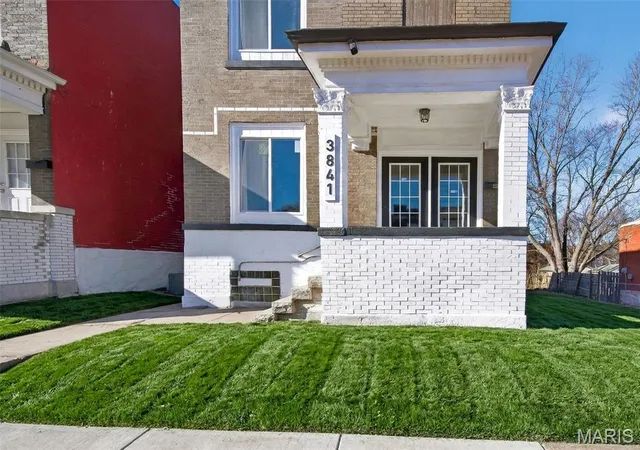
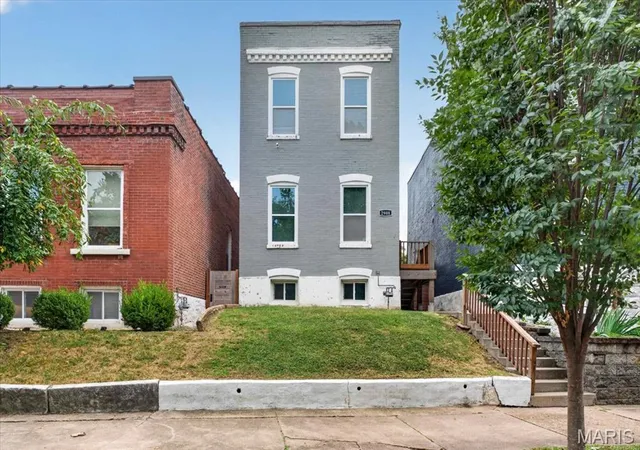
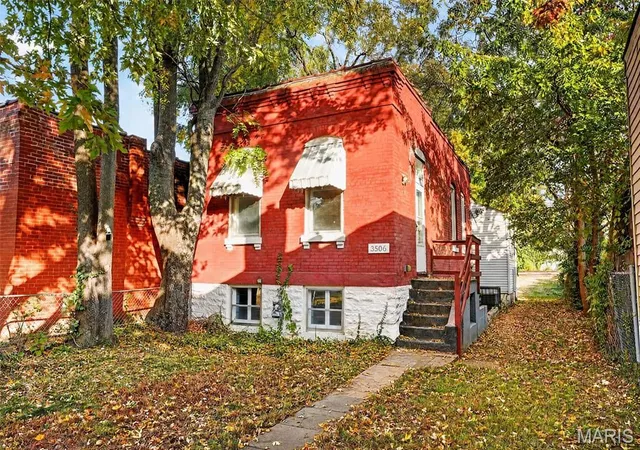
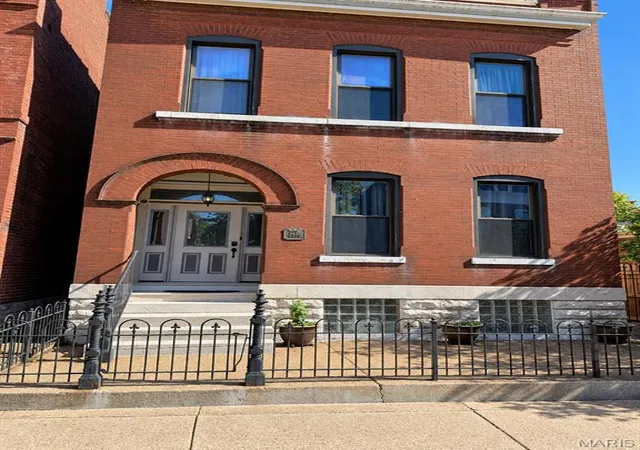
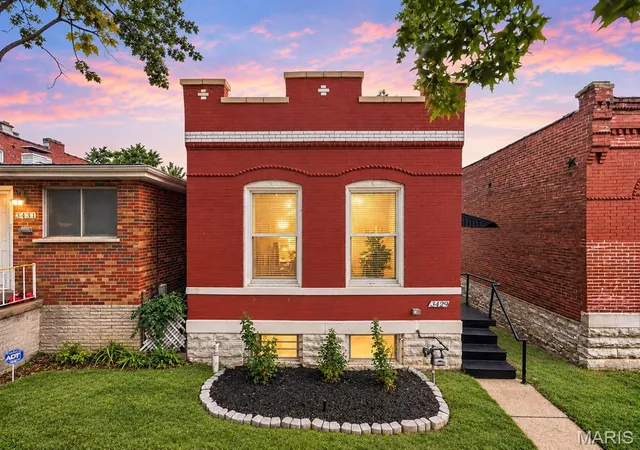
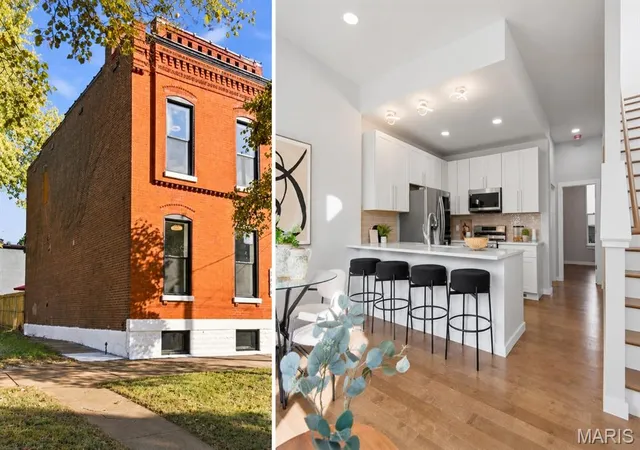
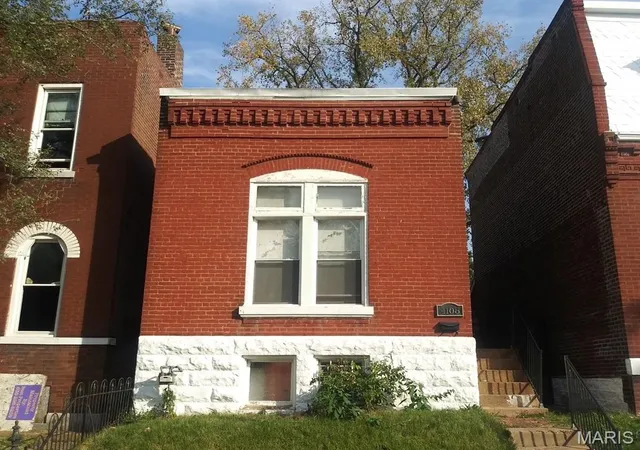
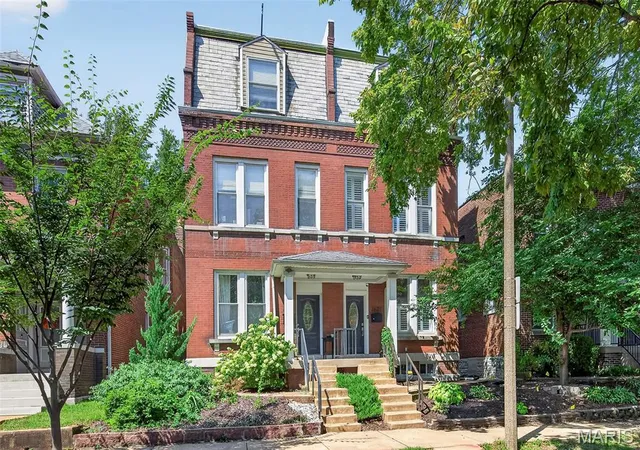
Find Homes by Property Features in Saint Louis, MO
Nearby New Homes For Sale


Based on information from Mid America Regional Information Systems, Inc. through Nov 05, 2026, 12:46PM as submitted to and distributed by MLS GRID. All data is obtained from various sources and may not have been verified by broker or MLS GRID. Supplied Open House Information is
subject to change without notice. All information should be independently reviewed and verified for accuracy. Properties may or may not be listed by the office/agent presenting the information. Some IDX listings have been excluded from this website.
Properties displayed may be listed or sold by various participants in the MLS. Property data presented reflect information otherwise available from public records. The REALTOR® providing this information may not have represented the buyer or seller
in some or all of the transactions.
IDX information is provided exclusively for consumers’ personal noncommercial use, that it may not be used for any purpose other than to identify prospective properties consumers may be interested in purchasing, that the data is deemed reliable but is not guaranteed by MLS GRID, and that the use of the MLS GRID Data may be subject to an end user license agreement prescribed by the Member Participant’s applicable MLS if any and as amended from time to time. © 2026 Mid America Regional Information Systems, Inc. All Rights Reserved.
 Advertising Broker: Nicholas Huscroft | Chosen Realty
