- Overview
- Description
- Property Details
- Location
- Facts & Features
- Getting Around
- Nearby Homes



$205,000
Monthly Est:$1,020
 3 Beds
 2 Baths
1 full bath + 1 half bath
 2,125sqft
3426 W 8th Street, Anderson, IN 46011
$205,000
$1,020/moEst:
Get Pre-Approved
Single Family Residence
Built in 1954
$-- HOA
21,780 sqft lot
$96/sq.ft
Description
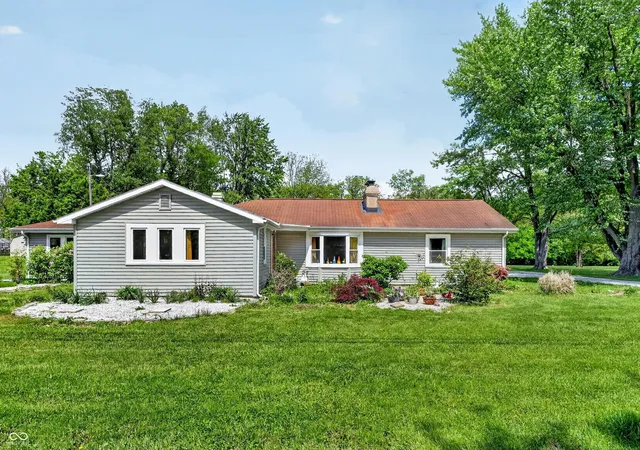
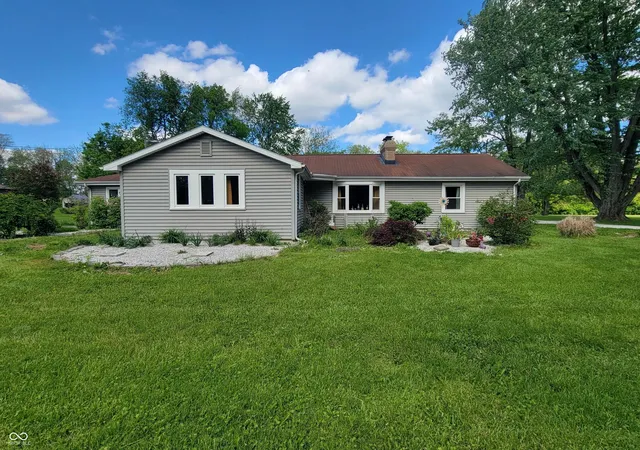
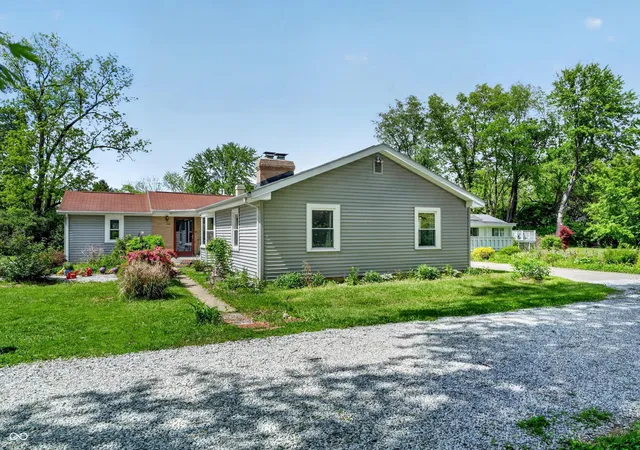
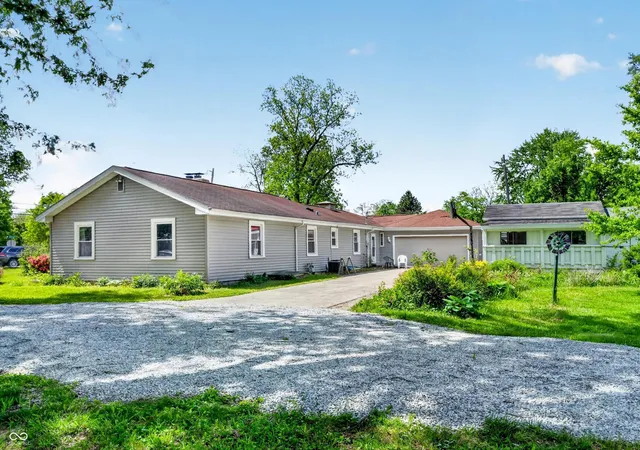
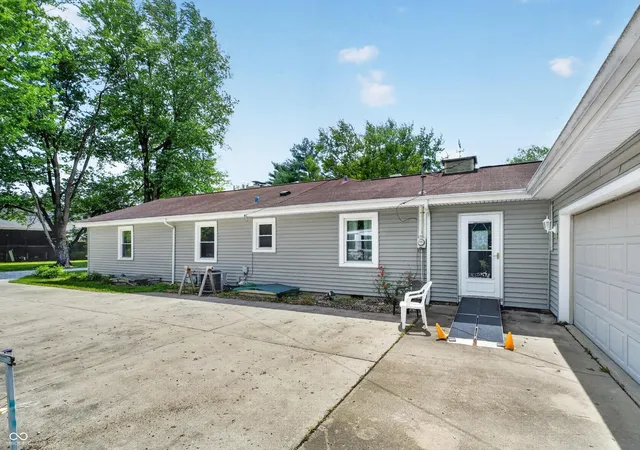
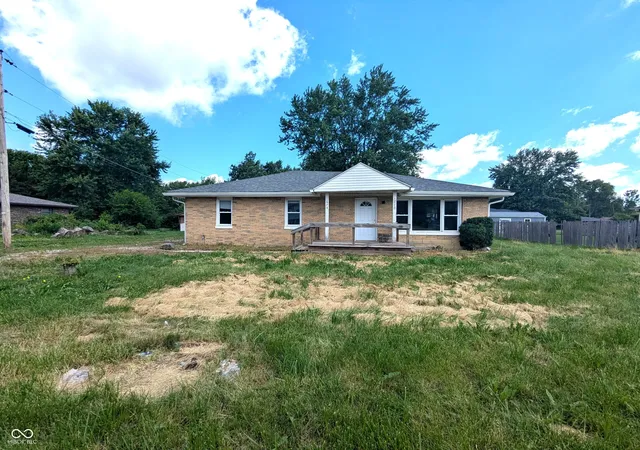
Discover the enduring appeal of 3426 W 8th ST, a charming single-family residence in the highly sought after Edgewood area. This home has been family owned since the 1950's. This home contains hand crafted wood working and offers a blend of classic design and functional living, presenting an opportunity for a vibrant lifestyle. This inviting residence features four well-proportioned bedrooms, providing ample personal space and flexibility for various needs. The 4th bedroom could be an office, playroom or workout room. The home includes one full bathroom and an additional half bathroom, thoughtfully arranged to accommodate residents and guests with convenience. The additional bonus room provides a space for entertaining and having family get togethers. Step outside to beautiful flower gardens, trees and ample storage. Spanning a single story, this property offers ease of access and a cohesive flow throughout its living spaces. Home includes wheelchair accessibility at back entrance and handicap bars in full bath. Updates include new windows (all but 4) 2022, AC and Furnace 2022, dryer 2025, new hardwood flooring in kitchen 2022, gas log fireplace insert 2022, water softener 2022, garage door opener 2022, half bath sink and toilets installed 2024, can lights in kitchen 2024, front door 2022, new landscape rock and driveway 2024. 4 rooms freshly painted. To truly appreciate the potential of this distinctive property, schedule your private viewing today.
- Houzeo last checked: 10 hours ago
- Listing updated: October 6, 2026 at 2:24 pm
- Listing Provided by: Melissa True | Carpenter, REALTORS® (765) 643-3357
- Source: Metropolitan Indianapolis Board of REALTORS (MIBOR) MLS-IN | MLS#: 22101742

Property Details
Status
Pending
Type
Single Family Residence
No. of Stories
-
County
City
Neighborhood
--
Year Built
1954
HOA Fees
-
Finished Area
2,125 sqft
Lot Size
21,780 sqft lot
Basement Area
- sqft
MLS Name
Metropolitan Indianapolis Board of REALTORS (MIBOR) MLS
MLS Number
22101742
MLS Status
Pending
Days on Market
147
Cumulative Days on Market
146

Continue Your Journey in App
Find your dream home, receive real-time updates, and many more!
Download App
Continue Your Journey in App
Find your dream home, receive real-time updates, and many more!
Location
Facts & Features
Rooms
Bedrooms & bathrooms
Bedrooms: 3
Bathrooms: 2
Living Room
Level: Main
Area: 216.00 Square Feet
Dimensions: 18x12
Dining Room
Level: Main
Area: 176.00 Square Feet
Dimensions: 16x11
Kitchen
Level: Main
Area: 154.00 Square Feet
Dimensions: 14x11
Master Bedroom
Level: Main
Area: 209.00 Square Feet
Dimensions: 19x11
Bedroom 2
Level: Main
Area: 228.00 Square Feet
Dimensions: 19x12
Bedroom 3
Level: Main
Area: 121.00 Square Feet
Dimensions: 11x11
Office
Level: Main
Area: 99.00 Square Feet
Dimensions: 9x11
Bonus Room
Level: Main
Area: 247.00 Square Feet
Dimensions: 19x13
Interior
Exterior Features
Barn Mini, Gutter Guards, Storage Shed
Window Features
Bay Window(s), Vinyl Windows
Interior Features
Attic Access, Built In Features, Entrance Foyer, Paddle Fan, Handicap Accessible Interior, Hi Speed Internet Availbl
Cooling
Central Air
Flooring
Hardwood
Appliances
Dishwasher, Dryer, Gas Water Heater, Microwave, Gas Oven, Range Hood, Refrigerator, Washer, Water Heater, Water Softener Owned, Other
Heating
Forced Air, Gas
Construction
Year Built
Year Built: 1954
Home type
Single Family Residence
Foundation Details
Block
Architectural Style
Ranch
Construction Materials
Vinyl Siding
Utilities & Energy
Utilities
Electricity Connected, Natural Gas Connected, Sewer Connected, Water Connected
Parking Features
Attached, Gravel
Laundry Features
Laundry Room
Water Source
Public
Fireplace Features
Gas Log
Other Features
Subdivision Name
No Subdivision
Lot Features
Not In Subdivision, Mature Trees
Patio And Porch Features
Patio
Price History
| Date | Event | Price |
|---|---|---|
10/06/2026 Source: | Pending | $205,000 $96/sqft |
09/15/2026 Source: | Price Decreased | $205,000 -4.65% $96/sqft |
08/06/2026 Source: | Price Decreased | $215,000 -4.44% $101/sqft |
06/23/2026 Source: | Price Decreased | $225,000 -4.46% $106/sqft |
06/09/2026 Source: | Price Decreased | $235,500 -2.24% $111/sqft |

Show more
Nearby Homes

Find Homes by Property Features in Anderson, IN
Nearby New Homes For Sale

Based on information from MIBOR REALTOR® Association through Oct 07, 2026, 06:00AM. The Broker Listing Cooperative® listing service's Listing information is deemed reliable but is not guaranteed accurate by the Broker Listing Cooperative® listing service. All data is obtained from various sources and may not have been verified by broker or Broker Listing Cooperative listing service. Supplied Open House Information is subject to change without notice. All information should be independently reviewed and verified for accuracy. Properties may or may not be listed by the office/agent presenting the information.. All Rights Reserved. © 2026 MIBOR REALTOR® Association.
 Advertising Broker: Jonah Hartsburg | Hoosier Hub Realty