- Overview
- Description
- Property Details
- Location
- Facts & Features
- Getting Around
- Nearby Homes

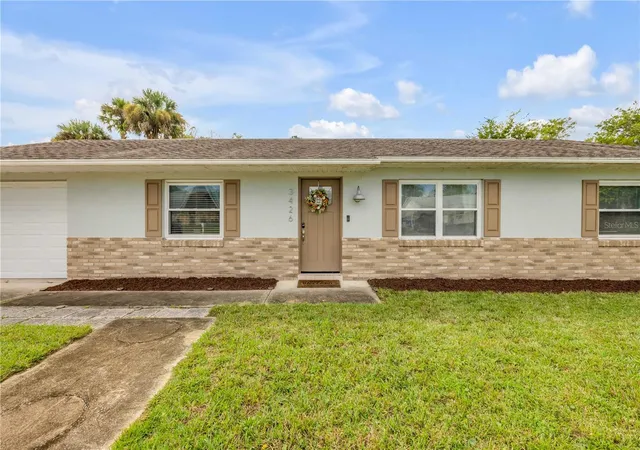
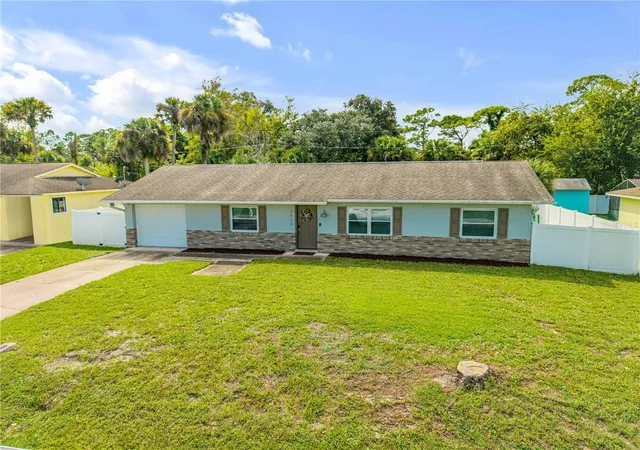
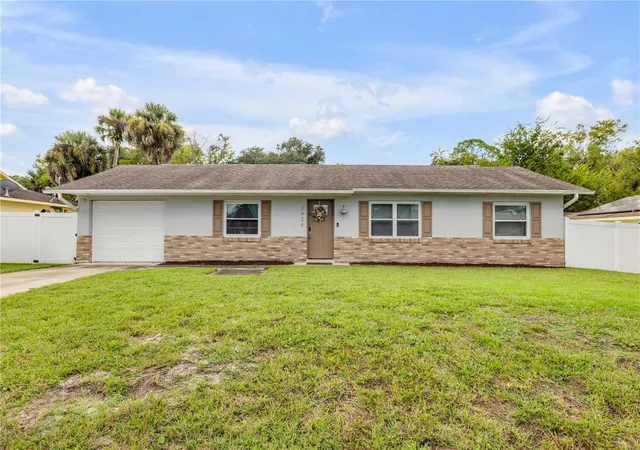
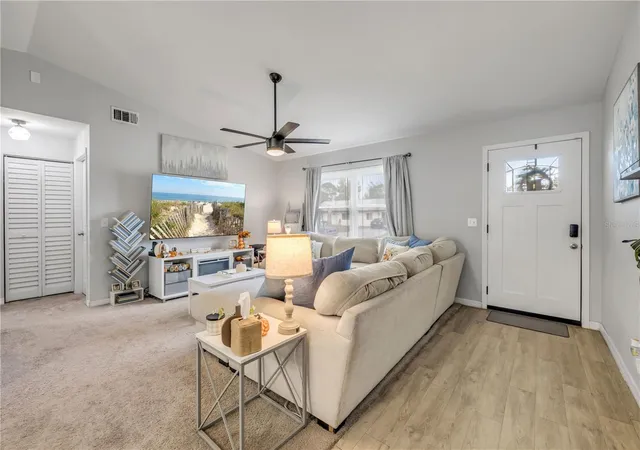


$295,000
Monthly Est:$1,468
 3 Beds
 2 Baths
2 full baths
 1,365sqft
3426 Yule Tree Dr, Edgewater, FL 32141
$295,000
$1,468/moEst:
Get Pre-Approved
Single Family Residence
Built in 1988
$-- HOA
10,000 sqft lot
$216/sq.ft
Description
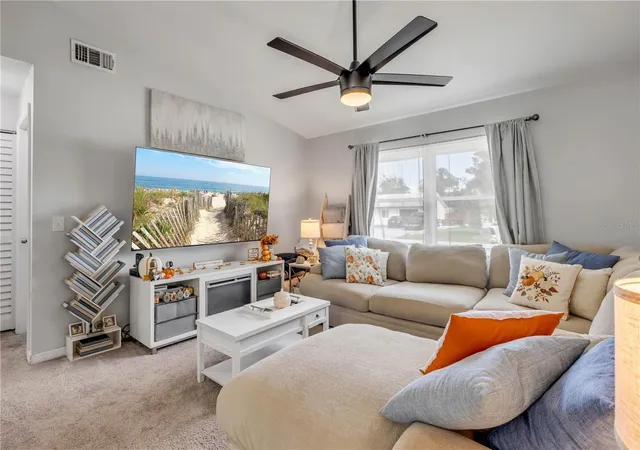
Imagine walking through the door and realizing the hard work has already been done. With thoughtful updates, comfortable living spaces, and room to enjoy life both indoors and out, this home delivers the fresh start you've been looking for. It's the kind of place where you can unpack, settle in, and start making memories.
Step inside to vaulted ceilings that create an open, airy feel, complemented by smooth ceilings without outdated popcorn texture. Easy-clean luxury vinyl plank flooring runs throughout the main living areas, while carpet adds comfort in the bedrooms. The updated kitchen features granite countertops and a tile backsplash, bringing style and practicality to everyday meals. In the primary bathroom, a zero-transition shower offers a sleek, convenient design. The thoughtful details continue with a 2023 water heater, epoxy-coated garage floor, and an exterior garage door for added convenience. Outside, the high-elevation lot and fenced yard provide even more to appreciate. The huge screened-in back porch extends your living space outdoors, perfect for morning coffee, weekend gatherings, or simply unwinding after a busy day.
Nicely updated and ready for its next chapter, this home offers a lot to love at an approachable price point. Schedule your private showing and see how comfortably everything comes together!
- Houzeo last checked: 9 minutes ago
- Listing updated: October 17, 2026 at 5:05 pm
- Listing Provided by: Marina Owens (386) 409-1316 , Albert Amalfitano | ENGEL & VOLKERS NEW SMYRNA (386) 213-6899
- Source: Stellar MLS-FL | MLS#: NS1089468

Property Details
Status
Active
Type
Single Family Residence
No. of Stories
-
County
City
Neighborhood
--
Year Built
1988
HOA Fees
-
Finished Area
1,365 sqft
Lot Size
10,000 sqft lot
Basement Area
- sqft
MLS Name
Stellar MLS
MLS Number
NS1089468
MLS Status
Active
Days on Market
8
Cumulative Days on Market
5

Continue Your Journey in App
Find your dream home, receive real-time updates, and many more!
Download App
Continue Your Journey in App
Find your dream home, receive real-time updates, and many more!
Location
Facts & Features
Rooms
Bedrooms & bathrooms
Bedrooms: 3
Bathrooms: 2
Primary Bedroom
Level: First
Area: 144.00 Square Feet
Dimensions: 12x12
Bedroom 2
Level: First
Area: 132.00 Square Feet
Dimensions: 12x11
Bedroom 3
Level: First
Area: 144.00 Square Feet
Dimensions: 12x12
Living Room
Level: First
Area: 224.00 Square Feet
Dimensions: 16x14
Dining Room
Level: First
Area: 196.00 Square Feet
Dimensions: 14x14
Kitchen
Level: First
Area: 160.00 Square Feet
Dimensions: 16x10
Laundry
Level: First
Area: 77.00 Square Feet
Dimensions: 11x7
Interior
Appliances
Dishwasher, Electric Water Heater, Microwave, Range Hood, Refrigerator
Flooring
Carpet, Ceramic Tile, Luxury Vinyl
Heating
Central, Electric
Cooling
Central Air
Sewer
Public Sewer
Interior Features
Ceiling Fans(s), Open Floorplan, Primary Bedroom Main Floor, Solid Surface Counters, Stone Counters, Thermostat, Vaulted Ceiling(s)
Exterior Features
Private Mailbox
Construction
Year Built
Year Built: 1988
Home type
Single Family Residence
Foundation Details
Slab
Roof
Shingle
Construction Materials
Block
Utilities & Energy
Parking Features
Boat, Driveway, Oversized
Water Source
Public
Utilities
Bb/hs Internet Available, Cable Available, Electricity Connected, Phone Available, Sewer Connected, Sprinkler Recycled, Water Connected
Laundry Features
Inside, Laundry Room
Other Features
Subdivision Name
Florida Shores Un 26 Rev
Price History
| Date | Event | Price |
|---|---|---|
10/12/2026 Source: | Listed for Sale | $295,000 +47.65% $216/sqft |
01/23/2020 Source: | Listing Removed | $199,800 $146/sqft |

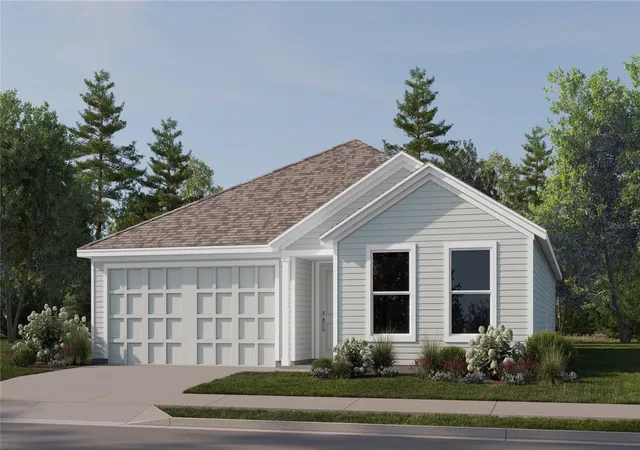
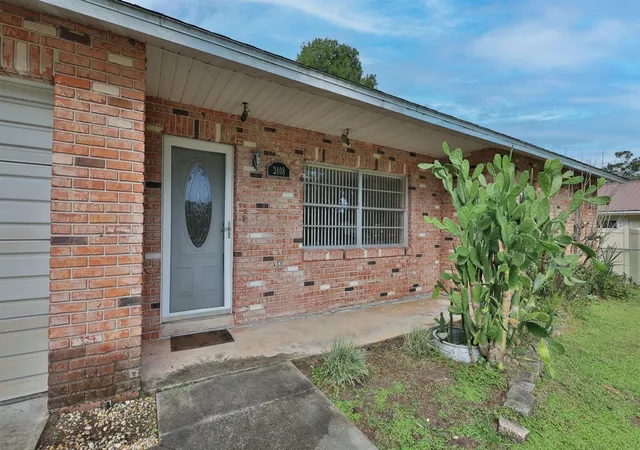
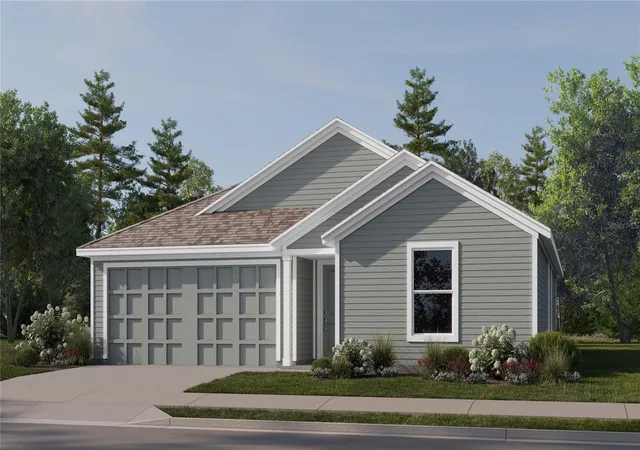
Nearby Homes


Find Homes by Property Features in Edgewater, FL
Nearby New Homes For Sale

Based on information from Stellar MLS® through Oct 21, 2026, 12:00PM as submitted to and distributed by MLS GRID. All data is obtained from various sources and may not have been verified by the broker or MLS GRID. Supplied Open House Information is subject to change without notice. All information should be independently reviewed and verified for accuracy. Properties may or may not be listed by the office/agent presenting the information. IDX information is provided exclusively for consumers’ personal non-commercial use. It may not be used for any purpose other than to identify prospective properties consumers may be interested in purchasing. The data is deemed reliable but is not guaranteed by MLS GRID. The use of the MLS GRID Data may be subject to an end-user license agreement prescribed by the Member Participant’s applicable MLS, if any, and as amended from time to time. © 2026 Stellar MLS. All Rights Reserved.
 Advertising Broker: Fred McGill | Simple Showing, Inc
