
Powered by 
- 0
- 12
- Overview
- Description
- Property Details
- Location
- Facts & Features
- Getting Around
- Nearby Homes
 Price Drop: $70K (10/01)


Street View
$1,825,000
Monthly Est:$9,084
 4 Beds
 4 Baths
3 full baths + 1 half bath
 3,083sqft
3427 E Mariposa St, Phoenix, AZ 85018
$1,825,000
$9,084/moEst:
Get Pre-Approved
Single Family Residence
Built in 1959
$-- HOA
12,530 sqft lot
$592/sq.ft
Description
Welcome to this picturesque ranch-style home, tucked away on a quiet cul-de-sac in highly sought-after Arcadia Lite. With its timeless white-brick exterior, charming Dutch door and exceptional curb appeal, this thoughtfully designed residence makes an unforgettable first impression.
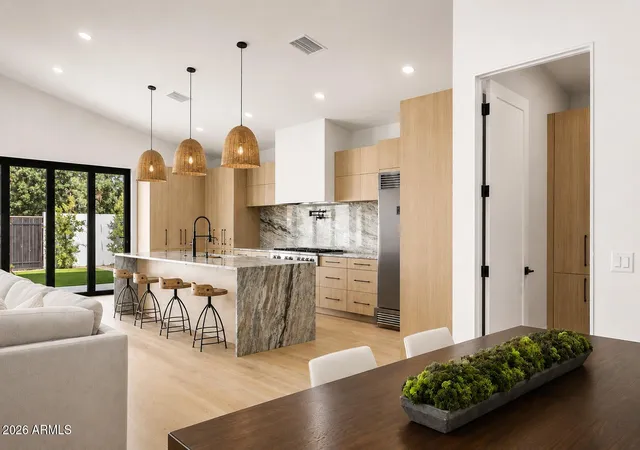
Fully remodeled and expanded in 2020 by luxury builder Vellagio Homes, the home features hand-selected finishes by award-winning Francis Hill Interiors. Inside, a welcoming window nook, open-concept floor plan and seamless backyard views create a warm, inviting setting for everyday living and entertaining. The designer kitchen is anchored by an oversized island and features a high-end Bertazzoni range, custom cabinetry and a stylish backsplash. The light-filled living and dining areas open through two Fleetwood sliding doors, creating effortless indoor-outdoor flow.
The spacious primary suite offers a fireplace, private patio, dual closets and a luxurious soaking tub. Generously sized secondary bedrooms provide abundant closet space and flexibility for guests, home offices or hobbies. The large bonus area is perfect for a play room, game room, or even a 5th bedroom. This home also has a detached office for complete privacy!
The resort-style backyard is ready for year-round enjoyment with a sparkling heated pool, expansive covered patios, a large grassy area for play, putting green, a built in BBQ, fire pit, outdoor shower, and beautiful ficus for privacy. Both front and back yards are artificial turf. Additional highlights include a dedicated coffee and beverage bar, abundant storage, an oversized two-car garage and separate outdoor storage.
Just moments from the canal and favorite Arcadia destinations--including LGO, Chelsea's Kitchen and more--this exceptional home combines elevated design, comfortable living and one of the neighborhood's most desirable locations. Homes offering this level of craftsmanship, space and location are rarely available--don't miss the opportunity to make it yours.
- Houzeo last checked: 12 hours ago
- Listing updated: October 1, 2026 at 8:38 pm
- Listing Provided by: Marc Nassos (602) 750-0705 , Janeen M Gelinas (480) 221-7379 | Compass (480) 776-1555
- Source: Arizona Regional Multiple Listing Service-AZ | MLS#: 7067511

Property Details
Status
Active Under Contract
Type
Single Family Residence
No. of Stories
1
County
City
Neighborhood
Year Built
1959
HOA Fees
-
Finished Area
3,083 sqft
Lot Size
12,530 sqft lot
Basement Area
- sqft
MLS Name
Arizona Regional Multiple Listing Service
MLS Number
7067511
MLS Status
UCB (Under Contract-Backups)
Days on Market
68

Continue Your Journey in App
Find your dream home, receive real-time updates, and many more!
Download App
Continue Your Journey in App
Find your dream home, receive real-time updates, and many more!
Location
Facts & Features
Rooms
Bedrooms & bathrooms
Bedrooms: 4
Bathrooms: 4
Interior
Heating
Electric, Natural Gas
Window Features
Dual Pane
Exterior Features
Storage
Sewer
Public Sewer
Cooling
Central Air
Interior Features
Full Bth Master Bdrm, Separate Shwr & Tub, Double Vanity, Breakfast Bar, Kitchen Island, No Interior Steps
Appliances
Dishwasher, Disposal, Refrigerator, Gas Cooktop, Microwave, Gas Oven, Gas Range
Construction
Year Built
Year Built: 1959
Home type
Single Family Residence
Roof
Composition
Architectural Style
Ranch
Construction Materials
Wood Frame, Brick Veneer
Utilities & Energy
Water Source
Public
Laundry Features
Washer Hookup, Inside
Pool Features
Heated
Parking Features
Extended Length Garage, Garage Door Opener, Direct Access
Other Features
Patio And Porch Features
Patio, Covered Patio(s)
Disclosures
Seller Discl Avail, Agency Discl Req
Subdivision Name
Camelback Del Este
Lot Features
Cul De Sac, North/south Exposure, Grass Front, Grass Back, Auto Timer H2o Front, Auto Timer H2o Back
Price History
| Date | Event | Price |
|---|---|---|
09/19/2026 Source: | Contingent (Active Under Contract) | $1,825,000 $592/sqft |
09/19/2026 Source: | Listed for Sale | $1,825,000 -3.69% $592/sqft |
09/02/2026 Source: | Price Decreased | $1,895,000 -5.20% $615/sqft |
08/19/2026 Source: | Listed for Sale | $1,999,000 +42.79% $648/sqft |
04/02/2021 Source: | Price Increased | $1,400,000 +167.23% $454/sqft |

Show more
Nearby Homes



Find Homes by Property Features in Phoenix, AZ
Nearby New Homes For Sale

Based on information from the Arizona Regional Multiple Listing Service through Oct 23, 2026, 01:30PM. All information should be verified by the recipient and none is guaranteed as accurate by ARMLS. Listing Information presented by local MLS brokerage: Sell Your Home Services, local REALTOR®- Dan Demers (774) 265-0879. Information is provided exclusively for personal, non-commercial use. It may not be used for any purpose other than to identify prospective properties consumers may be interested in purchasing. This website may not include listings or property addresses of sellers who have directed their listing brokers to withhold their listing or their property address from display on the Internet. © 2026 Arizona Regional Multiple Listing Service, Inc. All rights reserved.
 Advertising Broker: Daniel Demers (267) 341-8337 | Sell Your Home Services
