- Overview
- Description
- Property Details
- Location
- HOA Management
- Facts & Features
- Getting Around
- Nearby Homes
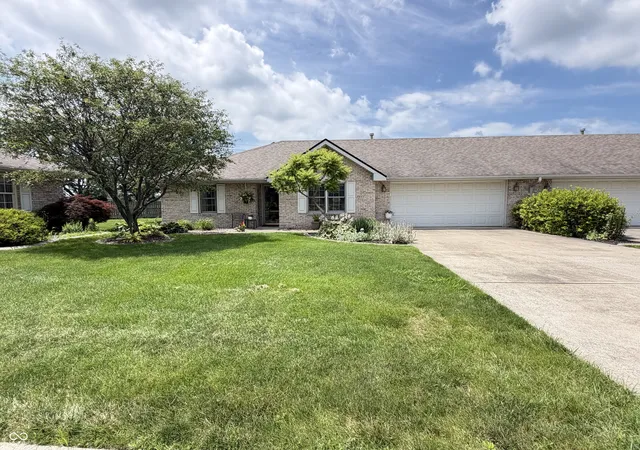
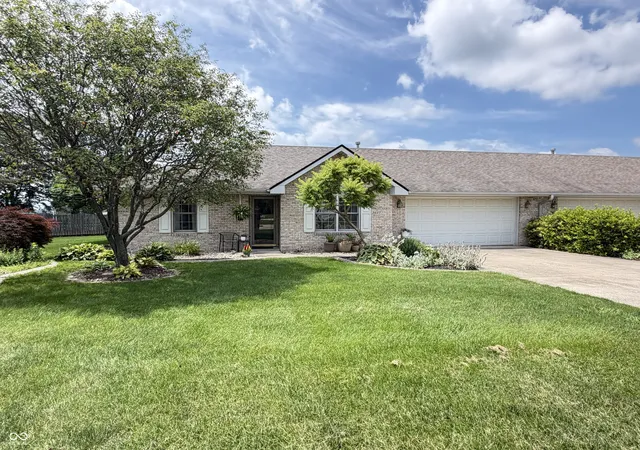
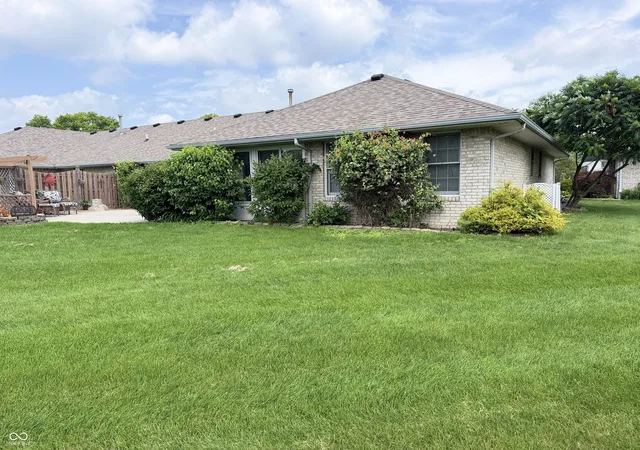
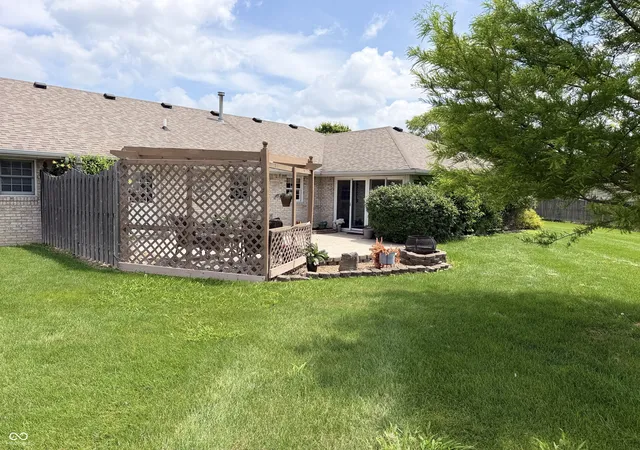

Street View
$230,000
Monthly Est:$1,145
 2 Beds
 2 Baths
2 full baths
 1,336sqft
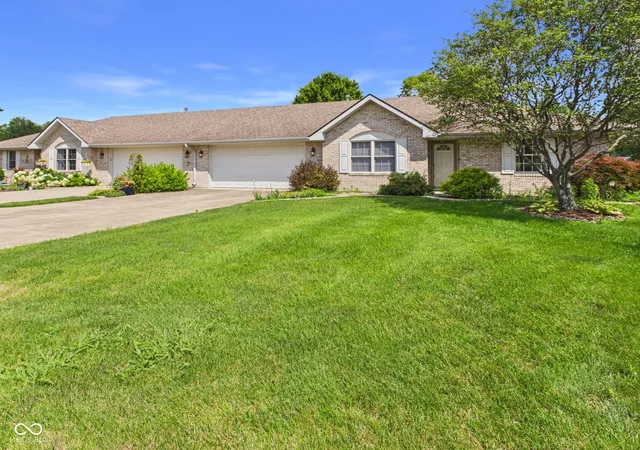
3427 Village Dr, Anderson, IN 46011
$230,000
$1,145/moEst:
Get Pre-Approved
Condominium
Built in 2001
$130/mo HOA
13,580 sqft lot
$172/sq.ft
Description
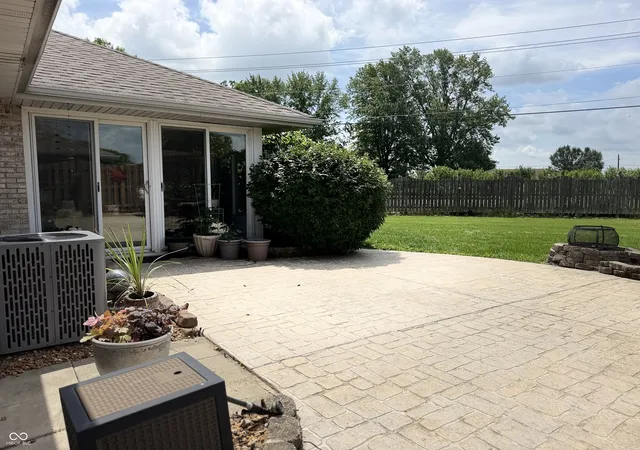
Welcome home to this beautifully maintained, one-owner Byrum-built all-brick condo-style home offering the perfect combination of quality craftsmanship, comfort, and low-maintenance living. Featuring 2 spacious bedrooms and 2 full bathrooms, this thoughtfully designed residence is located in a quiet, desirable community with convenient access to I-69, shopping, dining, and everyday amenities. Step inside to a welcoming ceramic tile entry that opens into a bright and spacious living room highlighted by a vaulted ceiling, ceiling fans, and abundant natural light. The eat-in kitchen offers plenty of cabinet space, a pantry for additional storage, and an inviting dining area perfect for everyday meals or entertaining guests. The primary suite features a large walk-in closet and a private bath, creating a comfortable retreat at the end of the day. A generous second bedroom and full bath provide flexibility for guests, family, or a home office. Enjoy year-round relaxation in the covered four-season rear porch adjacent to the private outdoor paver patio-an ideal space for morning coffee, evening gatherings, or simply enjoying the peaceful surroundings. Car enthusiasts and hobbyists will appreciate the oversized 556-square-foot attached garage, offering ample room for vehicles plus additional space for storage, a workshop, or recreational equipment. This home is part of a Planned Unit Development (PUD), allowing homeowners to own both the home and the land while enjoying the convenience of an HOA that provides lawn care, snow removal, and roof maintenance-making it easy to spend more time enjoying life and less time on exterior upkeep. With quality all-brick construction, a fantastic floor plan, low-maintenance living, and an excellent location, this move-in-ready home is an exceptional opportunity you won't want to miss!
- Houzeo last checked: 1 hour ago
- Listing updated: July 8, 2026 at 10:06 pm
- Listing Provided by: Brian Hodges | Hodges Realty, LLC (317) 522-0909
- Source: Metropolitan Indianapolis Board of REALTORS (MIBOR) MLS-IN | MLS#: 22111158

Property Details
Status
Active
Type
Condominium
No. of Stories
-
County
City
Neighborhood
--
Year Built
2001
HOA Fees
$130/mo
Finished Area
1,336 sqft
Lot Size
13,580 sqft lot
Basement Area
- sqft
MLS Name
Metropolitan Indianapolis Board of REALTORS (MIBOR) MLS
MLS Number
22111158
MLS Status
Active
Days on Market
101
Cumulative Days on Market
9

Continue Your Journey in App
Find your dream home, receive real-time updates, and many more!
Download App
Continue Your Journey in App
Find your dream home, receive real-time updates, and many more!
Location
HOA Management
N/A
HOA Fees
$130/ Monthly
Disclaimer: Amenities are based on third-party information and may vary; buyers must independently verify all amenities, as information is deemed reliable but not guaranteed.
Facts & Features
Rooms
Bedrooms & bathrooms
Bedrooms: 2
Bathrooms: 2
Kitchen
Level: Main
Area: 112.00 Square Feet
Dimensions: 8x14
Master Bedroom
Level: Main
Area: 168.00 Square Feet
Dimensions: 12x14
Bedroom 2
Level: Main
Area: 132.00 Square Feet
Dimensions: 11x12
Breakfast Room
Level: Main
Area: 110.00 Square Feet
Dimensions: 10x11
Living Room
Level: Main
Area: 286.00 Square Feet
Dimensions: 13x22
Interior
Window Features
Screens, Vinyl Windows
Appliances
Dishwasher, Dryer, Disposal, Gas Water Heater, Micro Hood, Electric Oven, Refrigerator, Washer, Water Softener Rented
Cooling
Central Air
Interior Features
Attic Pull Down Stairs, Cathedral Ceiling(s), Entrance Foyer, Paddle Fan, Eat In Kitchen, Pantry, Smart Thermostat, Walk In Closet(s), Wood Work Painted
Heating
Forced Air
Construction
Year Built
Year Built: 2001
Home type
Condominium
Construction Materials
Brick
Foundation Details
Slab
Architectural Style
Ranch
Utilities & Energy
Laundry Features
In Unit
Electric
100 Amp Service
Parking Features
Attached
Water Source
Public
Utilities
Natural Gas Connected, Sewer Connected, Water Connected
Other Features
Subdivision Name
South Edgewood Village
Patio And Porch Features
Patio
Price History
| Date | Event | Price |
|---|---|---|
06/30/2026 Source: #MBR22111158 | Listed for Sale | $230,000 $172/sqft |
Nearby Homes

Find Homes by Property Features in Anderson, IN

Based on information from MIBOR REALTOR® Association through Oct 09, 2026, 02:31PM. The Broker Listing Cooperative® listing service's Listing information is deemed reliable but is not guaranteed accurate by the Broker Listing Cooperative® listing service. All data is obtained from various sources and may not have been verified by broker or Broker Listing Cooperative listing service. Supplied Open House Information is subject to change without notice. All information should be independently reviewed and verified for accuracy. Properties may or may not be listed by the office/agent presenting the information.. All Rights Reserved. © 2026 MIBOR REALTOR® Association.
 Advertising Broker: Jonah Hartsburg | Hoosier Hub Realty