- Overview
- Description
- Property Details
- Location
- Facts & Features
- Getting Around
- Nearby Homes


Street View
$659,000
Monthly Est:$3,280
 3 Beds
 2 Baths
2 full baths
 1,996sqft
3429 Highwood Dr SE, Washington, DC 20020
$659,000
$3,280/moEst:
Get Pre-Approved
Single Family Residence
Built in 1940
$-- HOA
5,633 sqft lot
$330/sq.ft
Description
Beautiful stone, classic Cape Cod home blending timeless architectural details with modern upgrades. Nicely painted with refinished original hardwood flooring throughout main level. Spacious, sun-filled living room with cozy wood burning fireplace. Gourmet kitchen with white cabinets, marble counters, custom backsplash and high-end stainless-steel appliances with gas cooking. Separate dining for everyday meals as well as entertaining dinner guests. Two generous sized bedrooms with a fully renovated marble surround bathroom complete the first floor.
The top floor is dedicated to a grand primary suite with enough room for a king-size bed plus a sitting area. Multiple wardrobe closets and a luxury ensuite bath featuring a relaxing Jacuzzi soaking tub and separate walk-in shower. Lower level family/recreation room ideal for movie or game nights; adjacent laundry room with plenty of flexible space for a home office and storage.
Beautifully tiered front yard and huge rear patio provide ample space for outside entertainment. Professionally landscaped in 2024 and 2025; other recent improvements include: main level hardwood floors refinished in 2022, new air conditioner exterior and interior components 2023, basement crawl space encapsulation and new insulation installed 2023, new roof and side dormer replacement in 2024, fascia boards sanded and painted in 2025, gutters professionally cleaned in 2025, new dining room windows installed in 2025.
Quiet, well-maintained neighborhood just a 10 minute walk to Fort Dupont Park and The Shops at Penn Branch. Very easy access to Eastern Market/Capitol Hill, Navy Yard, and major transportation arteries including Rt 295 and Rt 395.
- Houzeo last checked: 14 minutes ago
- Listing updated: April 18, 2026 at 2:40 pm
- Listing Provided by: Steven A Henry (202) 210-8111 , Vincent Hurteau (202) 667-1800 | Continental Properties, Ltd. (202) 966-0019
- Source: Bright MLS-NJ | MLS#: DCDC2252168

Property Details
Status
Pending
Type
Single Family Residence
No. of Stories
-
County
City
Neighborhood
Year Built
1940
HOA Fees
-
Finished Area
1,996 sqft
Lot Size
5,633 sqft lot
Basement Area
- sqft
MLS Name
Bright MLS
MLS Number
DCDC2252168
MLS Status
PENDING-BRIGHT
Days on Market
10

Continue Your Journey in App
Find your dream home, receive real-time updates, and many more!
Continue Your Journey in App
Find your dream home, receive real-time updates, and many more!
Location
Facts & Features
Rooms
Bedrooms & bathrooms
Bedrooms: 3
Bathrooms: 2
Interior
Heating
90% Forced Air
Exterior Features
Extensive Hardscape, Stone Retaining Walls
Cooling
Central A/c
Appliances
Built In Microwave, Dishwasher, Disposal, Dryer Front Loading, Refrigerator, Stainless Steel Appliances, Stove, Washer Front Loading
Sewer
Public Sewer
Window Features
Double Hung, Double Pane Windows
Interior Features
Bathroom Jetted Tub, Bathroom Soaking Tub, Bathroom Stall Shower, Bathroom Walk In Shower, Combination Kitchen/dining, Floor Plan Traditional, Kitchen Gourmet, Primary Bath(s), Upgraded Countertops, Walk In Closet(s), Wood Floors
Flooring
Hardwood
Construction
Year Built
Year Built: 1940
Home type
Single Family Residence
Architectural Style
Cape Cod
Construction Materials
Stone
Property Condition
Excellent
Foundation Details
Concrete Perimeter, Block
Utilities & Energy
Water Source
Public
Fireplace Features
Wood
Basement
Partially Finished, Connecting Stairway, Improved, Windows
Other Features
Subdivision Name
Hillcrest
Lot Features
Landscaping, Rear Yard
Price History
| Date | Event | Price |
|---|---|---|
04/18/2026 Source: | Pending | $659,000 $330/sqft |
03/24/2026 Source: | Price Decreased | $659,000 -3.07% $330/sqft |
01/19/2026 Source: | Off Market | $679,900 -1.45% $341/sqft |
09/06/2025 Source: | Listed for Sale | $689,900 $346/sqft |
09/06/2025 Source: | Price Increased | $689,900 +6.96% $346/sqft |

Show more
Nearby Homes

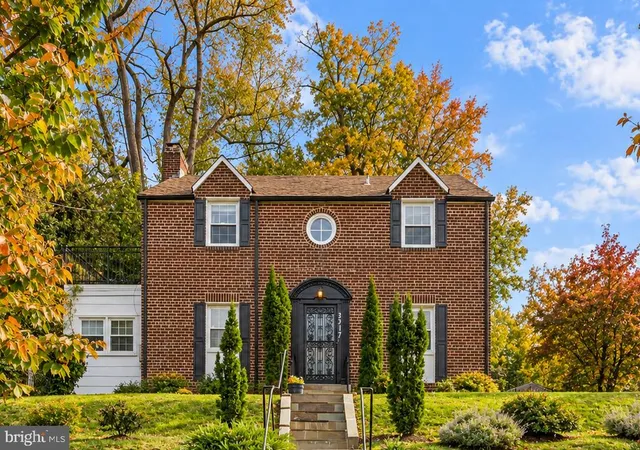
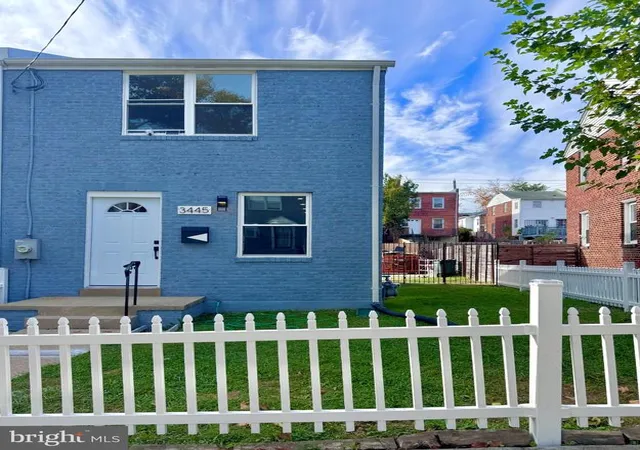


Find Homes by Property Features in Washington, DC
Nearby New Homes For Sale


Based on information from Bright MLS through Nov 07, 2026, 10:45AM. Listing information is from various brokers who participate in the Bright MLS IDX program and not all listings may be visible on the site. The property information being provided on or through the website is for the personal, non-commercial use of consumers and such information may not be used for any purpose other than to identify prospective properties consumers may be interested in purchasing. Some properties which appear for sale on the website may no longer be available because they are for instance, under contract, sold or are no longer being offered for sale. Property information displayed is deemed reliable but is not guaranteed. IDX information is provided exclusively for personal, non-commercial use, and may not be used for any purpose other than to identify prospective properties consumers may be interested in purchasing. Information is deemed reliable but not guaranteed. © 2026 Bright MLS, Inc. All Rights Reserved. Click here for more information
 Advertising Broker: Joe Hawkins | Hawkins Real Estate Services
