- Overview
- Description
- Property Details
- Location
- HOA Management
- Facts & Features
- Getting Around
- Nearby Homes



$365,000
Monthly Est:$1,817
 3 Beds
 3 Baths
2 full baths + 1 half bath
 1,552sqft
3429 Sublette St, Saint Charles, MO 63301
$365,000
$1,817/moEst:
Get Pre-Approved
Single Family Residence
Built in 2015
$83.33/mo HOA
2,800.91 sqft lot
$235/sq.ft
Description
BACK AND WANTING THE RIGHT AND ABLE BUYER(s)!!!
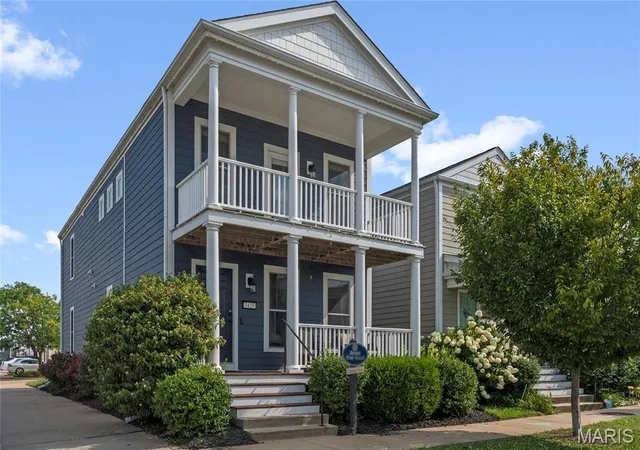
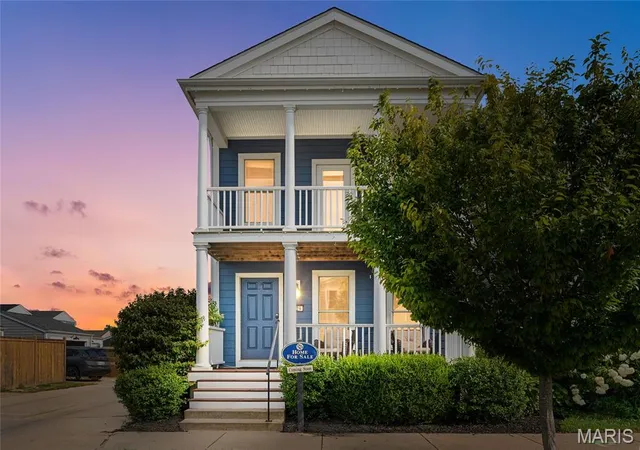
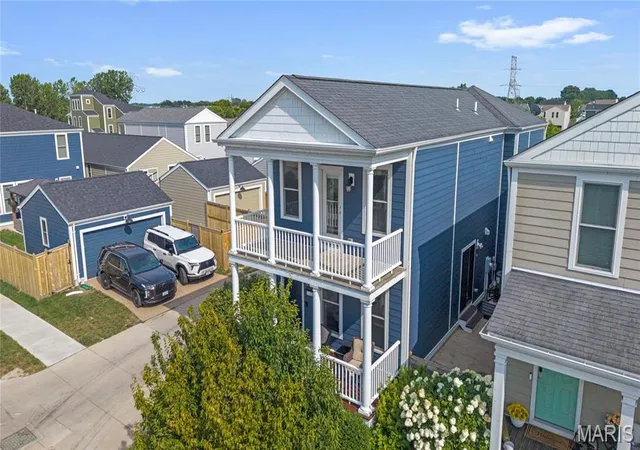
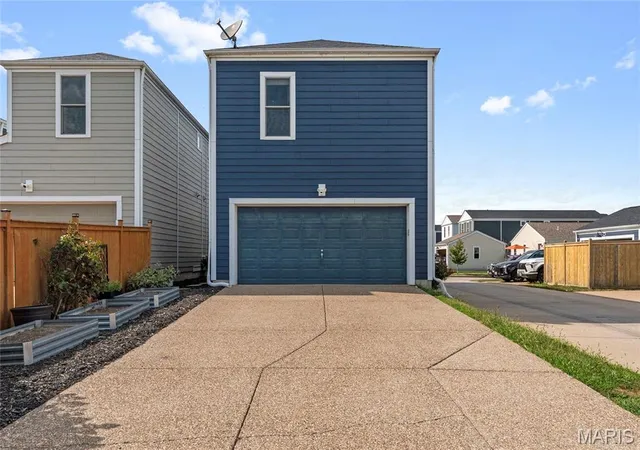
Welcome to 3429 Sublette Street, where modern updates meet the unmatched lifestyle of New Town in St. Charles. Situated on a desirable corner lot, this move-in-ready 3-bedroom, 2.5-bath home offers inviting indoor spaces, thoughtful upgrades, and outdoor areas designed to enjoy every season.
The heart of the home is the beautifully renovated kitchen, featuring elegant quartz countertops, stainless steel appliances, abundant cabinetry, and a redesigned pantry that provides exceptional organization and functionality. Luxury vinyl plank flooring extends throughout the main level, creating a seamless, contemporary feel, while the stylish powder room showcases tasteful finishes and crown molding.
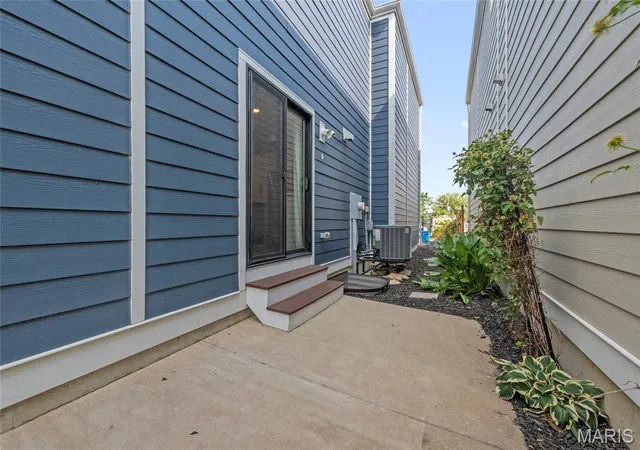
Just off the kitchen, step outside to your private side patio—an ideal setting for grilling with friends, relaxing after work, or enjoying a quiet morning with your favorite cup of coffee.
Upstairs, convenience continues with a second-floor laundry room. The spacious primary suite offers a peaceful retreat with a striking wood accent wall, a private balcony overlooking the neighborhood, a customized walk-in closet, and an updated ensuite bathroom. Two additional bedrooms provide comfortable accommodations, including one with its own walk-in closet, along with a well-appointed full hall bath.
The unfinished lower level offers endless possibilities—whether you envision a recreation room, home gym, media space, or simply additional storage. Outside, the oversized two-car garage is complemented by a custom-poured driveway for added accessibility and parking convenience. Garden enthusiasts will love the established blueberry bushes already flourishing in the side yard.
Living in New Town means more than owning a home—it's embracing a vibrant community known for its walkable streets, picturesque parks, community restaurants, lakes, pools, canals, amphitheater, and year-round events that make every day feel special.
Unfortunately, no Contingent upon a home sale offers are accepted. Please allow 48 hours for response time from Relocation company.
- Houzeo last checked: 12 hours ago
- Listing updated: October 7, 2026 at 11:31 am
- Listing Provided by: LaNikka Blackmon-Forrest (636) 259-8108 | Coldwell Banker Realty - Gundaker (314) 298-5200
- Source: MARIS MLS-MO | MLS#: MIS26046189

Property Details
Status
Pending
Type
Single Family Residence
No. of Stories
-
County
City
Neighborhood
--
Year Built
2015
HOA Fees
$83.33/mo
Finished Area
1,552 sqft
Lot Size
2,800.91 sqft lot
Basement Area
- sqft
MLS Name
MARIS MLS
MLS Number
MIS26046189
MLS Status
Pending
Days on Market
79
Cumulative Days on Market
67

Continue Your Journey in App
Find your dream home, receive real-time updates, and many more!
Download App
Continue Your Journey in App
Find your dream home, receive real-time updates, and many more!
Location
HOA Management
DNI
HOA Fees
$1,000/ Annually
Amenities
 Amenities and services may be covered by one or multiple associations and service providers.
 Common Area
 Security Guard
 Park Playground
 Maintenance
 Pool
Pool
 Beach
Beach
Developer Management
Association Management
Recreational Facilities
Common Area Maintenance
Pool Maintenance
Management
Lake
Disclaimer: Amenities are based on third-party information and may vary; buyers must independently verify all amenities, as information is deemed reliable but not guaranteed.
Facts & Features
Rooms
Bedrooms & bathrooms
Bedrooms: 3
Bathrooms: 3
Living Room
Level: Main
Kitchen
Level: Main
Primary Bedroom
Level: Second
Primary Bathroom
Level: Second
Bathroom 2
Level: Second
Bathroom 3
Level: Second
Interior
Window Features
Blinds, Drapes, Storm Window(s), Window Treatments
Appliances
Electric Cooktop, Dishwasher, Disposal, Electric Oven, Range Hood, Refrigerator, Free Standing Refrigerator, Water Heater
Interior Features
Breakfast Bar, Ceiling Fan(s), Double Vanity, Eat In Kitchen, Kitchen Island, Open Floorplan, Pantry, Recessed Lighting, Shower, Tub, Walk In Closet(s)
Heating
Forced Air
Sewer
Public Sewer
Exterior Features
Balcony, Garden, Lighting
Flooring
Carpet, Concrete, Luxury Vinyl
Cooling
Ceiling Fan(s), Central Air, Electric
Construction
Year Built
Year Built: 2015
Home type
Single Family Residence
Architectural Style
Traditional
Construction Materials
Cedar, Frame, Wood Siding
Foundation Details
Other
Utilities & Energy
Pool Features
Community, Fenced, In Ground
Association Amenities
Association Management, Beach Access, Common Ground, Developer Management, Lake, Playground, Pool, Security
Fireplace Features
Free Standing, Living Room
Water Source
Public
Parking Features
Alley Access, Attached, Driveway, Garage, Garage Door Opener, Garage Faces Rear, On Street
Laundry Features
2nd Floor, Electric Dryer Hookup, Washer Hookup
Utilities
Cable Available, Electricity Connected, Phone Available, Sewer Connected, Water Connected
Basement
8 Ft + Pour, Egress Window, Other, Storage Space, Sump Pump
Electric
Ameren
Other Features
Disclosures
Flood Plain No, Hoa/condo Disclosure Available, No Other Known Restrictions, Seller Property Disclosure
Subdivision Name
New Town At St Chas #6 K
Lot Features
Corner Lot, Garden
Price History
| Date | Event | Price |
|---|---|---|
10/07/2026 Source: | Pending | $365,000 $235/sqft |
10/01/2026 Source: | Listing Removed | $365,000 $235/sqft |
10/01/2026 Source: | Listed for Sale | $365,000 $235/sqft |
07/20/2026 Source: | Coming Soon | $365,000 +8.99% $235/sqft |
05/29/2024 Source: | Sold | $334,900 $216/sqft |

Getting Around 3429 Sublette St
Bike Score®

Somewhat Bikeable
34/100
Walk Score®

Car-Dependent
32/100
Data provided by Redfin
Nearby Homes
Find Homes by Property Features in Saint Charles, MO
Nearby New Homes For Sale


Based on information from Mid America Regional Information Systems, Inc. through Oct 07, 2026, 06:01AM. All data is obtained from various sources and may not have been verified by broker or MLS GRID. Supplied Open House Information is
subject to change without notice. All information should be independently reviewed and verified for accuracy. Properties may or may not be listed by the office/agent presenting the information. Some IDX listings have been excluded from this website.
Properties displayed may be listed or sold by various participants in the MLS. Property data presented reflect information otherwise available from public records. The REALTOR® providing this information may not have represented the buyer or seller
in some or all of the transactions.
IDX information is provided exclusively for consumers’ personal noncommercial use, that it may not be used for any purpose other than to identify prospective properties consumers may be interested in purchasing, that the data is deemed reliable but is not guaranteed by MLS GRID, and that the use of the MLS GRID Data may be subject to an end user license agreement prescribed by the Member Participant’s applicable MLS if any and as amended from time to time. © 2026 Mid America Regional Information Systems, Inc. All Rights Reserved.
 Advertising Broker: Nicholas Huscroft | Chosen Realty