
- Overview
- Description
- Property Details
- Location
- Facts & Features
- Getting Around
- Nearby Homes

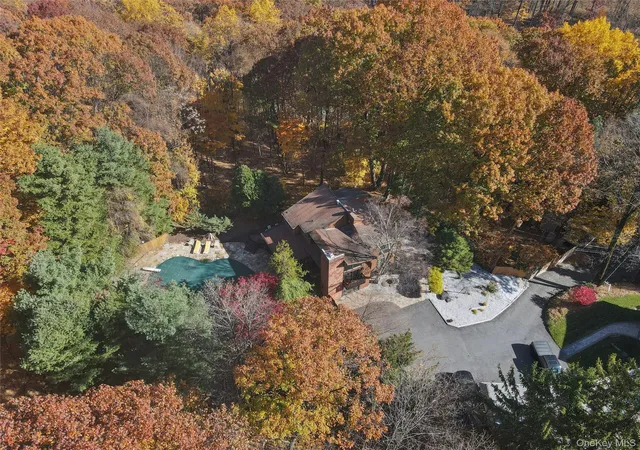

Street View
$999,000
Monthly Est:$4,972
 4 Beds
 4 Baths
3 full baths + 1 half bath
 2,581sqft
343 Call Holw Rd, Haverstraw, NY 10980
$999,000
$4,972/moEst:
Get Pre-Approved
Single Family Residence
Built in 1970
$-- HOA
1.05 acres lot
$387/sq.ft
Description
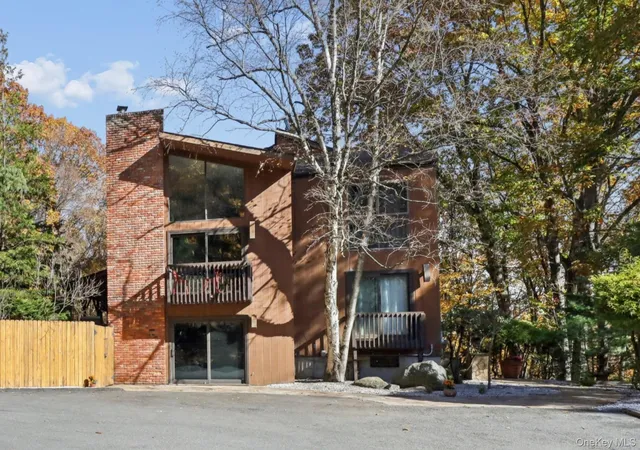
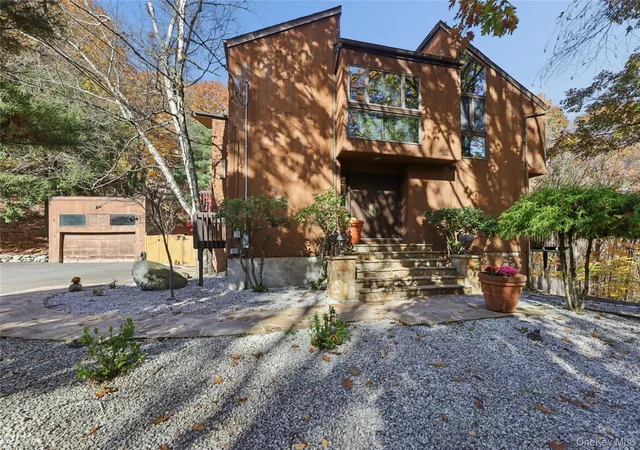
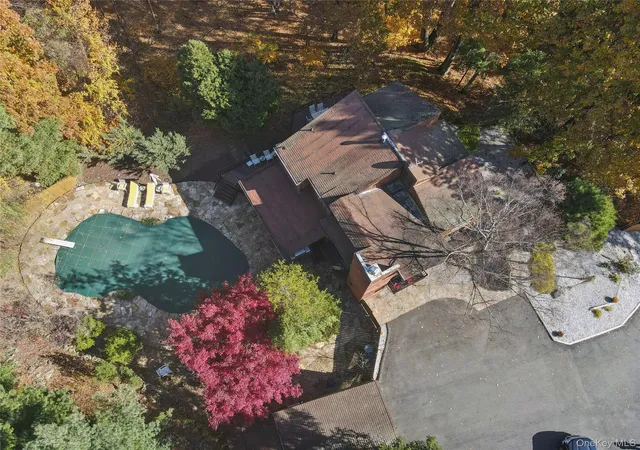
Enjoy upper-level tranquility and dramatic architectural volume at every turn in this custom multi-level contemporary masterpiece. Nestled on 1.05 private acres directly bordering the pristine acreage of Harriman Park, this 3/4-bedroom, 3.5 bath residence offers total backyard privacy, centered around a heated in-ground pool.
The mail level features comfortable radiant heated floor throughout, a convenient half bath, a bedroom or home office space and a wall of coat closets. Renovated kitchen equipped with granite countertops, a large center island, newer appliances an adjacent laundry room with walk-in pantry.
A few steps down lead to an inviting family/dining room anchored by the gas fireplace, with sliding glass doors opening to the yard and the detached two car garage.
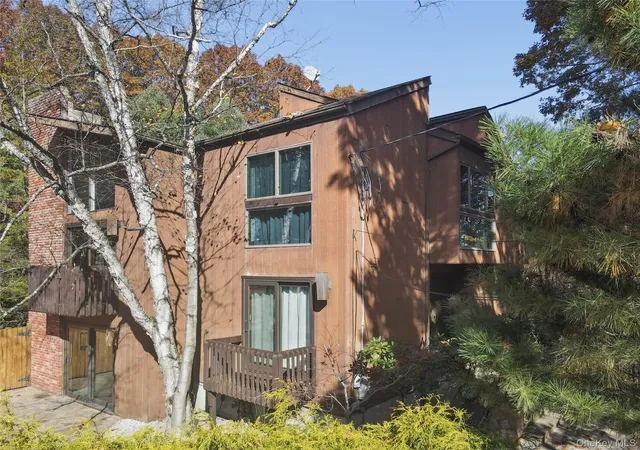
A few steps up the soaring living room boasts cathedral ceiling, a classic wood -burning fireplace, and access to an expansive wraparound deck overlooking the ultra-private grounds.
The upper level includes 3 bedrooms and 2 full baths with heated floors. Designed as a true tree- level sanctuary, the primary suite features volume ceiling and walls of glass framing unobstructed, serene park views from both, the bedroom and the updated master bath, complete with a steam shower, soaking tub, bidet, and walk-through closed with a generous storage.
The finished walk-out lower level expands the living space even further with an entertaining area, workout room, built -in sauna, and recently renovated full bathroom.
Tucked away for maximum privacy, the property is reached via an elevated shared driveway serving just three homes, opening to stanning hillside views and Leding to your private parking area. This light-filled retreat directly backs up to Harriman Park while remaining exceptionally connected: just 45 minutes to Manhattan, 20 minutes to Woodbury Common Premium Outlets, 5 minutes to pristine local golf courses offering resident discounts, and minutes to the Palisades Parkway, NYS Thruway, Shopping and Dining.
- Houzeo last checked: 4 hours ago
- Listing updated: November 4, 2026 at 12:16 pm
- Listing Provided by: Olga Pidgeon (914) 506-2827 | Joseph Baratta Company Realty (800) 628-3119
- Source: OneKey MLS-NY as distributed by MLS GRID | MLS#: 1069598

Property Details
Status
Active
Type
Single Family Residence
No. of Stories
-
County
City
Neighborhood
--
Year Built
1970
HOA Fees
-
Finished Area
2,581 sqft
Lot Size
1.05 acres lot
Basement Area
- sqft
MLS Name
OneKey MLS
MLS Number
1069598
MLS Status
Active
Days on Market
1

Continue Your Journey in App
Find your dream home, receive real-time updates, and many more!
Continue Your Journey in App
Find your dream home, receive real-time updates, and many more!
Location
Facts & Features
Rooms
Bedrooms & bathrooms
Bedrooms: 4
Bathrooms: 4
Interior
Appliances
Dishwasher, Dryer, Gas Range, Microwave, Refrigerator, Stainless Steel Appliance(s), Washer, Gas Water Heater
Flooring
Ceramic Tile, Hardwood, Wood
Interior Features
First Floor Bedroom, Bidet, Cathedral Ceiling(s), Chefs Kitchen, Eat In Kitchen, Entrance Foyer, Formal Dining, Granite Counters, High Ceilings, High Speed Internet, Kitchen Island, Open Floorplan, Original Details, Pantry, Recessed Lighting, Sauna, Soaking Tub, Storage, Tray Ceiling(s), Walk Through Kitchen, Walk In Closet(s), Washer/dryer Hookup
Cooling
Central Air, Zoned
Window Features
Aluminum Frames
Sewer
Public Sewer
Heating
Baseboard, Hot Water, Radiant, Radiant Floor
Exterior Features
Balcony, Garden, Juliet Balcony, Lighting
Construction
Year Built
Year Built: 1970
Home type
Single Family Residence
Construction Materials
Cedar, Frame, Wood Siding
Architectural Style
Colonial, Contemporary
Property Condition
Actual, Updated/remodeled
Foundation Details
Slab
Utilities & Energy
Water Source
Public
Parking Features
Detached, Garage, Parking Lot, Private, Shared Driveway
Fireplace Features
Family Room, Gas, Living Room, Wood Burning
Laundry Features
Electric Dryer Hookup, Laundry Room, Washer Hookup
Basement
Finished, Full, Walk Out Access
Utilities
Cable Connected, Electricity Connected, Natural Gas Connected, Trash Collection Public, Water Connected
Pool Features
In Ground, Pool Cover
Security Features
Security System, Video Cameras
Other Features
Disclosures
Lead Paint
Lot Features
Back Yard, Landscaped, Private, Wooded
Price History
| Date | Event | Price |
|---|---|---|
11/04/2026 Source: | Listed for Sale | $999,000 $387/sqft |

Nearby Homes
Find Homes by Property Features in Haverstraw, NY


Based on information from OneKey MLS® through Nov 04, 2026, 12:46PM as submitted to and distributed by MLS GRID. All data is obtained from various sources and may not have been verified by broker or MLS GRID. Supplied Open House Information is subject to change without notice. All information should be independently reviewed and verified for accuracy. Properties may or may not be listed by the office/agent presenting the information. IDX information is provided exclusively for consumers’ personal non-commercial use. It may not be used for any purpose other than to identify prospective properties consumers may be interested in purchasing. The data is deemed reliable but is not guaranteed by MLS GRID. The use of the MLS GRID Data may be subject to an end-user license agreement prescribed by the Member Participant’s applicable MLS, if any, and as amended from time to time. © 2026 OneKey MLS. All rights reserved.
 Advertising Broker: Derek Greene | The Greene Realty Group
