
- Overview
- Description
- Property Details
- Location
- HOA Management
- Facts & Features
- Getting Around
- Nearby Homes



Street View
$599,000
Monthly Est:$2,981
 -- Bed
 1 Bath
1 full bath
 --sqft
343 E 74th Street #12A, New York City, NY 10021
$599,000
Get Pre-Approved
Apartment
Built in 1986
$1,882/mo HOA
-- sqft lot
--/sqft
Description
Alcove Studio with Terrace at The Forum
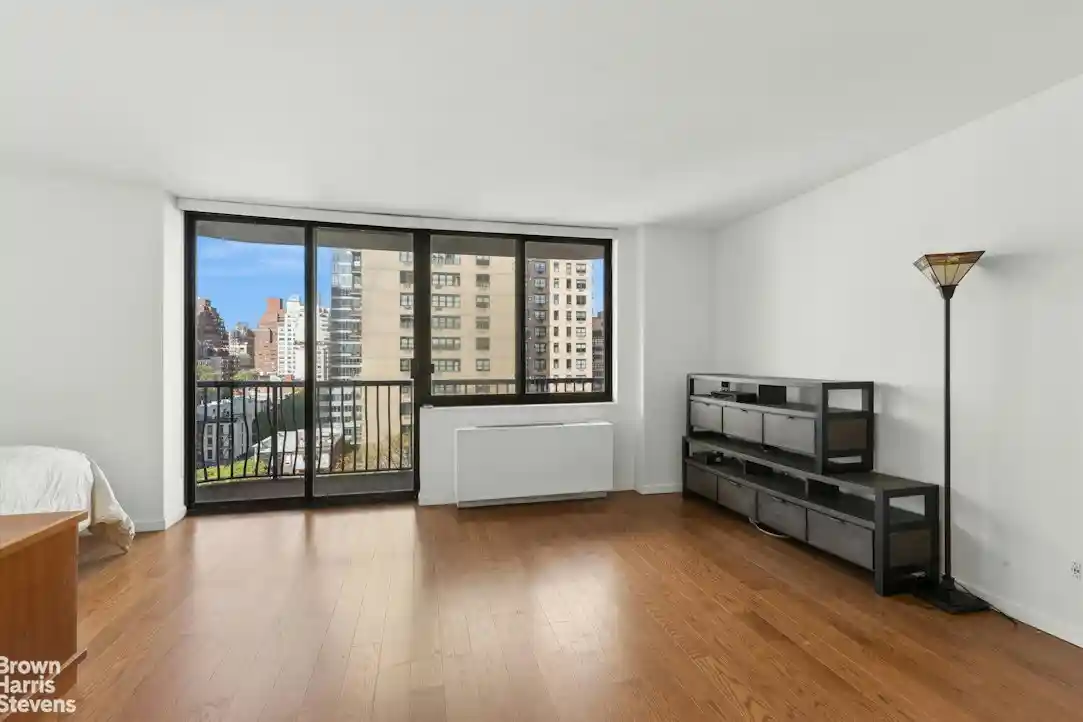
Bright and west-facing, this expansive alcove studio at The Forum offers an ideal layout that can easily be converted into a true one-bedroom. This 12th floor home features a private terrace with open, unobstructed city views, and a generously proportioned living and dining area that flows through floor-to-ceiling glass doors to the terrace.
The sleeping alcove comfortably accommodates a queen-sized bed, can be partitioned off to create a true bedroom, and is complemented by a full wall of closets, providing excellent storage.
The renovated kitchen opens to the living space and features white shaker cabinetry, quartz countertops with a breakfast bar, stainless steel appliances including a gas range and dishwasher, and designer hex-tile flooring. The renovated bath offers a soaking tub with built-in shower niches. Additional highlights include an in-unit washer/dryer, wide-plank hardwood floors throughout, and multiple closets.
The Forum is a full-service condop, a cooperative with condominium bylaws, at 343 East 74th Street, between First and Second Avenues. Built in 1987, the 25-story high-rise comprises 148 apartments, each equipped with its own washer/dryer, and offers a full-time doorman, a live-in superintendent, a 24-hour fitness center, sauna and steam rooms, a garage with direct elevator access, and a beautifully appointed rooftop deck. The building is unusually flexible: no board approval, 90% financing permitted, pieds-à-terre and investors welcome, flexible unlimited subletting, pets allowed, 49% of maintenance tax-deductible, and no transfer fee. The building sits on a land lease with roughly 110 years remaining (through 2136), and lease payments represent only a small fraction of the building's operating budget.
Conveniently situated in Lenox Hill, just moments from the Q train, John Jay Park, and the best dining, shopping, and amenities the Upper East Side has to offer
- Houzeo last checked: 13 minutes ago
- Listing updated: November 3, 2026 at 6:34 pm
- Listing Provided by: Joshua D Arcus (212) 712-1180 , Cynthia Tarzy (212) 712-1184 | Brown Harris Stevens Residential Sales LLC (212) 906-9234
- Source: Rebny MLS-NY | MLS#: RLS20123946

Property Details
Status
Active
Type
Condominium
No. of Stories
25
County
City
Neighborhood
--
Year Built
1986
HOA Fees
$1882/mo
Finished Area
- sqft
Lot Size
-- sqft lot
Basement Area
- sqft
MLS Name
Rebny MLS
MLS Number
RLS20123946
Days on Market
1

Continue Your Journey in App
Find your dream home, receive real-time updates, and many more!
Continue Your Journey in App
Find your dream home, receive real-time updates, and many more!
Location
HOA Management
N/A
HOA Fees
$1,882/ Monthly
Disclaimer: Amenities are based on third-party information and may vary; buyers must independently verify all amenities, as information is deemed reliable but not guaranteed.
Facts & Features
Rooms
Bedrooms & bathrooms
Bedroom: --
Bathroom: 1
Interior
Exterior Features
Building Roof Deck, Private Outdoor Space Under60sqft
Appliances
Dishwasher
Cooling
Varies By Unit
Utilities & Energy
Laundry Features
In Unit
Pool Features
Building None
Basement
Other
Other Features
Subdivision Name
Lenox Hill
Patio And Porch Features
Terrace
Price History
| Date | Event | Price |
|---|---|---|
11/03/2026 Source: | Listed for Sale | $599,000 +24858.33% $0/sqft |
07/16/2014 Source: | Sold | $2,400 $0/sqft |

Nearby Homes


Find Homes by Property Features in New York City, NY


The real estate listing data marked with this icon comes from the IDX program of the RLS at REBNY Listing Service (RLS). Listing information for certain New York City properties provided courtesy of the Real Estate Board of New York's Residential Listing Service (the "RLS") through Nov 04, 2026, 07:45PM. Information deemed reliable but not guaranteed. Information is provided exclusively for consumers' personal, non-commercial use, and may not be used for any purpose other than the identification of potential properties for purchase. The information contained in this listing has not been verified by the RLS and should be verified by the consumer. The listing information provided here is for the consumer's personal, non-commercial use. Retransmission, redistribution or copying of this listing information is strictly prohibited except in connection with a consumer's consideration of the purchase and/or sale of an individual property. This listing information is not verified for authenticity or accuracy and is not guaranteed and may not reflect all real estate activity in the market. Buyer to verify all information. © 2026 The Real Estate Board of New York, Inc. All rights reserved.
 Advertising Broker: Derek Greene | The Greene Realty Group
