
- Overview
- Description
- Property Details
- Location
- HOA Management
- Facts & Features
- Getting Around
- Nearby Homes

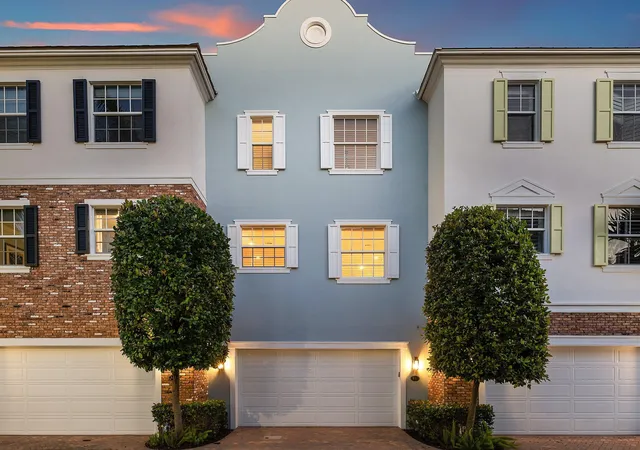


$1,770,000
Monthly Est:$8,810
 3 Beds
 4 Baths
3 full baths + 1 half bath
 2,126sqft
343 E Cannery Row Cir, Delray Beach, FL 33444
$1,770,000
$8,810/moEst:
Get Pre-Approved
Townhouse
Built in 2016
$1,000/mo HOA
1,306.8 sqft lot
$833/sq.ft
Description
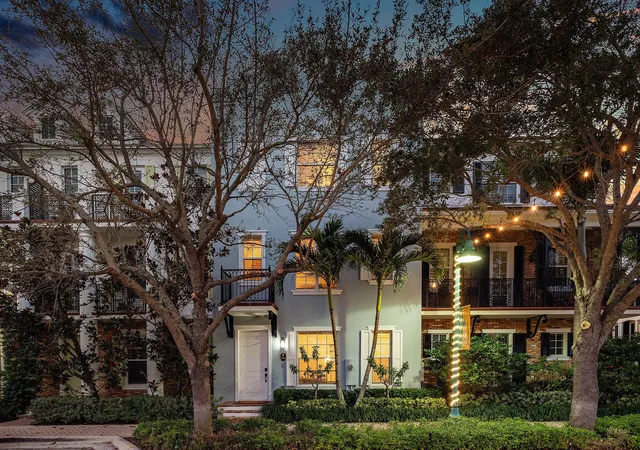
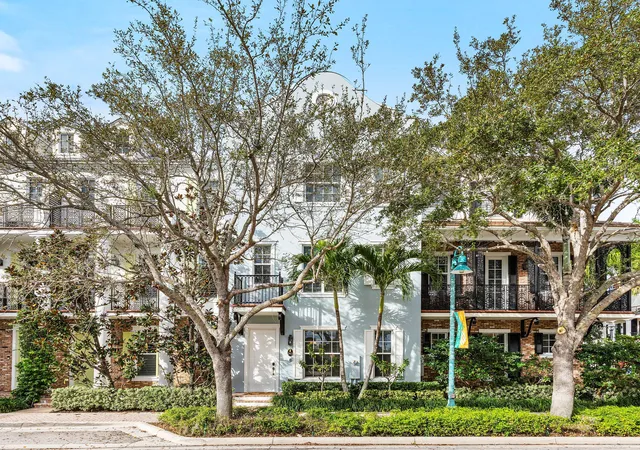
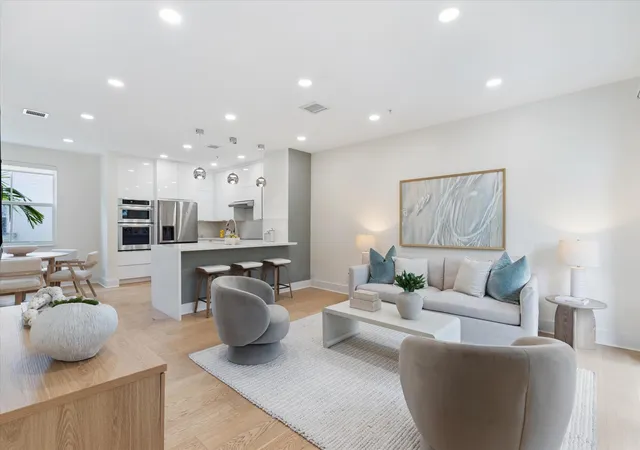
Located in the heart of downtown Delray Beach, this beautifully appointed three-story townhome in Cannery Row offers timeless design, thoughtful functionality, and an unbeatable location. Built in 2016 and featuring 2,126 square feet under air (2,664 total), the residence combines refined finishes with a flexible floor plan ideal for both full-time living and seasonal enjoyment.
The interior showcases wood-look tile flooring on the first level and rich hardwood floors throughout the second and third floors, complemented by classic crown molding and detailed baseboards. All three bedrooms feature ensuite bathrooms, providing privacy and comfort for residents and guests alike. A first-floor guest suite includes a walk-in closet and a well-appointed bathroom with quartz countertops and shower/tub combination, while an additional guest suite on the third level offers custom mirrors, designer accent tile, and a step-in shower with bench and glass enclosure.
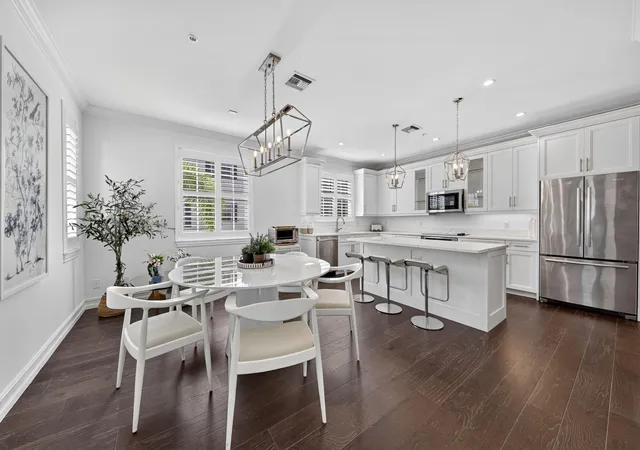
The main living level is designed for effortless entertaining, with a spacious living room, elegant powder room, and a beautifully finished kitchen. The kitchen features white cabinetry, granite countertops, a generous island with seating, a butler's pantry, and a full Jenn-Air appliance package. A separate dining area and a window over the sink complete the space, creating a bright and inviting environment.
The third-floor primary suite serves as a private retreat, offering a spacious bedroom, an oversized custom walk-in closet, and a luxurious bathroom with dual sinks, quartz countertops, custom mirrors, private water closet, and a designer step-in shower with bench and glass enclosure.
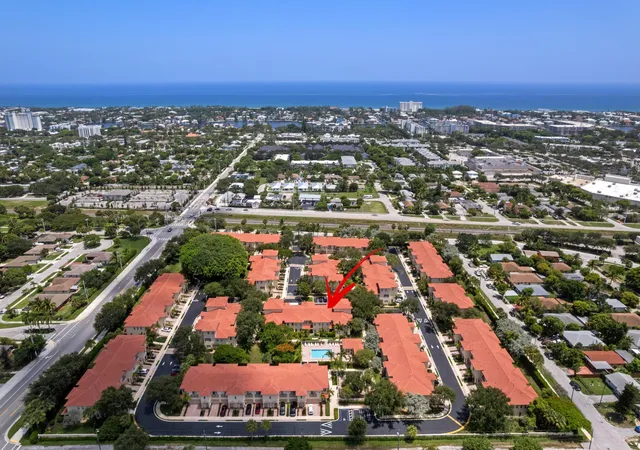
Additional highlights include impact glass windows and doors throughout, wood-look blinds, a hallway laundry closet with Maytag washer and dryer and upper cabinetry, and an oversized two-car garage with extra storage. Residents enjoy access to a community pool and clubhouse, all within a prime location in the heart of Pineapple Grove Arts District and just four blocks from Atlantic Avenue, dining, shopping, and downtown Delray Beach.
A rare opportunity to enjoy sophisticated, low-maintenance living in one of Delray's most desirable downtown communities.
The information published and provided including but not limited to prices, measurements, square footages, lot sizes, features, finishes, and calculations are subject to errors, omissions or changes without notice. All such information should be independently verified. All parties should perform their own due diligence to verify all information.
- Houzeo last checked: 9 minutes ago
- Listing updated: November 10, 2026 at 2:49 pm
- Listing Provided by: Jen Kilpatrick DRE #3243987 | The Corcoran Group (561) 278-0433
- Source: Beaches MLS-FL | MLS#: R11155128

Property Details
Status
Pending
Type
Townhouse
No. of Stories
3
County
City
Neighborhood
--
Year Built
2016
HOA Fees
$1000/mo
Finished Area
2,126 sqft
Lot Size
1,306.8 sqft lot
Basement Area
- sqft
MLS Name
Beaches MLS
MLS Number
R11155128
MLS Status
Pending
Days on Market
305
Cumulative Days on Market
290

Continue Your Journey in App
Find your dream home, receive real-time updates, and many more!
Continue Your Journey in App
Find your dream home, receive real-time updates, and many more!
Location
HOA Management
N/A
HOA Fees
$1,000/ Monthly
Amenities
 Amenities and services may be covered by one or multiple associations and service providers.
 Trash Pickup
 Maintenance
 Pool
 Insurance
 Club House
 CommonAreas
Disclaimer: Amenities are based on third-party information and may vary; buyers must independently verify all amenities, as information is deemed reliable but not guaranteed.
Facts & Features
Rooms
Bedrooms & bathrooms
Bedrooms: 3
Bathrooms: 4
PrimaryBedroom
Level: Third
Area: 225.00 Square Feet
Dimensions: 15 X 15
Kitchen
Level: Second
Area: 120.00 Square Feet
Dimensions: 15 X 8
LivingRoom
Level: Second
Area: 325.88 Square Feet
Dimensions: 19.75 X 16.5
Interior
Heating
Central, Electric, Zoned
Sewer
Public Sewer
Flooring
Ceramic Tile, Wood
Appliances
Dryer, Dishwasher, Electric Range, Microwave, Washer
Interior Features
Dual Sinks, Entrance Foyer, Kitchen Island, Kitchen Dining Combo, Pantry, Separate Shower, Upper Level Primary, Walk In Closets
Cooling
Central Air, Electric, Zoned
Construction
Year Built
Year Built: 2016
Home type
Townhouse
Construction Materials
Cbs Concrete Block Structure, Block
Property Condition
Resale
Utilities & Energy
Pool Features
Association
Association Amenities
Clubhouse, Pool
Electric
Phases3
Utilities
Sewer Available, Water Available
Parking Features
Attached, Garage
Water Source
Public
Other Features
Lot Features
Less Than Quarter Acre
Community Features
Home Owners Association, Street Lights
Subdivision Name
Cannery Row
Price History
| Date | Event | Price |
|---|---|---|
11/10/2026 Source: | Pending | $1,770,000 $833/sqft |
11/02/2026 Source: | Contingent (Active Under Contract) | $1,770,000 -1.39% $833/sqft |
01/16/2026 Source: | Listed for Sale | $1,795,000 +1.41% $844/sqft |
01/16/2026 Source: | Price Decreased | $1,770,000 -1.39% $833/sqft |
01/16/2026 Source: | Price Increased | $1,795,000 +19.67% $844/sqft |

Show more
Nearby Homes

Find Homes by Property Features in Delray Beach, FL


IDX information is provided exclusively for consumers’ personal, non-commercial use, that it may not be used for any purpose other than to identify prospective properties consumers may be interested in purchasing, and that the data is deemed reliable but is not guaranteed accurate by BeachesMLS. All listings featuring the BMLS logo are provided by BeachesMLS, Inc. This data is not verified for authenticity or accuracy and may not reflect all real estate activity in the market. Based on information © 2026 BeachesMLS, Inc. All Rights Reserved.
 Advertising Broker: Moe Mossa (Savvy Avenue) | Savvy Avenue, LLC