
- Overview
- Description
- Property Details
- Location
- Facts & Features
- Getting Around
- Nearby Homes
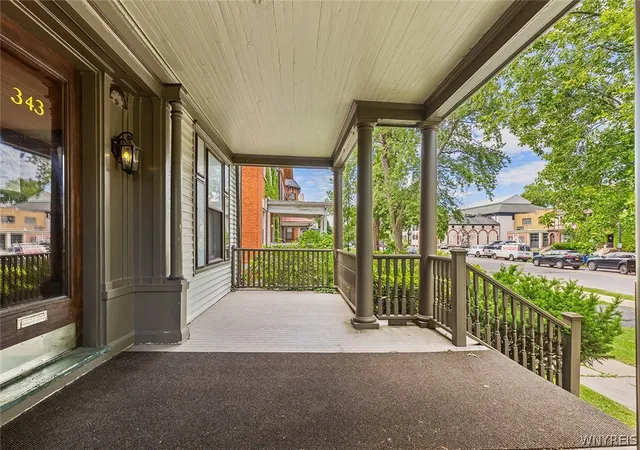

Street View
$699,900
Monthly Est:$3,484
 13 Beds
 4 Baths
1 full bath + 3 half baths
 7,935sqft
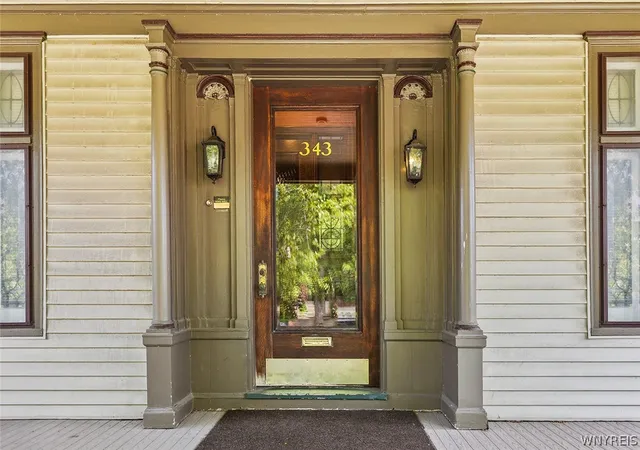
343 Elmwood Ave, Buffalo, NY 14222
$699,900
$3,484/moEst:
Get Pre-Approved
Single Family Residence
Built in 1900
$-- HOA
0.23 acre lot
$88/sq.ft
Description
If these walls could talk....
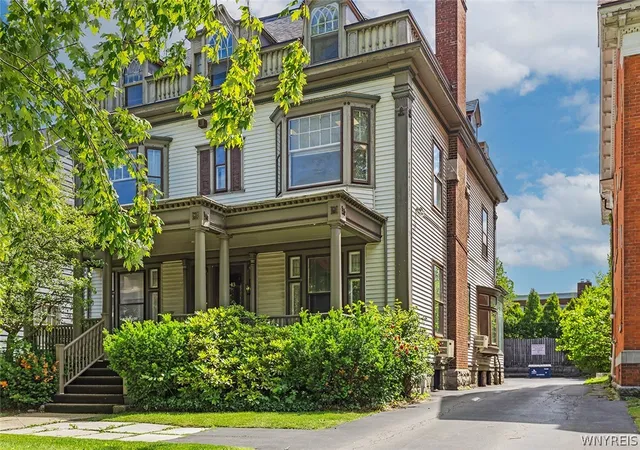
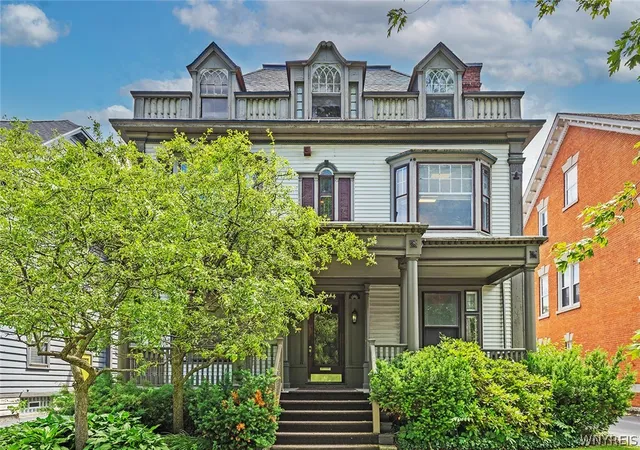
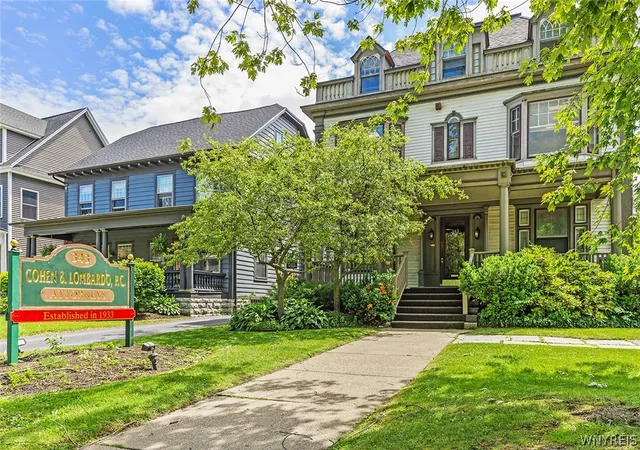
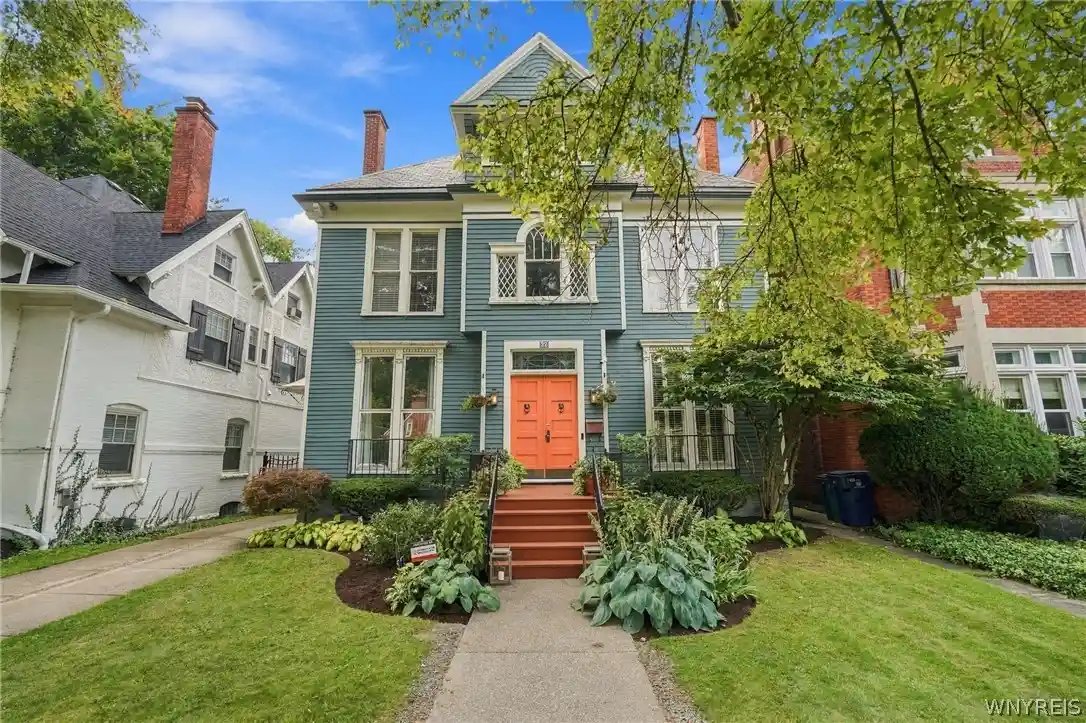
Rarely does a property of this caliber come to market. Presenting 343 Elmwood Avenue — The Philip Schaefer House, a landmark Victorian designed by the legendary E.B. Green in 1899 and listed on the National Register of Historic Places. Three stories of extraordinary architectural detail set on one of Buffalo's most coveted corridors between Allentown and Elmwood Village.
Step through the front door into a grand foyer anchored by a sweeping carved staircase, rich original woodwork, and intricate leaded and stained glass windows that bathe every room in color and light. The showpiece library features floor-to-ceiling built-in shelving with fluted columns, a decorative fireplace, and arched leaded glass windows — an absolutely singular room. Additional fireplaces throughout the principal rooms, including a beautifully mantled example with original tile surround, add warmth and period character. A stunning glass-enclosed sunroom with original leaded glass transoms and terracotta tile flooring. Multiple private offices offer flexible configurations, and the three-story exterior presents a commanding columned front porch and classic Victorian silhouette.
Currently operating as professional offices, the property offers tremendous versatility: restore to a grand single-family estate, continue as professional office space, or explore mixed-use residential and commercial opportunity. 14-car off-street parking is an exceptional asset in this location. A true piece of Buffalo's architectural soul, don't miss your opportunity to see in person.
- Houzeo last checked: 11 minutes ago
- Listing updated: October 13, 2026 at 7:49 pm
- Listing Provided by: Bethany Botzenhart (716) 308-7452 DRE #10401318474 | Howard Hanna WNY Inc. (716) 634-4200
- Source: New York State Alliance of MLSs, Buffalo-NY | MLS#: B1692799

Property Details
Status
Pending
Type
Single Family Residence
No. of Stories
3
County
City
Neighborhood
Year Built
1900
HOA Fees
-
Finished Area
7,935 sqft
Lot Size
0.23 acre lot
Basement Area
- sqft
MLS Name
New York State Alliance of MLSs, Buffalo
MLS Number
B1692799
MLS Status
Pending
Days on Market
132
Cumulative Days on Market
535

Continue Your Journey in App
Find your dream home, receive real-time updates, and many more!
Continue Your Journey in App
Find your dream home, receive real-time updates, and many more!
Location
Facts & Features
Rooms
Bedrooms & bathrooms
Bedrooms: 13
Bathrooms: 4
Other
Level: First
Area: 77.00 Square Feet
Dimensions: 11.00 x 7.00
Den
Level: First
Area: 408.00 Square Feet
Dimensions: 17.00 x 24.00
DiningRoom
Level: First
Area: 330.00 Square Feet
Dimensions: 22.00 x 15.00
FamilyRoom
Level: First
Area: 168.00 Square Feet
Dimensions: 12.00 x 14.00
Other
Level: Third
Area: 143.00 Square Feet
Dimensions: 11.00 x 13.00
Other
Level: Third
Area: 170.00 Square Feet
Dimensions: 17.00 x 10.00
Other
Level: Third
Area: 272.00 Square Feet
Dimensions: 17.00 x 16.00
Other
Level: Third
Area: 288.00 Square Feet
Dimensions: 16.00 x 18.00
Other
Level: Second
Area: 176.00 Square Feet
Dimensions: 11.00 x 16.00
Other
Level: Second
Area: 176.00 Square Feet
Dimensions: 11.00 x 16.00
Other
Level: Second
Area: 154.00 Square Feet
Dimensions: 11.00 x 14.00
Bedroom6
Level: Second
Area: 77.00 Square Feet
Dimensions: 11.00 x 7.00
Bedroom5
Level: Second
Area: 165.00 Square Feet
Dimensions: 11.00 x 15.00
Bedroom4
Level: Second
Area: 156.00 Square Feet
Dimensions: 12.00 x 13.00
Bedroom3
Level: Second
Area: 208.00 Square Feet
Dimensions: 16.00 x 13.00
Bedroom2
Level: Second
Area: 195.00 Square Feet
Dimensions: 15.00 x 13.00
Bedroom1
Level: Second
Area: 169.00 Square Feet
Dimensions: 13.00 x 13.00
Interior
Exterior Features
Blacktop Driveway
Appliances
Gas Water Heater, Refrigerator, See Remarks
Cooling
Zoned, Central Air, Window Units
Heating
Electric, Zoned, Forced Air, Hot Water
Window Features
Leaded Glass
Sewer
Connected
Flooring
Carpet, Hardwood, Varies
Interior Features
Attic, Home Office, Other, See Remarks
Construction
Year Built
Year Built: 1900
Home type
Single Family Residence
Property Condition
Resale
Construction Materials
Vinyl Siding, Wood Siding
Architectural Style
Historic Antique, Traditional
Foundation Details
Stone
Utilities & Energy
Utilities
Sewer Connected, Water Connected
Parking Features
No Garage
Basement
Full
Water Source
Connected, Public
Other Features
Lot Features
Near Public Transit, Rectangular, Rectangular Lot, Residential Lot
Subdivision Name
City/buffalo
Price History
| Date | Event | Price |
|---|---|---|
10/13/2026 Source: | Off Market | $699,900 $80/sqft |
10/13/2026 Source: | Pending | $699,900 $80/sqft |
06/26/2026 Source: | Listed for Sale | $699,900 -4.11% $80/sqft |
06/20/2026 Source: | Off Market | $729,900 -2.67% $83/sqft |
10/17/2025 Source: | Listing Removed | $749,900 $85/sqft |

Show more
Elmwood Bryant Ranks #2 in Buffalo, NY

Homes

Rental Prices

Median Home Price
Nearby Homes
Find Homes by Property Features in Buffalo, NY

Based on data from the New York State Alliance of MLSs (CNYIS, Inc., UNYREIS and WNYREIS) through Nov 05, 2026, 11:00PM.. All information is provided exclusively for consumers’ personal, non-commercial use. It may not be used for any purpose other than to identify prospective properties consumers may be interested in purchasing. The data is deemed reliable by is not guaranteed accurate by the MLS. This website may not include listings or property addresses of sellers who have directed their listing brokers to withhold their listing or their property address from display on the Internet. All information provided is deemed reliable but is not guaranteed and should be independently verified. © 2026 the New York State Alliance of MLSs. All Rights Reserved.
 Advertising Broker: Derek Greene | The Greene Realty Group
