
- Overview
- Description
- Property Details
- Location
- HOA Management
- Facts & Features
- Getting Around

Street View
$860,000
Monthly Est:$4,281
 2 Beds
 2 Baths
2 full baths
 731sqft
343 Menahan St #2-A, Brooklyn, NY 11237
$860,000
Get Pre-Approved
Apartment
Built in 2024
$374/mo HOA
-- sqft lot
$1,176/sq.ft
Description
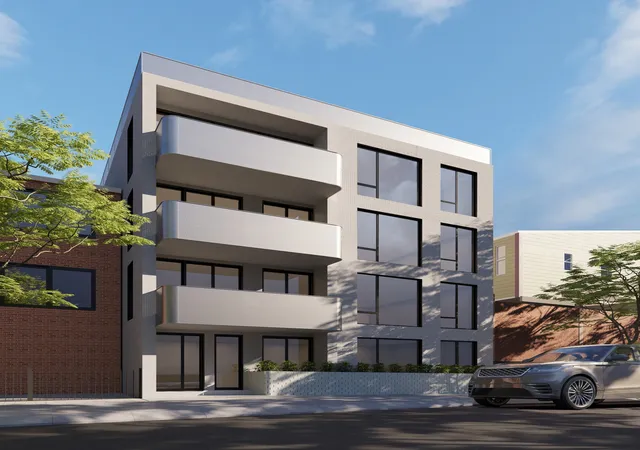
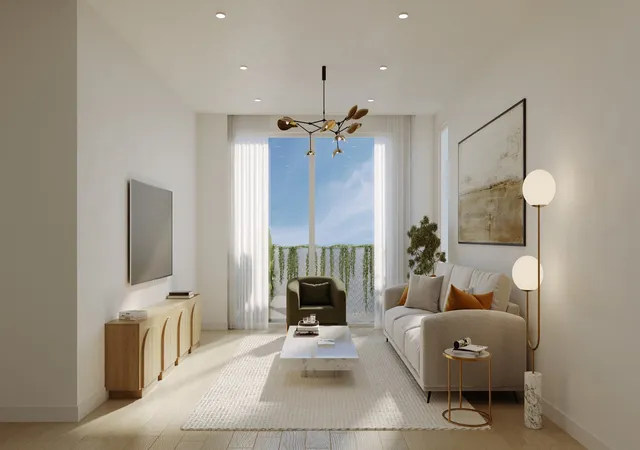
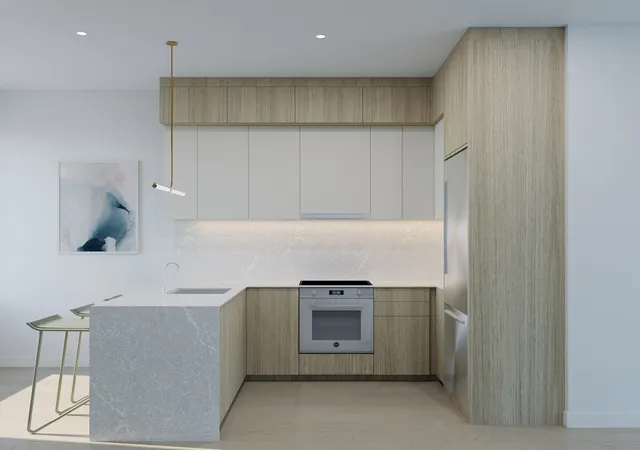
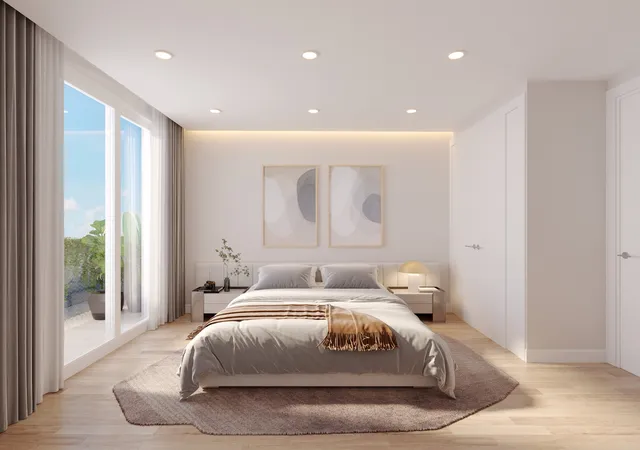
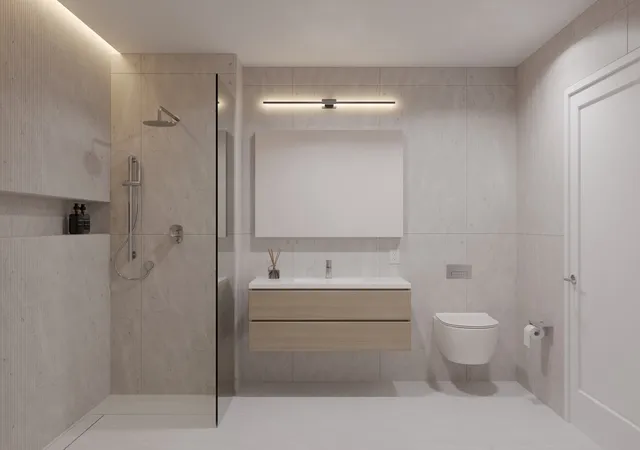
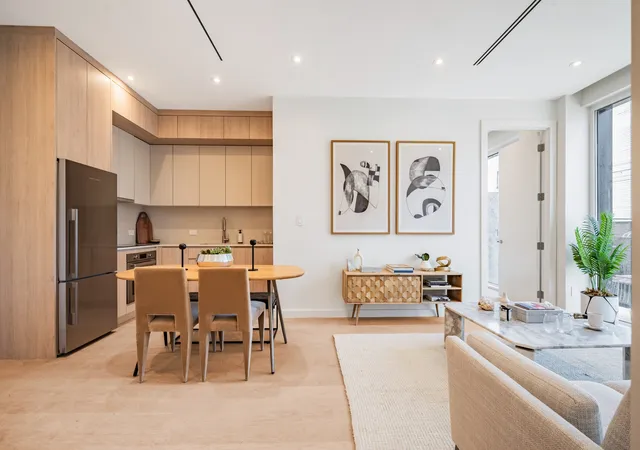
Welcome to this brand new 2-bedroom, 2-bathroom condo with a private balcony. Located on a quintessential tree-lined street seconds from dining, shopping, nightlife, and public transportation, this gorgeous home begins with an open-concept living room, dining room, and kitchen suffused with natural light. The corner kitchen is designed with both style and utility in mind, the kitchen features stunning Silestone quartz waterfall countertops, enhanced by soft under-counter LED lighting. Custom cabinetry offers sleek storage solutions, and a Moen garbage disposal ensures convenience. Premium appliances from Bertazzoni and Fisher & Paykel elevate the space, combining cutting-edge technology with timeless elegance. A split-wing layout ensures privacy for both bedrooms, each with dedicated closet space and cove lighting. The primary bedroom boasts a stylish en-suite bathroom with radiant heated floors, Spanish tilework, polished chrome Remer fixtures, a wall-mounted toilet, and a walk-in rainfall shower. The second bedroom has access to the balcony and adjoins a second full bathroom with a deep tub. Finishing the home is a laundry closet with a washer/dryer hook-up. Additional highlights include floor-to-ceiling multi-pane lift-and-slide and tilt-and-turn European windows, wide plank North American white oak floors, and airy ceilings over 9 feet high. Ducted mini-splits with concealed slotted diffusers provide whole-home heating and cooling. Amenities include a stunning rooftop deck with breathtaking skyline views, a landscaped backyard, a 2N IP-style virtual doorman system, a lobby workstation, a pet spa, deeded storage units, and a secure package and stroller room. The Josephine, an elegant boutique condominium, is ideally located between Wyckoff, Irving, and Myrtle Avenues—bustling commercial corridors filled with restaurants, trendy bars, cozy cafes, grocery stores, and boutique shops catering to every need. Just a short stroll away, Maria Hernandez Park offers a peaceful green retreat for outdoor activities and relaxation, while the nearby L and M subway lines ensure easy access to the rest of the city. Named in honor of the matriarch of an Italian immigrant family who owned the property for 75 years and operated a well-known laundry business next door, The Josephine celebrates Bushwick’s rich history. From the late 19th to mid-20th century, thousands of Italian immigrants settled in the neighborhood, building a vibrant community. Inspired by this legacy, The Josephine blends the charm of the past with a vision for the neighborhood’s bright future.
- Houzeo last checked: 13 minutes ago
- Listing updated: December 31, 2025 at 9:47 am
- Listing Provided by: Michael Bethoney (212) 252-8772 , Nayi Shen (585) 666-6566 | Nest Seekers LLC (212) 252-8772
- Source: Rebny MLS-NY | MLS#: RLS11029240

This condo is in:
Property Details
Status
Active
Type
Condominium
No. of Stories
4
County
City
Neighborhood
Year Built
2024
HOA Fees
$374/mo
Finished Area
731 sqft
Lot Size
-- sqft lot
Basement Area
- sqft
MLS Name
Rebny MLS
MLS Number
RLS11029240
Days on Market
657

Continue Your Journey in App
Find your dream home, receive real-time updates, and many more!
Continue Your Journey in App
Find your dream home, receive real-time updates, and many more!
Location
HOA Management
N/A
HOA Fees
$374/ Monthly
Disclaimer: Amenities are based on third-party information and may vary; buyers must independently verify all amenities, as information is deemed reliable but not guaranteed.
Facts & Features
Rooms
Bedrooms & bathrooms
Bedrooms: 2
Bathrooms: 2
Interior
Appliances
Dryer, Washer
Cooling
Other
Exterior Features
Balcony, Building Roof Deck, Private Outdoor Space Under60sqft
Construction
Year Built
Year Built: 2024
Home type
Apartment
Architectural Style
Walk Up
Utilities & Energy
Laundry Features
Building Washer Dryer Install Allowed, In Unit
Other Features
Patio And Porch Features
Balcony
Subdivision Name
Bushwick
Price History
| Date | Event | Price |
|---|---|---|
12/31/2025 Source: | Listed for Sale | $860,000 $1,176/sqft |

Find Homes by Property Features in New York, NY


The real estate listing data marked with this icon comes from the IDX program of the RLS at REBNY Listing Service (RLS). Listing information for certain New York City properties provided courtesy of the Real Estate Board of New York's Residential Listing Service (the "RLS") through Nov 04, 2026, 07:30AM. Information deemed reliable but not guaranteed. Information is provided exclusively for consumers' personal, non-commercial use, and may not be used for any purpose other than the identification of potential properties for purchase. The information contained in this listing has not been verified by the RLS and should be verified by the consumer. The listing information provided here is for the consumer's personal, non-commercial use. Retransmission, redistribution or copying of this listing information is strictly prohibited except in connection with a consumer's consideration of the purchase and/or sale of an individual property. This listing information is not verified for authenticity or accuracy and is not guaranteed and may not reflect all real estate activity in the market. Buyer to verify all information. © 2026 The Real Estate Board of New York, Inc. All rights reserved.
 Advertising Broker: Derek Greene | The Greene Realty Group
