Realty Solution
Powered by 
- 9
- Overview
- Description
- Property Details
- Location
- HOA Management
- Facts & Features
- Getting Around
- Nearby Homes



Street View
Listed by: Antranik 'Andy' Hairabedian (626) 318-0907 DRE #01900114, Sophia Kelley DRE #01962713 | Christie's International Real Estate SoCal (310) 893-8300
$829,000
Monthly Est:$4,126
 2 Beds
 1 Bath
1 full bath
 1,279sqft
343 Pioneer Dr #1103, Glendale, CA 91203
$829,000
$4,126/moEst:
Get Pre-Approved
Condominium
Built in 1988
$1,061/mo HOA
2.02 acres lot
$648/sq.ft
Description
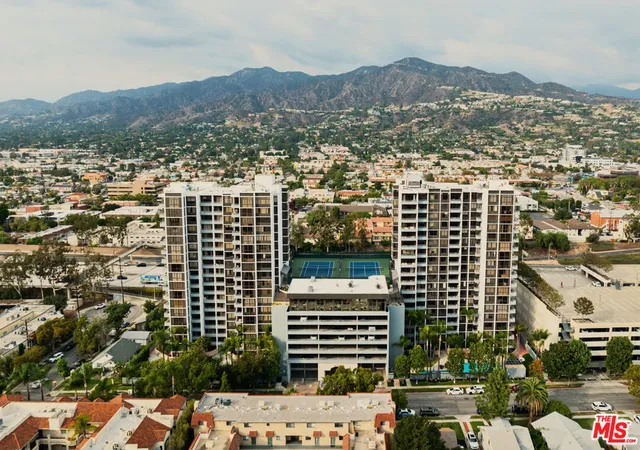
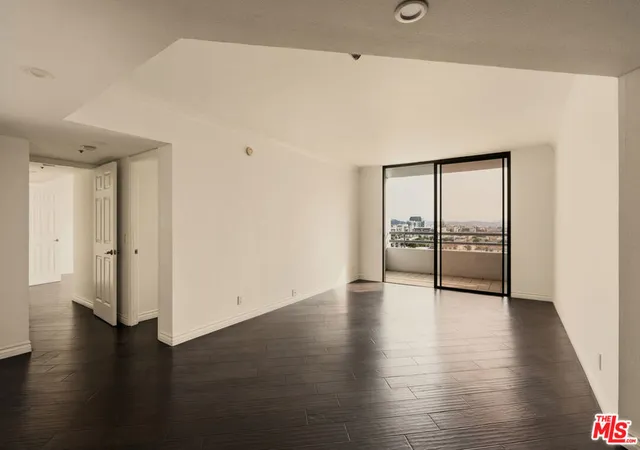
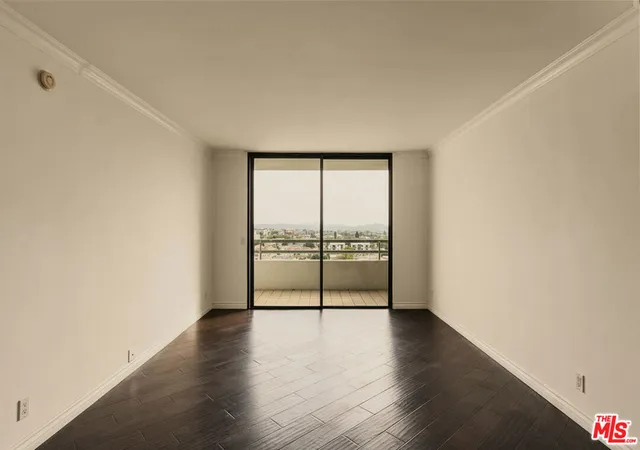
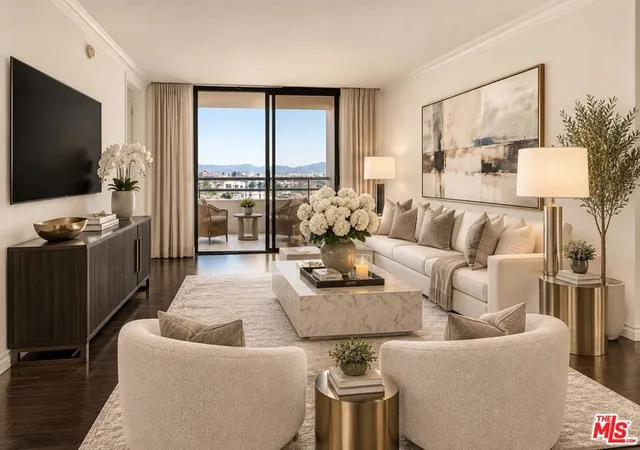
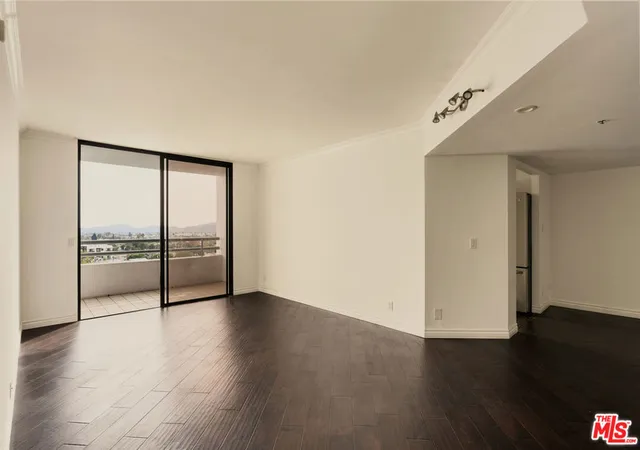
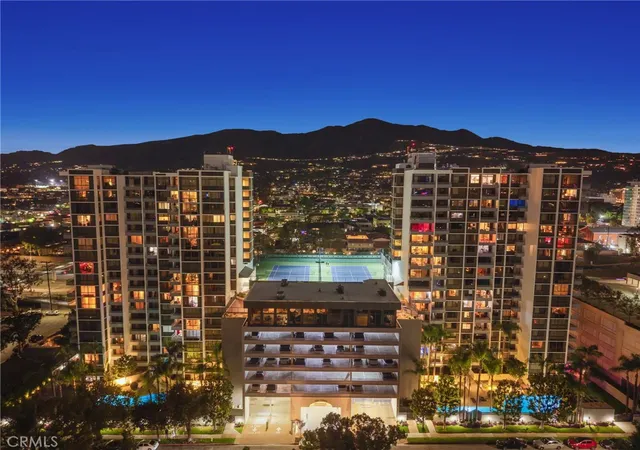
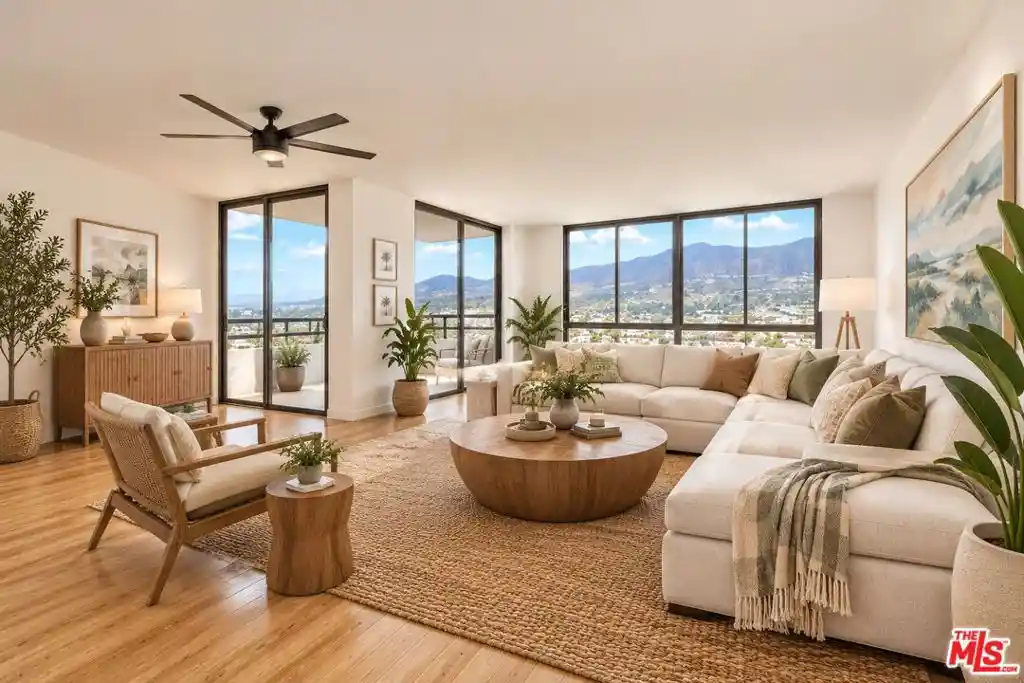
DOWNTOWN LOS ANGELES SKYLINE VIEWS | EAST TOWER | TWO PRIVATE BALCONIES: Welcome to Park Towers, one of Glendale's premier, full-service, high-rise communities. This 11th-floor, East Tower residence offers Downtown Los Angeles skyline views from nearly every room, over 1,200 square-feet of living space, along with abundant natural sunlight. This unit is located on one of the building's most desirable sides, offering a quiet setting away from the freeway. Slide open the living room doors and step onto your private balcony for morning coffee, dinner at sunset, or a peaceful moment watching the city light up at night.The kitchen is designed for easy living, featuring a built-in breakfast nook where you can dine with the skyline beside you, set up your work-from-home space, or relax and read a book. Generous cabinet space and a pantry, stainless-steel GE appliances, a Bosch induction cooktop, a Samsung dishwasher, and a tile backsplash complete the kitchen. The spacious dining room is ideal for entertaining. Two bedrooms include the large primary suite, which has its own private balcony and a large walk-in closet with built-in shelves, a mirror, and clothes racks.The massive, spa-like bathroom offers two sink vanities, a walk-in shower, and a soaking tub. This bathroom has convenient access from both the hallway and the primary suite. An in-unit laundry room with a stackable washer/dryer, central AC and heating, and two side-by-side parking spaces in the gated garage add everyday convenience.Resort-style amenities include 24-hour security and concierge, a fitness center, two pools (including a dedicated lap-pool), two rooftop tennis courts, barbecue areas, a recreation room with city views, a pet area, and sports courts. All in the heart of Glendale, minutes from the 134 Freeway, The Americana, and the Glendale Galleria, dining, shopping and entertainment. For luxurious, peaceful living with city views to match, this residence was made for you.
- Houzeo last checked: 5 minutes ago
- Listing updated: November 6, 2026 at 11:20 pm
- Source: California Regional MLS-CA | MLS#: 26105444

This condo is in:
 Golf Course / Putting Green
 Paddle Tennis
 Racquetball Court
 Tennis Court
 Hot Tub / Spa
 Sauna / Steam Room
 Billiards Room
 Clubhouse
 Fire Pit / Outdoor Fireplace
 Game Room
Property Details
Status
Active
Type
Condominium
No. of Stories
18
County
City
Neighborhood
--
Year Built
1988
HOA Fees
$1061/mo
Finished Area
1,279 sqft
Lot Size
2.02 acres lot
Basement Area
- sqft
MLS Name
California Regional MLS
MLS Number
26105444
MLS Status
Active
Days on Market
1
Open House

Continue Your Journey in App
Find your dream home, receive real-time updates, and many more!
Continue Your Journey in App
Find your dream home, receive real-time updates, and many more!
Location
HOA Management
N/A
HOA Fees
$1,061.3/ Monthly
Amenities
 Amenities and services may be covered by one or multiple associations and service providers.
 Club House
 Security Guard
 Spa
 Security Gate
 Pool
 Tennis
 Meeting Room
BilliardRoom
PetRestrictions
Disclaimer: Amenities are based on third-party information and may vary; buyers must independently verify all amenities, as information is deemed reliable but not guaranteed.
Facts & Features
Rooms
Bedrooms & bathrooms
Bedrooms: 2
Bathroom: 1
Interior
Interior Features
Breakfast Area, Separate Formal Dining Room, Walk In Closets
Flooring
Tile, Wood
Heating
Central
Appliances
Dishwasher, Electric Cooktop, Disposal, Microwave, Refrigerator, Range Hood, Dryer, Washer
Cooling
Central Air
Construction
Year Built
Year Built: 1988
Home type
Condominium
Architectural Style
Modern
Utilities & Energy
Pool Features
Community, In Ground, Lap, Association
Parking Features
Community Structure, Side By Side
Fireplace Features
None
Security Features
Fire Sprinkler System, Security Gate, Twenty Four Hour Security, Resident Manager
Association Amenities
Billiard Room, Clubhouse, Controlled Access, Meeting Room, Pool, Pet Restrictions, Spa Hot Tub, Security, Tennis Courts
Other Features
Disclosures
Covenants Restrictions Disclosure
Community Features
Pool
Price History
| Date | Event | Price |
|---|---|---|
11/04/2026 Source: | Listed for Sale | $829,000 +20625.00% $648/sqft |
06/08/2023 Source: | Price Decreased | $4,000 -99.38% $3/sqft |
09/02/2020 Source: | Price Increased | $649,000 +19869.23% $507/sqft |
07/08/2019 Source: | Price Decreased | $3,250 -2.99% $3/sqft |
06/16/2019 Source: | Price Decreased | $3,350 -99.29% $3/sqft |

Show more
Nearby Homes

Find Homes by Property Features in Glendale, CA


Based on information from California Regional Multiple Listing Service, Inc. as of Nov 07, 2026, 08:15AM and /or other sources. All data, including all measurements and calculations of area, is obtained from various sources and has not been, and will not be, verified by broker or MLS. All information should be independently reviewed and verified for accuracy. Properties may or may not be listed by the office/agent presenting the information. Information being provided is for consumers’ personal, non-commercial use and may not be used for any purpose other than to identify prospective properties consumers may be interested in purchasing. This website may not include listings or property addresses of sellers who have directed their listing brokers to withhold their listing or their property address from display on the Internet. © 2026 California Regional Multiple Listing Service. All Rights Reserved.
 Advertising Broker: William Johnson DRE #01463271 | William Johnson Brokerage
